There’s something about 533 Prospect Drive that just feels like home. Nestled along a peaceful street, this inviting ranch offers comfortable living spaces filled with natural light and a layout designed for everyday life. The kitchen features new countertops and backsplash, adding a fresh, updated touch. The finished lower level provides additional space to relax, entertain or make your own. Outside, the spacious deck and landscaped yard invite you to slow down and enjoy the outdoors. The 408-square-foot garage extends an impressive 32 feet deep, providing extra room for vehicles, storage, a workbench or recreational gear. Thoughtful updates, including a newer roof, windows and front exterior doors, add peace of mind. Conveniently located near Sunset Park, the YMCA and Johnson Elementary, this well-cared-for home is ready to welcome its next chapter. Clay County Assessor's value does not reflect the complete remodel and 2 conforming bedrooms added in lower level.
For sale
Price cut: $10K (10/3)
$269,000
533 Prospect Dr, Spencer, IA 51301
5beds
1,816sqft
Single Family Residence
Built in 1962
8,712 Square Feet Lot
$-- Zestimate®
$148/sqft
$-- HOA
What's special
Landscaped yardSpacious deckPeaceful street
- 31 days
- 515
- 45
Zillow last checked:
Listing updated:
Listed by:
Cristy Jones PRIM:712-260-0423,
EXIT Realty Midwest- Spencer/Emmetsburg
Source: Iowa Great Lakes BOR,MLS#: 261137
Facts & features
Interior
Bedrooms & bathrooms
- Bedrooms: 5
- Bathrooms: 3
- Full bathrooms: 1
- 1/2 bathrooms: 1
- 1/4 bathrooms: 1
Bedroom 1
- Description: Carpet
- Level: Main
Bedroom 2
- Description: Carpet
- Level: Main
Bedroom 3
- Description: Carpet
- Level: Main
Bedroom 4
- Description: Carpet
- Level: Lower
Bedroom 5
- Description: Carpet
- Level: Lower
Bathroom 1
- Level: Main
Bathroom 2
- Description: Toilet & Sink
- Level: Main
Bathroom 3
- Description: Shower Stall
- Level: Lower
Family room
- Level: Lower
Kitchen
- Level: Main
Living room
- Description: Carpet
- Level: Main
Heating
- Forced Air
Cooling
- Central Air
Appliances
- Included: Electric Water Heater
Features
- Basement: Egress Windows,Finished,Block,Full
Interior area
- Total structure area: 2,432
- Total interior livable area: 1,816 sqft
- Finished area above ground: 1,216
- Finished area below ground: 600
Property
Parking
- Total spaces: 1
- Parking features: Concrete, Attached
- Attached garage spaces: 1
- Has uncovered spaces: Yes
Features
- Levels: One
- Stories: 1
- Patio & porch: Deck, Patio
Lot
- Size: 8,712 Square Feet
- Dimensions: 10 x 126
Details
- Parcel number: 963712377008
- Other equipment: Radon Mitigation System
Construction
Type & style
- Home type: SingleFamily
- Architectural style: Ranch
- Property subtype: Single Family Residence
- Attached to another structure: Yes
Materials
- Vinyl Siding, Stick Built
- Roof: Asphalt
Condition
- Updated/Remodeled
- New construction: No
- Year built: 1962
Utilities & green energy
- Electric: Circuit Breakers
- Sewer: Public Sewer
- Water: Public
- Utilities for property: Natural Gas Connected
Community & HOA
Community
- Subdivision: IA
Location
- Region: Spencer
Financial & listing details
- Price per square foot: $148/sqft
- Tax assessed value: $215,500
- Annual tax amount: $2,988
- Date on market: 9/9/2026
- Listing terms: Cash,Conventional,FHA
Estimated market value
Not available
Estimated sales range
Not available
Not available
Price history
| Date | Event | Price |
|---|---|---|
| 10/3/2026 | Price change | $269,000-3.6%$148/sqft |
Source:  Iowa Great Lakes BOR #261137 Report a problem Iowa Great Lakes BOR #261137 Report a problem | ||
| 9/14/2026 | Price change | $279,000-1.8%$154/sqft |
Source: Iowa Great Lakes BOR #261137 Report a problem | ||
| 9/9/2026 | Listed for sale | $284,000-0.4%$156/sqft |
Source: Iowa Great Lakes BOR #261137 Report a problem | ||
| 9/9/2026 | Listing removed | -- |
Source: Owner Report a problem | ||
| 8/25/2026 | Listed for sale | $285,000+175.4%$157/sqft |
Source: Owner Report a problem | ||
| 5/4/2016 | Sold | $103,500-5.8%$57/sqft |
Source: Public Record Report a problem | ||
| 11/12/2013 | Listing removed | $109,900$61/sqft |
Source: Spencer Realty, Inc. #12009 Report a problem | ||
| 10/15/2013 | Listed for sale | $109,900$61/sqft |
Source: Spencer Realty, Inc. #12009 Report a problem | ||
Public tax history
| Year | Property taxes | Tax assessment |
|---|---|---|
| 2025 | $2,988 +3.7% | $215,500 +9.5% |
| 2024 | $2,882 +9.9% | $196,810 |
| 2023 | $2,622 +5.6% | $196,810 +24.8% |
| 2022 | $2,482 -5.6% | $157,680 +6.6% |
| 2021 | $2,630 | $147,870 -0.2% |
| 2020 | $2,630 +12.5% | $148,220 |
| 2019 | $2,338 +2.2% | $148,220 +9% |
| 2018 | $2,288 | $135,960 +7.9% |
| 2017 | $2,288 +6% | $126,050 +1.9% |
| 2016 | $2,158 -3.9% | $123,760 +3.3% |
| 2015 | $2,246 | $119,780 |
| 2014 | $2,246 +22.3% | $119,780 |
| 2013 | $1,836 +3.3% | -- |
| 2012 | $1,778 -2.6% | -- |
| 2011 | $1,826 +4.1% | -- |
| 2010 | $1,754 +9.9% | -- |
| 2009 | $1,596 +9.6% | -- |
| 2007 | $1,456 +4.6% | -- |
| 2005 | $1,392 | -- |
Find assessor info on the county website
Monthly payment
Est. payment
Payment breakdown
Explore the cost of this home by adjusting the details. Changes won't be saved.Climate risks
Neighborhood: 51301
Nearby schools
Schools provided by the listing agent
- District: Spencer
Source: Iowa Great Lakes BOR. This data may not be complete. We recommend contacting the local school district to confirm school assignments for this home.

Similar homes
- $292,0005 bd3 ba2.6k sqft1107 Breezy Meadow Ln, Spencer, IA 51301For Sale
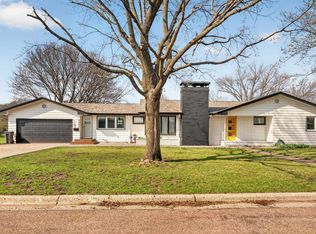 MLS ID #260323, Kate Padilla, eXp Realty LLC. Iowa Great Lakes BOR
 - $250,0004 bd2 ba1.9k sqft928 E 9th St, Spencer, IA 51301For Sale
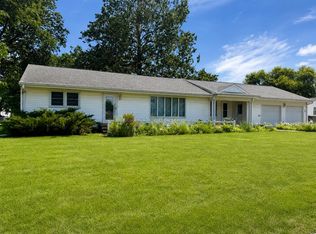 EXIT Realty broker feed
 - $335,0005 bd4 ba2.1k sqft1107 W 4th St, Spencer, IA 51301For Sale
 MLS ID #260793, Kate Padilla, eXp Realty LLC. Iowa Great Lakes BOR
 - $250,0004 bd2 ba1.9k sqft928 E 9th St, Spencer, IA 51301For Sale
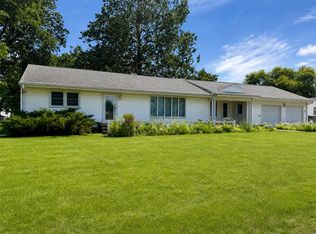 MLS ID #260762, Nicole Nimke, EXIT Realty Midwest- Spencer/Emmetsburg. Iowa Great Lakes BOR
