Introducing a stunning new construction home to the market! This 3-Bedroom 2 Bath gem is designed with modern living in mind. With a spacious open floor plan spanning 1,533 finished sq ft this house offers a perfect blend of comfort and style. As you enter you will be greeted by the inviting living area showcasing the seamless flow between the living room, dining space & kitchen. The open layout creates a warm & inclusive atmosphere, perfect for entertaining friends & family. The kitchen is a true highlight, boasting a walk-in pantry that provides ample storage for all your culinary needs. The master bedroom is a peaceful retreat, complete with an en-suite bathroom and a generous walk-in closet. With two additional bedrooms, this home provides plenty of space for a growing family or for those in need of a home office or guest rooms. The attached oversized 2-stall garage ensures convenient parking & storage. Don't miss the opportunity to make this house your dream home. Schedule a showing today and experience the perfect blend of modern design, functionality, & comfort! Westfield Clubhouse offers an an entertaining area complete with a kitchen for you to enjoy with your friends and family or neighborhood gatherings. The basement will be used for storm shelter if needed. There is also a big savings on your annual taxes with the $75,000 - 5-year tax abatement.
New construction
$275,000
216 34th Ave W, Spencer, IA 51301
3beds
1,533sqft
:
Get pre-qualified$2,010/mo
Duplex
Built in 2022
-- sqft lot
$270,000 Zestimate®
$179/sqft
$38/mo HOA
What's special
Open floor planWarm and inclusive atmosphereGenerous walk-in closetEntertaining friends and familyTwo additional bedrooms
- 1330 days |
- 109 |
- 2 |
Zillow last checked:
Listing updated:
Listed by:
Cristy Jones PRIM:712-260-0423,
EXIT Realty Midwest- Spencer/Emmetsburg
Source: Iowa Great Lakes BOR,MLS#: 221338
Facts & features
Interior
Bedrooms & bathrooms
- Bedrooms: 3
- Bathrooms: 2
- Full bathrooms: 1
- 3/4 bathrooms: 1
Primary bedroom
- Level: Main
- Dimensions: 13.5 x 13.11
Bedroom 1
- Level: Main
- Dimensions: 11.4 x 14.6
Bedroom 2
- Level: Main
- Dimensions: 11.4 x 14.6
Primary bathroom
- Level: Main
- Dimensions: 6.8 x 9.6
Bathroom 1
- Level: Main
- Dimensions: 11.4 x 6.6
Kitchen
- Level: Main
- Dimensions: 19.3 x 18.95
Living room
- Level: Main
- Dimensions: 19.3 x 13.6
Heating
- Forced Air
Cooling
- Central Air
Appliances
- Included: Electric Water Heater
- Laundry: Main Level, Washer/Dryer Hkups
Features
- Ceiling Fan(s), Home Warranty, Main Floor Bedrooms, Vaulted Ceiling(s), Walk-In Closet(s)
- Basement: Slab
- Common walls with other units/homes: 1 Common Wall
Interior area
- Total structure area: 1,533
- Total interior livable area: 1,533 sqft
- Finished area above ground: 1,533
- Finished area below ground: 0
Property
Parking
- Total spaces: 2
- Parking features: Concrete, Attached
- Attached garage spaces: 2
- Has uncovered spaces: Yes
Features
- Levels: One
- Stories: 1
- Patio & porch: Patio, Porch
Lot
- Size: 6,534 Square Feet
- Dimensions: 65 x 100
Details
- Parcel number: 963715230019
Construction
Type & style
- Home type: MultiFamily
- Architectural style: Contemporary
- Property subtype: Duplex
- Attached to another structure: Yes
Materials
- Other, Stick Built
Condition
- New Construction,Under Construction
- New construction: Yes
- Year built: 2022
Details
- Warranty included: Yes
Utilities & green energy
- Electric: Circuit Breakers
- Sewer: Public Sewer
- Water: Public
- Utilities for property: Natural Gas Connected
Community & HOA
HOA
- Has HOA: Yes
- HOA fee: $450 annually
- HOA name: Westfield by IGL Lot Owners Association
Location
- Region: Spencer
Financial & listing details
- Price per square foot: $179/sqft
- Tax assessed value: $283,560
- Annual tax amount: $3,184
- Date on market: 12/2/2022
Estimated market value
$270,000
$257,000 - $284,000
$1,459/mo
Price history
| Date | Event | Price |
|---|---|---|
| 12/2/2022 | Listed for sale | $275,000$179/sqft |
Source:  Iowa Great Lakes BOR #221338 Report a problem Iowa Great Lakes BOR #221338 Report a problem | ||
Public tax history
| Year | Property taxes | Tax assessment |
|---|---|---|
| 2025 | $3,184 +17.1% | $208,560 +4.9% |
| 2024 | $2,718 +5808.7% | $198,910 +13.2% |
| 2023 | $46 | $175,790 +6740.1% |
| 2022 | $46 -20.7% | $2,570 |
| 2021 | $58 | $2,570 |
Find assessor info on the county website
Monthly payment
Est. payment
Payment breakdown
Explore the cost of this home by adjusting the details. Changes won't be saved.Climate risks
Neighborhood: 51301
Nearby schools
GreatSchools rating
- NAJohnson Elementary SchoolGrades: PK-KDistance: 0.6 mi
- 7/10Spencer Middle SchoolGrades: 6-8Distance: 0.9 mi
- 7/10Spencer High SchoolGrades: 9-12Distance: 0.8 mi
Schools provided by the listing agent
- District: Spencer
Source: Iowa Great Lakes BOR. This data may not be complete. We recommend contacting the local school district to confirm school assignments for this home.
- $38,0000.33 Acres329 Spencer Rd, Ithaca, NY 14850Sold

- $671,700-- bd-- ba1.5k sqft728 N Grand Ave, Spencer, IA 51301Off Market
- $148,6003 bd2 ba1.2k sqft806 1st Ave E, Spencer, IA 51301Off Market
- $167,1003 bd1 ba1.5k sqft810 1st Ave E, Spencer, IA 51301Off Market
- $163,9003 bd2 ba1.2k sqft107 E 8th St, Spencer, IA 51301Off Market
- $146,7003 bd1 ba1k sqft821 E Milw St, Spencer, IA 51301Off Market
- $109,7002 bd2 ba1.4k sqft729 2nd Ave E, Spencer, IA 51301Off Market
- $233,7004 bd3 ba2.2k sqft14 E 9th St, Spencer, IA 51301Off Market
A local agent can set up tours, give advice and negotiate with sellers.
Similar homes
- $275,0003 bd2 ba1.5k sqft212 34th Ave W, Spencer, IA 51301New Construction
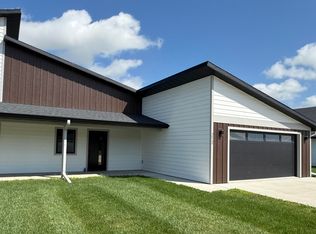 MLS ID #221339, Cristy Jones, EXIT Realty Midwest- Spencer/Emmetsburg. Iowa Great Lakes BOR
 - $275,0003 bd2 ba1.5k sqft208 34th Ave W, Spencer, IA 51301New Construction
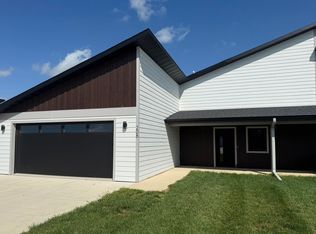 MLS ID #221340, Cristy Jones, EXIT Realty Midwest- Spencer/Emmetsburg. Iowa Great Lakes BOR
 - $250,0003 bd2 ba1.6k sqft610 Country Club Ln, Spencer, IA 51301For Sale
 MLS ID #260846, Kelly Pullen, EXIT Realty Midwest- Spencer/Emmetsburg. Iowa Great Lakes BOR
 - $270,0004 bd2 ba1.9k sqft928 E 9th St, Spencer, IA 51301For Sale
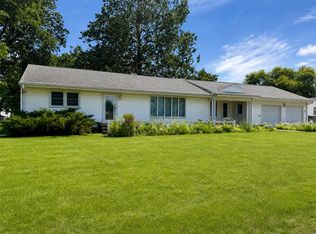 MLS ID #260762, Nicole Nimke, EXIT Realty Midwest- Spencer/Emmetsburg. Iowa Great Lakes BOR
 - $299,0003 bd2 ba1.8k sqft1120 4th Ave W, Spencer, IA 51301For Sale By Owner
- $235,0002 bd2 ba1.3k sqft1703 Patricia Ave #2, Spencer, IA 51301For SaleMLS ID #260851, Kim Bates, Bates Realty, LLC. Iowa Great Lakes BOR
- $215,0003 bd2 ba2k sqft905 E 4th St, Spencer, IA 51301For SaleMLS ID #260852, Kim Bates, Bates Realty, LLC. Iowa Great Lakes BOR
- $292,0003 bd2 ba1.5k sqft114 34th Ave W, Spencer, IA 51301New ConstructionMLS ID #240894, Cristy Jones, EXIT Realty Midwest- Spencer/Emmetsburg. Iowa Great Lakes BOR
- $292,0003 bd2 ba1.5k sqft106 34th Ave W, Spencer, IA 51301New ConstructionMLS ID #240891, Cristy Jones, EXIT Realty Midwest- Spencer/Emmetsburg. Iowa Great Lakes BOR
- $292,0003 bd2 ba1.5k sqft110 34th Ave W, Spencer, IA 51301New ConstructionMLS ID #240893, Cristy Jones, EXIT Realty Midwest- Spencer/Emmetsburg. Iowa Great Lakes BOR
- $237,5002 bd2 ba1.2k sqft905 5th Ave SW, Spencer, IA 51301For SaleMLS ID #260228, Bob Bates, Bates Realty, LLC. Iowa Great Lakes BOR
- $306,9003 bd3 ba1.9k sqft1411 W 11th St, Spencer, IA 51301For SaleMLS ID #260731, Kim Bates, Bates Realty, LLC. Iowa Great Lakes BOR
- $249,9004 bd2 ba1.9k sqft1212 14th Ave W, Spencer, IA 51301For SaleMLS ID #260509, Bryan Sebastian, Hinn Real Estate. Iowa Great Lakes BOR
- $220,0004 bd2 ba1.9k sqft500 E 4th St, Spencer, IA 51301For SaleMLS ID #260538, Kari Stave, EXIT Realty Midwest- Spencer/Emmetsburg. Iowa Great Lakes BOR
- $235,0004 bd3 ba1.9k sqft609 4th Ave W, Spencer, IA 51301For SaleMLS ID #260046, Nicole Nimke, EXIT Realty Midwest- Spencer/Emmetsburg. Iowa Great Lakes BOR
- $249,0003 bd2 ba1.5k sqft1615 1st Ave W, Spencer, IA 51301For SaleMLS ID #260250, Susanne Hallett, Realty Professionals. Iowa Great Lakes BOR
- $249,9004 bd2 ba1.7k sqft1217 13th Ave W, Spencer, IA 51301For SaleMLS ID #260441, Kari Stave, EXIT Realty Midwest- Spencer/Emmetsburg. Iowa Great Lakes BOR
- $284,9003 bd2 ba1.5k sqft213 34th Ave W, Spencer, IA 51301New ConstructionMLS ID #231322, Cristy Jones, EXIT Realty Midwest- Spencer/Emmetsburg. Iowa Great Lakes BOR
- $234,9004 bd2 ba2.1k sqft1128 Pleasant Ln, Spencer, IA 51301For SaleMLS ID #260553, Lori Black, EXIT Realty Midwest- Spencer/Emmetsburg. Iowa Great Lakes BOR
- $284,9003 bd2 ba1.6k sqft207 34th Ave W, Spencer, IA 51301New ConstructionMLS ID #231319, Cristy Jones, EXIT Realty Midwest- Spencer/Emmetsburg. Iowa Great Lakes BOR
