
Introducing a stunning new construction home to the market! This 3-Bedroom 2 Bath gem is designed with modern living in mind. With a spacious open floor plan spanning 1,533 finished sq ft this house offers a perfect blend of comfort and style. As you enter you will be greeted by the inviting living area showcasing the seamless flow between the living room, dining space & kitchen. The open layout creates a warm & inclusive atmosphere, perfect for entertaining friends & family. The kitchen is a true highlight, boasting a walk-in pantry that provides ample storage for all your culinary needs. The master bedroom is a peaceful retreat, complete with an en-suite bathroom and a generous walk-in closet. With two additional bedrooms, this home provides plenty of space for a growing family or for those in need of a home office or guest rooms. The attached oversized 2-stall garage ensures convenient parking & storage. Don't miss the opportunity to make this house your dream home. Schedule a showing today and experience the perfect blend of modern design, functionality, & comfort! The Westfield Clubhouse includes an entertaining area complete with a kitchen for you to enjoy with your friends and family or neighborhood gatherings. The basement will be used for storm shelter if needed. Street assessments have been paid in full and as an added bonus there is a 75,000 tax abatement (ask agent for details).
New construction
$275,000
208 34th Ave W, Spencer, IA 51301
3beds
1,533sqft
Duplex
Built in 2022
-- sqft lot
$267,300 Zestimate®
$179/sqft
$38/mo HOA
What's special
Generous walk-in closetEn-suite bathroom
- 1422 days
- 27
- 0
Zillow last checked:
Listing updated:
Listed by:
Cristy Jones PRIM:712-260-0423,
EXIT Realty Midwest- Spencer/Emmetsburg
Source: Iowa Great Lakes BOR,MLS#: 221340
Facts & features
Interior
Bedrooms & bathrooms
- Bedrooms: 3
- Bathrooms: 2
- Full bathrooms: 1
- 3/4 bathrooms: 1
Primary bedroom
- Level: Main
- Dimensions: 13.5 x 13.11
Bedroom 1
- Level: Main
- Dimensions: 11.4 x 14.6
Bedroom 2
- Level: Main
- Dimensions: 11.4 x 14.6
Primary bathroom
- Level: Main
- Dimensions: 6.8 x 9.6
Bathroom 1
- Level: Main
- Dimensions: 11.4 x 6.6
Kitchen
- Level: Main
- Dimensions: 19.3 x 18.95
Living room
- Level: Main
- Dimensions: 19.3 x 13.6
Heating
- Forced Air
Cooling
- Central Air
Appliances
- Included: Electric Water Heater
- Laundry: Main Level, Washer/Dryer Hkups
Features
- Ceiling Fan(s), Home Warranty, Main Floor Bedrooms, Vaulted Ceiling(s), Walk-In Closet(s)
- Basement: Slab
- Common walls with other units/homes: 1 Common Wall
Interior area
- Total structure area: 1,533
- Total interior livable area: 1,533 sqft
- Finished area above ground: 1,533
- Finished area below ground: 0
Property
Parking
- Total spaces: 2
- Parking features: Concrete, Attached
- Attached garage spaces: 2
- Has uncovered spaces: Yes
Features
- Levels: One
- Stories: 1
- Patio & porch: Patio, Porch
Lot
- Size: 6,098 Square Feet
- Dimensions: 60 x 100
Details
- Parcel number: 963715230021
Construction
Type & style
- Home type: MultiFamily
- Architectural style: Contemporary
- Property subtype: Duplex
- Attached to another structure: Yes
Materials
- Other, Stick Built
Condition
- New Construction,Under Construction
- New construction: Yes
- Year built: 2022
Details
- Warranty included: Yes
Utilities & green energy
- Electric: Circuit Breakers
- Sewer: Public Sewer
- Water: Public
- Utilities for property: Natural Gas Connected
Community & HOA
Community
- Subdivision: IA
HOA
- Has HOA: Yes
- HOA fee: $450 annually
- HOA name: Westfield by IGL Lot Owners Association
Location
- Region: Spencer
Financial & listing details
- Price per square foot: $179/sqft
- Tax assessed value: $281,360
- Annual tax amount: $4,350
- Date on market: 12/2/2022
Estimated market value
$267,300
$254,000 - $281,000
$1,698/mo
Price history
| Date | Event | Price |
|---|---|---|
| 12/2/2022 | Listed for sale | $275,000$179/sqft |
Source:  Iowa Great Lakes BOR #221340 Report a problem Iowa Great Lakes BOR #221340 Report a problem | ||
Public tax history
| Year | Property taxes | Tax assessment |
|---|---|---|
| 2025 | $4,350 +62.1% | $206,360 -24.1% |
| 2024 | $2,684 +6290.5% | $271,710 +56.5% |
| 2023 | $42 | $173,590 +7132.9% |
| 2022 | $42 -22.2% | $2,400 |
| 2021 | $54 | $2,400 |
Find assessor info on the county website
Monthly payment
Est. payment
Payment breakdown
Explore the cost of this home by adjusting the details. Changes won't be saved.Climate risks
Neighborhood: 51301
Nearby schools
Schools provided by the listing agent
- District: Spencer
Source: Iowa Great Lakes BOR. This data may not be complete. We recommend contacting the local school district to confirm school assignments for this home.

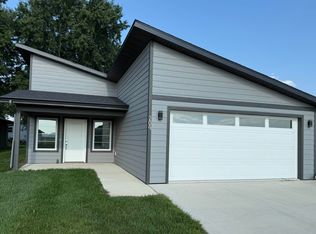
Similar homes
- $275,0003 bd2 ba1.5k sqft212 34th Ave W, Spencer, IA 51301New Construction
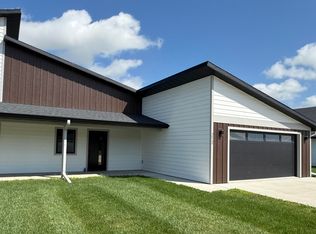 MLS ID #221339, Cristy Jones, EXIT Realty Midwest- Spencer/Emmetsburg. Iowa Great Lakes BOR
 - $292,0003 bd2 ba1.5k sqft114 34th Ave W, Spencer, IA 51301New Construction
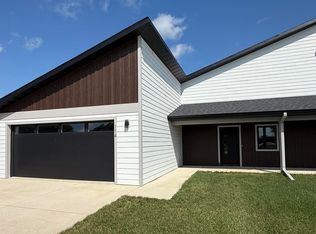 MLS ID #240894, Cristy Jones, EXIT Realty Midwest- Spencer/Emmetsburg. Iowa Great Lakes BOR
 - $292,0003 bd2 ba1.5k sqft110 34th Ave W, Spencer, IA 51301New Construction
 MLS ID #240893, Cristy Jones, EXIT Realty Midwest- Spencer/Emmetsburg. Iowa Great Lakes BOR
 - $284,9003 bd2 ba1.5k sqft3213 W 3rd St, Spencer, IA 51301For Sale
 MLS ID #260941, Nancy Vierkant, EXIT Realty Midwest. Iowa Great Lakes BOR
