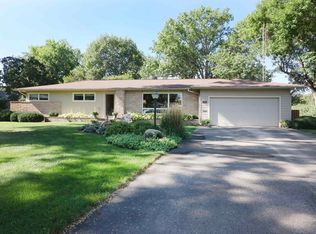
Welcome home to this beautifully maintained one-owner tri-level located on a desirable corner lot in one of Spencer's most sought-after family neighborhoods! Conveniently situated near the YMCA, local schools, and area parks, this exceptional 4-bedroom, 3-bath home offers the perfect blend of space, comfort, and location for today's active family. Lovingly cared for throughout the years, this quality-built home features generously sized living spaces designed for both everyday living and entertaining. The recently updated kitchen is a true showpiece, complete with premium Wood-Mode cabinetry, elegant quartz countertops, and a stylish tile backsplash. The walk-out lower level provides additional living space with easy access to the outdoors, making it ideal for family gatherings, recreation, or relaxing. The fully insulated and finished garage, accented with attractive car siding, is a standout feature, while the home's meticulously maintained lawn and outstanding curb appeal reflect the pride of ownership found throughout the property. Opportunity is knocking—make your MOVE today and schedule your private showing before this exceptional home is gone!
Pending
$320,000
1103 Michaels Ct, Spencer, IA 51301
4beds
2,350sqft
Single Family Residence
Built in 1974
0.25 Acres Lot
$-- Zestimate®
$136/sqft
$-- HOA
What's special
Outstanding curb appealStylish tile backsplashRecently updated kitchenMeticulously maintained lawnGenerously sized living spacesElegant quartz countertopsDesirable corner lot
- 112 days
- 207
- 5
Zillow last checked:
Listing updated:
Listed by:
Lori Black PRIM:712-260-1372,
EXIT Realty Midwest- Spencer/Emmetsburg
Source: Iowa Great Lakes BOR,MLS#: 260712
Facts & features
Interior
Bedrooms & bathrooms
- Bedrooms: 4
- Bathrooms: 3
- Full bathrooms: 1
- 3/4 bathrooms: 1
- 1/2 bathrooms: 1
Bedroom 1
- Level: Upper
Bedroom 2
- Level: Upper
Bedroom 3
- Level: Upper
Bedroom 4
- Level: Lower
Primary bathroom
- Description: 3/4
- Level: Upper
Bathroom 2
- Description: Full/Shower
- Level: Upper
Bathroom 3
- Description: 1/2
- Level: Lower
Bonus room
- Description: Perfect For A Home Office, Exercise Room, Play Room.
- Level: Lower
Dining room
- Level: Main
Family room
- Level: Lower
Kitchen
- Level: Main
Laundry
- Level: Main
Living room
- Level: Main
Heating
- Baseboard, Forced Air
Cooling
- Central Air
Appliances
- Included: Dishwasher, Disposal, Range/Stove, Refrigerator, Electric Water Heater, Water Softener Owned
- Laundry: Washer/Dryer Hkups
Features
- Windows: Window Coverings
- Basement: Finished-Partial,Walk-Out Access,Block,Partial
- Has fireplace: Yes
- Fireplace features: Wood Burning
Interior area
- Total structure area: 2,576
- Total interior livable area: 2,350 sqft
- Finished area above ground: 1,850
- Finished area below ground: 500
Property
Parking
- Total spaces: 2
- Parking features: Concrete, Attached, Garage Door Opener
- Attached garage spaces: 2
- Has uncovered spaces: Yes
Features
- Levels: Multi/Split
- Stories: 2
- Patio & porch: Deck, Porch
Lot
- Size: 0.25 Acres
- Dimensions: 90 x 120
- Features: Corner Lot, Landscaped
Details
- Parcel number: 963712181016
Construction
Type & style
- Home type: SingleFamily
- Architectural style: Other
- Property subtype: Single Family Residence
- Attached to another structure: Yes
Materials
- Brick, Wood Siding, Stick Built
- Roof: Asphalt
Condition
- Updated/Remodeled
- New construction: No
- Year built: 1974
Utilities & green energy
- Electric: Circuit Breakers
- Sewer: Public Sewer
- Water: Public
- Utilities for property: Natural Gas Connected
Community & HOA
Community
- Subdivision: IA
Location
- Region: Spencer
Financial & listing details
- Price per square foot: $136/sqft
- Tax assessed value: $271,170
- Annual tax amount: $3,522
- Date on market: 6/29/2026
- Listing terms: Cash,Conventional,DVA,FHA,Rural Development
Estimated market value
Not available
Estimated sales range
Not available
Not available
Price history
| Date | Event | Price |
|---|---|---|
| 10/14/2026 | Pending sale | $320,000$136/sqft |
Source:  Iowa Great Lakes BOR #260712 Report a problem Iowa Great Lakes BOR #260712 Report a problem | ||
| 6/29/2026 | Listed for sale | $320,000+36.2%$136/sqft |
Source: Iowa Great Lakes BOR #260712 Report a problem | ||
| 11/1/2015 | Listing removed | $234,900$100/sqft |
Source: Hometown Realty #12720 Report a problem | ||
| 6/5/2015 | Listed for sale | $234,900$100/sqft |
Source: Hometown Realty #12720 Report a problem | ||
Public tax history
| Year | Property taxes | Tax assessment |
|---|---|---|
| 2025 | $3,522 +0.6% | $271,170 +7.4% |
| 2024 | $3,500 -5.9% | $252,420 |
| 2023 | $3,718 +4.7% | $252,420 +13% |
| 2022 | $3,550 +3.8% | $223,350 +5.8% |
| 2021 | $3,420 | $211,050 +9.1% |
| 2020 | $3,420 -3.7% | $193,470 |
| 2019 | $3,550 +1.7% | $193,470 -5.8% |
| 2018 | $3,490 | $205,280 +2.5% |
| 2017 | $3,490 -1.1% | $200,210 |
| 2016 | $3,530 +4.9% | $200,210 +4.5% |
| 2015 | $3,366 | $191,530 |
| 2014 | $3,366 +8.2% | $191,530 |
| 2013 | $3,110 +4.1% | -- |
| 2012 | $2,988 +6.4% | -- |
| 2011 | $2,808 +4% | -- |
| 2010 | $2,700 +3.4% | -- |
| 2009 | $2,610 +7% | -- |
| 2007 | $2,440 +4.2% | -- |
| 2005 | $2,342 | -- |
Find assessor info on the county website
Monthly payment
Est. payment
Payment breakdown
Explore the cost of this home by adjusting the details. Changes won't be saved.Climate risks
Neighborhood: 51301
Nearby schools
Schools provided by the listing agent
- District: Spencer
Source: Iowa Great Lakes BOR. This data may not be complete. We recommend contacting the local school district to confirm school assignments for this home.

Similar homes
- $319,0003 bd2 ba2.4k sqft1326 W 5th St, Spencer, IA 51301For Sale
 MLS ID #261131, Kim Bates, Bates Realty, LLC. Iowa Great Lakes BOR
 - $310,0005 bd4 ba2.1k sqft1107 W 4th St, Spencer, IA 51301For Sale
 MLS ID #260793, Kate Padilla, eXp Realty LLC. Iowa Great Lakes BOR
 - $334,9004 bd3 ba2.6k sqft1305 Grand Ave, Spencer, IA 51301For Sale
 MLS ID #11926659, Justin Mccarty, My Real Estate Company. My State MLS
 - $384,0004 bd4 ba2.8k sqft1519 W 11th St, Spencer, IA 51301For Sale
 MLS ID #260937, Kelly Bierl, Hometown Realty. Iowa Great Lakes BOR
