Welcome to this inviting ranch-style home situated on a desirable corner lot! The main level features convenient laundry and comfortable, easy living. With three bedrooms, there is plenty of space for family, guests, or a home office. The lower level offers even more possibilities with a kitchenette, remodeled bathroom, and flexible living space. A unique all-concrete room provides peace of mind as a storm shelter and could also serve as a wine cellar or secure storage area. An attached double garage and small storage shed provide additional space for vehicles, lawn equipment, and outdoor necessities.
For sale
$275,000
1011 17th St, Milford, IA 51351
4beds
1,962sqft
Single Family Residence
Built in 1967
6,969 Square Feet Lot
$-- Zestimate®
$140/sqft
$-- HOA
What's special
Inviting ranch-style homeAttached double garageFlexible living spaceRemodeled bathroomThree bedroomsSmall storage shedDesirable corner lot
- 27 days
- 825
- 33
Likely to sell faster than
Zillow last checked:
Listing updated:
Listed by:
Marilyn Vos PRIM:(712)320-7982,
Hoien Realty
Source: Iowa Great Lakes BOR,MLS#: 261153
Facts & features
Interior
Bedrooms & bathrooms
- Bedrooms: 4
- Bathrooms: 2
- 3/4 bathrooms: 2
Bedroom 1
- Description: Carpet
- Level: Main
- Dimensions: 11.08 x 10.41
Bedroom 2
- Description: Carpet
- Level: Main
- Dimensions: 11.33 x 11.08
Bedroom 3
- Description: Carpet
- Level: Lower
- Dimensions: 12.16 x 12.66
Bedroom 4
- Description: Carpet
- Level: Lower
- Dimensions: 11.08 x 9.08
Bathroom 1
- Description: Tile
- Level: Main
- Dimensions: 7.41 x 6.5
Bathroom 2
- Description: Laminate
- Level: Lower
- Dimensions: 12.41 x 4.16
Other
- Description: Laminate
- Level: Lower
- Dimensions: 12.75 x 9.91
Dining room
- Description: Laminate
- Level: Main
- Dimensions: 12.66 x 10.33
Family room
- Description: Laminate
- Level: Lower
- Dimensions: 15 x 12.75
Kitchen
- Description: Laminate
- Level: Main
- Dimensions: 12.66 x 8.66
Laundry
- Description: Mud Room/Laundry - Laminate
- Level: Main
- Dimensions: 21.25 x 4.25
Living room
- Description: Carpet
- Level: Main
- Dimensions: 14.08 x 23.16
Other
- Description: Storm Cellar/Storage- Concrete
- Level: Lower
- Dimensions: 12.66 x 8.66
Heating
- Heat Pump
Cooling
- Central Air
Appliances
- Included: Dishwasher, Disposal, Dryer, Freezer, Microwave, Range/Stove, Refrigerator, Washer, Electric Water Heater
Features
- Basement: Egress Windows,Finished,Block,Full
Interior area
- Total structure area: 2,616
- Total interior livable area: 1,962 sqft
- Finished area above ground: 1,308
- Finished area below ground: 654
Property
Parking
- Total spaces: 2
- Parking features: Attached
- Attached garage spaces: 2
Features
- Levels: Two
- Stories: 2
- Patio & porch: Deck
Lot
- Size: 6,969 Square Feet
- Dimensions: 142 x 50
- Features: Corner Lot
Details
- Parcel number: 1001479001
Construction
Type & style
- Home type: SingleFamily
- Architectural style: Ranch
- Property subtype: Single Family Residence
Materials
- Cement Block, Vinyl Siding, Concrete
- Roof: Asphalt
Condition
- Year built: 1967
Utilities & green energy
- Electric: Circuit Breakers
- Sewer: Public Sewer
- Water: Public
- Utilities for property: Electricity Connected
Community & HOA
Community
- Subdivision: IA
Location
- Region: Milford
Financial & listing details
- Price per square foot: $140/sqft
- Tax assessed value: $266,400
- Annual tax amount: $3,214
- Date on market: 9/11/2026
- Electric utility on property: Yes
Estimated market value
Not available
Estimated sales range
Not available
Not available
Price history
| Date | Event | Price |
|---|---|---|
| 9/11/2026 | Listed for sale | $275,000+57.1%$140/sqft |
Source:  Iowa Great Lakes BOR #261153 Report a problem Iowa Great Lakes BOR #261153 Report a problem | ||
| 8/12/2019 | Sold | $175,000$89/sqft |
Source: Public Record Report a problem | ||
| 8/9/2019 | Listed for sale | $175,000$89/sqft |
Source: Remax Lakes Realty #19-830 Report a problem | ||
| 6/7/2019 | Pending sale | $175,000$89/sqft |
Source: Remax Lakes Realty #19-830 Report a problem | ||
| 6/3/2019 | Listed for sale | $175,000+75%$89/sqft |
Source: Remax Lakes Realty #19-830 Report a problem | ||
| 5/20/2005 | Sold | $100,000$51/sqft |
Source: Public Record Report a problem | ||
Public tax history
| Year | Property taxes | Tax assessment |
|---|---|---|
| 2025 | $3,108 -0.7% | $266,400 +11.7% |
| 2024 | $3,130 +6.4% | $238,400 |
| 2023 | $2,942 +4.8% | $238,400 +26.6% |
| 2022 | $2,808 +24.8% | $188,300 |
| 2021 | $2,250 -2.8% | $188,300 +30.1% |
| 2020 | $2,315 +5.7% | $144,700 |
| 2019 | $2,190 +9.4% | $144,700 +7.7% |
| 2018 | $2,002 +0.8% | $134,300 |
| 2017 | $1,986 +6.4% | $134,300 +4.2% |
| 2016 | $1,866 +5.9% | $128,900 |
| 2015 | $1,762 +17.5% | $128,900 +15.9% |
| 2014 | $1,500 +5.3% | $111,200 |
| 2013 | $1,424 +51.5% | $111,200 |
| 2007 | $940 +8.3% | -- |
| 2005 | $868 | -- |
Find assessor info on the county website
Monthly payment
Est. payment
Payment breakdown
Explore the cost of this home by adjusting the details. Changes won't be saved.Climate risks
Neighborhood: 51351
Nearby schools
Schools provided by the listing agent
- District: Okoboji
Source: Iowa Great Lakes BOR. This data may not be complete. We recommend contacting the local school district to confirm school assignments for this home.
Similar homes
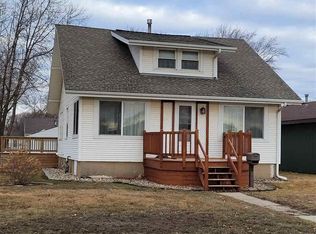
- $274,9004 bd2 ba1.9k sqft1110 M Ave, Milford, IA 51351For Sale
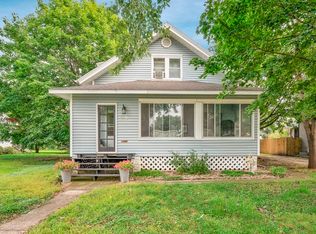 MLS ID #261239, Michael Jensen, Jensen Real Estate. Iowa Great Lakes BOR
 - $299,9004 bd2 ba2k sqft1308 L Ave, Milford, IA 51351For Sale
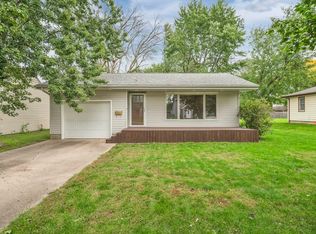 MLS ID #260682, Charlie Leissler, RE/MAX Lakes Realty. Iowa Great Lakes BOR
 - $265,0003 bd2 ba1.7k sqft1509 G Ave, Milford, IA 51351For Sale
 MLS ID #260938, Sheree Sanderson, EXIT Realty Midwest. Iowa Great Lakes BOR
 - $229,0004 bd2 ba1.6k sqft715 10th St, Milford, IA 51351For Sale
 MLS ID #260958, Josh Schaben, Keller Williams Okoboji. Iowa Great Lakes BOR
