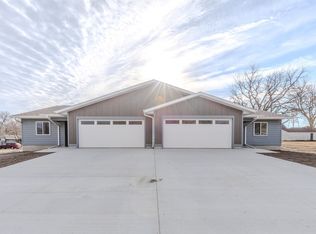
Step inside this 2 bed 2 bath new construction home in the growing community of Lake Park! Whether you’re a first time buyer, downsizing, or just looking for maintenance free living, this ranch style duplex checks all the boxes. The property features 1,322 sq ft of living space all on one level. The open concept layout is bright and spacious giving you plenty of room to entertain. The first bedroom offers flexibility for use as a guest room, office, home gym, or hobby space with the guest bath conveniently across the hall. Laundry is also easily accessible via the mudroom leading to your finished garage. Back inside, the kitchen offers quartz countertops with ample room for meal prep and a large pantry for organization. The spacious primary suite offers a tiled shower surround, walk-in closet, and ample linen storage. Sitting on a corner lot on a quiet street, you’re still within walking distance to all the amenities of downtown. Be sure to schedule a private showing to see everything this home has to offer!
New construction
Price cut: $6.5K (6/25)
$268,500
306 W 1st St Unit B, Lake Park, IA 51347
2beds
1,322sqft
:
Get pre-qualified$1,932/mo
Duplex
Built in 2025
-- sqft lot
$-- Zestimate®
$203/sqft
$-- HOA
What's special
Walk-in closetSpacious primary suiteFinished garageLarge pantry for organizationKitchen offers quartz countertopsAmple linen storageTiled shower surround
- 147 days |
- 76 |
- 4 |
Zillow last checked:
Listing updated:
Listed by:
Seth Hellinga 712-320-0482,
Real Estate Unlimited,
Sean Kondrath 712-331-4140,
Real Estate Unlimited
Source: Iowa Great Lakes BOR,MLS#: 260116
Facts & features
Interior
Bedrooms & bathrooms
- Bedrooms: 2
- Bathrooms: 2
- Full bathrooms: 1
- 3/4 bathrooms: 1
Bathroom
- Features: 3/4 Basement, Main Floor Full Bath
Dining room
- Features: Combine with Kitchen, Open Floorplan
Heating
- Forced Air
Cooling
- Central Air
Appliances
- Included: Dishwasher, Disposal, Dryer, Microwave, Range/Stove, Refrigerator, Washer, Gas Water Heater
- Laundry: Main Level, Washer/Dryer Hkups
Features
- Ceiling Fan(s), Main Floor Bedrooms, Pantry, Walk-In Closet(s)
- Basement: None,Slab
- Has fireplace: No
- Fireplace features: None
- Common walls with other units/homes: 1 Common Wall
Interior area
- Total structure area: 1,322
- Total interior livable area: 1,322 sqft
- Finished area above ground: 1,322
- Finished area below ground: 0
Property
Parking
- Total spaces: 2
- Parking features: Concrete, Attached, Garage Door Opener
- Attached garage spaces: 2
- Has uncovered spaces: Yes
Accessibility
- Accessibility features: No Stairs External, No Stairs Internal
Features
- Levels: One
- Stories: 1
- Patio & porch: Deck
Lot
- Size: 9,583 Square Feet
- Dimensions: 65' x 150'
- Features: Corner Lot, Paved
Details
- Parcel number: tbd
Construction
Type & style
- Home type: MultiFamily
- Architectural style: Ranch
- Property subtype: Duplex
- Attached to another structure: Yes
Materials
- Stick Built
- Roof: Asphalt
Condition
- New Construction
- New construction: Yes
- Year built: 2025
Utilities & green energy
- Electric: Circuit Breakers
- Sewer: Public Sewer
- Water: Public
- Utilities for property: Natural Gas Connected
Community & HOA
Community
- Security: Smoke Detector(s)
Location
- Region: Lake Park
Financial & listing details
- Price per square foot: $203/sqft
- Annual tax amount: $128
- Date on market: 3/12/2026
- Listing terms: Cash,Conventional,FHA,Rural Development
Estimated market value
Not available
Estimated sales range
Not available
Not available
Price history
| Date | Event | Price |
|---|---|---|
| 6/25/2026 | Price change | $268,500-2.4%$203/sqft |
Source:  Iowa Great Lakes BOR #260116 Report a problem Iowa Great Lakes BOR #260116 Report a problem | ||
| 3/12/2026 | Listed for sale | $275,000$208/sqft |
Source: Iowa Great Lakes BOR #260116 Report a problem | ||
Public tax history
Tax history is unavailable.
Monthly payment
Est. payment
Payment breakdown
Explore the cost of this home by adjusting the details. Changes won't be saved.Climate risks
Neighborhood: 51347
Nearby schools
GreatSchools rating
- 6/10Harris-Lake Park Elementary SchoolGrades: PK-5Distance: 0.2 mi
- 8/10Harris-Lake Park High SchoolGrades: 6-12Distance: 0.8 mi
Schools provided by the listing agent
- District: Harris Lake Park
Source: Iowa Great Lakes BOR. This data may not be complete. We recommend contacting the local school district to confirm school assignments for this home.
- $268,5002 bd2 ba1.3k sqft306 W 1st St UNIT A, Lake Park, IA 51347New Construction
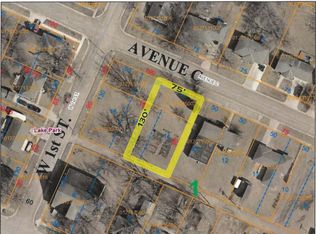
- $15,0009,583 sqft0 Avenue C W #A, Lake Park, IA 51347Sold
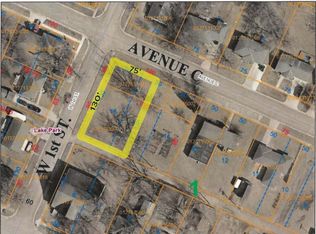
- $15,0009,583 sqft0 Avenue Cw #B, Lake Park, IA 51347Sold
- $11,400-- bd1 ba3.7k sqft26 Avenue B W, Lake Park, IA 51347Off Market
- $145,0004 bd2 ba1.8k sqft22 Avenue B W, Lake Park, IA 51347Sold
- $109,6003 bd1 ba944 sqft18 Avenue B W, Lake Park, IA 51347Off Market
- $156,0002 bd2 ba1.1k sqft303 W 1st St, Lake Park, IA 51347Sold
- $178,1002 bd1 ba1k sqft305 W 1st St, Lake Park, IA 51347Off Market
A local agent can set up tours, give advice and negotiate with sellers.
Similar homes
- $268,5002 bd2 ba1.3k sqft306 W 1st St Unit A, Lake Park, IA 51347New ConstructionMLS ID #260174, Seth Hellinga, Real Estate Unlimited. Iowa Great Lakes BOR
- $239,0004 bd2 ba1.4k sqft1002 S Market St, Lake Park, IA 51347For Sale
 MLS ID #260838, Lezlie Boetel Pohlman, Integrity Real Estate. Iowa Great Lakes BOR
 - $330,0004 bd3 ba1.7k sqft301 E 7th St, Lake Park, IA 51347For Sale
 MLS ID #260733, DJ Naatjes, Naatjes Group | Bluewater Brokers. Iowa Great Lakes BOR
 - $275,0003 bd1 ba1.2k sqft1234 Warbler Ave, Harris, IA 51345For Sale

 MLS ID #834083, Pamela DeBoom, Klaassen Realty - Sibley. Northwest Iowa Regional BOR
 - $359,9003 bd2 ba1.4k sqft131 W Bay Rd, Lake Park, IA 51347New ConstructionMLS ID #260529, Seth Hellinga, Real Estate Unlimited. Iowa Great Lakes BOR
- $164,9004 bd2 ba1.7k sqft114 E 4th St, Lake Park, IA 51347For SaleMLS ID #260442, Jill Longest, EXIT Realty Midwest. Iowa Great Lakes BOR
- $252,5003 bd2 ba1.4k sqft512 15th St, Spirit Lake, IA 51360For SaleMLS ID #260935, Bryan Sebastian, Hinn Real Estate. Iowa Great Lakes BOR
- $249,0004 bd2 ba1.6k sqft715 10th St, Milford, IA 51351For SaleMLS ID #260958, Josh Schaben, Keller Williams Okoboji. Iowa Great Lakes BOR
- $305,0002 bd1 ba1.1k sqft1818 Highway 9, Spirit Lake, IA 51360For SaleMLS ID #260144, Grace Hinn, Hinn Real Estate. Iowa Great Lakes BOR
- $283,5003 bd2 ba1.7k sqft1509 G Ave, Milford, IA 51351For SaleMLS ID #260938, Sheree Sanderson, EXIT Realty Midwest. Iowa Great Lakes BOR
- $274,9002 bd1 ba728 sqft45760 710th St, Lakefield, MN 56150For Sale
 MLS ID #7061861, Cathy Holthe, EXIT Realty - Great Plains. NorthstarMLS as distributed by MLS GRID
 - $280,0002 bd1 ba1k sqft13486 253rd Ave, Orleans, IA 51360For SaleMLS ID #260844, Marilyn Vos, Hoien Realty. Iowa Great Lakes BOR
- $264,0003 bd1 ba1.2k sqft803 Q Ave, Milford, IA 51351For SaleMLS ID #260621, Katie Nissen, RE/MAX Lakes Realty. Iowa Great Lakes BOR
- $250,0002 bd2 ba1.1k sqft3200 Okoboji Ave #143, Milford, IA 51351For SaleMLS ID #260876, Brandon Visser, Keller Williams Okoboji. Iowa Great Lakes BOR
- $280,0003 bd2 ba1.6k sqft15230 War Eagle Blvd, Spirit Lake, IA 51360For SaleMLS ID #260070, Alix Miller, EXIT Realty Midwest. Iowa Great Lakes BOR
- $285,0002 bd2 ba1.6k sqft23227 Sundberg Ave, Brewster, MN 56119For SaleMLS ID #7090640, Genny McCuen, Re/Max Premier Realty. NorthstarMLS as distributed by MLS GRID
- $217,5003 bd2 ba1.3k sqft1011 N Ave, Milford, IA 51351For SaleMLS ID #260942, Sophie Hinn, Hinn Real Estate. Iowa Great Lakes BOR
- $250,0002 bd1 ba912 sqft15117 War Eagle Blvd, Spirit Lake, IA 51360For SaleMLS ID #260476, Alix Miller, EXIT Realty Midwest. Iowa Great Lakes BOR
- $289,0002 bd2 ba1k sqft1203 Sanborn Ave Unit 16, Okoboji, IA 51355For SaleMLS ID #260726, Jimy Mac Lenz, Hinn Real Estate. Iowa Great Lakes BOR
- $305,0003 bd2 ba1.5k sqft1911 Boston Ave, Spirit Lake, IA 51360For SaleMLS ID #251316, Bryan Sebastian, Hinn Real Estate. Iowa Great Lakes BOR
