Step inside to an American classic! This Foursquare home showcases a nearly square footprint, two full stories, a full basement, hardwood floors, stunning custom woodwork, and a welcoming front porch that captures the character and craftsmanship of a bygone era. Inside, you’ll appreciate the blend of historic charm and thoughtful updates. A walk-up staircase from the second level leads to a spacious third-level attic offering endless possibilities. Finish it into additional living space, a studio, playroom, game room or simply enjoy the abundance of storage. Many major improvements have already been completed, including the updated kitchen, a full exterior repaint in 2019, a new roof in 2021, and a beautifully remodeled second-level bathroom completed in 2016 with updated plumbing and electrical. In 2020, a convenient half bath was added to the main floor laundry room, and interior stairs were added for easy basement access (no more trips outside). The dining room windows, window on middle stairway landing and windows in the non-conforming bedroom have been replaced within the last five years. In 2023, a large back deck was added off the kitchen, creating the perfect space for entertaining or relaxing outdoors. If you’ve been searching for a home with character, craftsmanship, and room to make it your own, this American classic is full of opportunity and charm. With its beautiful architectural details, many updates, and endless potential, this is more than a house — it’s a place to call home. Welcome Home!
For sale
Price cut: $15K (6/22)
$164,900
114 E 4th St, Lake Park, IA 51347
4beds
1,782sqft
:
Get pre-qualified$1,219/mo
Single Family Residence
Built in 1915
8,276 Square Feet Lot
$-- Zestimate®
$93/sqft
$-- HOA
What's special
Full basementStunning custom woodworkTwo full storiesBeautifully remodeled second-level bathroomUpdated kitchenHardwood floorsBeautiful architectural details
- 81 days |
- 789 |
- 48 |
Zillow last checked:
Listing updated:
Listed by:
Jill Longest PRIM:712-330-7418,
EXIT Realty Midwest
Source: Iowa Great Lakes BOR,MLS#: 260442
Facts & features
Interior
Bedrooms & bathrooms
- Bedrooms: 4
- Bathrooms: 2
- Full bathrooms: 1
- 1/2 bathrooms: 1
Bedroom 1
- Description: Walk-In Closet
- Level: Upper
Bedroom 2
- Description: Walk-In Closet (Fondly Called "the 70'S Room")
- Level: Upper
Bedroom 3
- Description: Non-Conforming, No Closet.
- Level: Upper
Bedroom 4
- Description: Steps To The Walk-Up Attic Located In The Closet
- Level: Upper
Bathroom 1
- Description: 1/2 Bath In The Laundry Room
- Level: Main
Bathroom 2
- Description: Full Bath (Complete Remodel With New Plumbing & Electric Completed By Previous Owner In 2016)
- Level: Upper
Bonus room
- Description: Walk-Up Attic With Permanent Staircase. 832 Sq Ft Of Unfinished Space
- Level: Third
Dining room
- Description: Refinished Wood Floors, Window Seat, New Windows
- Level: Main
Kitchen
- Description: Updated. Stove/Range, Refrigerator, Microwave Included
- Level: Main
Laundry
- Description: Main Floor Laundry With A Half-Bath
- Level: Main
Living room
- Description: Original Wood Floors, Trim, Baseboards And Crown Molding
- Level: Main
Heating
- Forced Air
Cooling
- Central Air
Appliances
- Included: Microwave, Range/Stove, Refrigerator, Gas Water Heater
- Laundry: Main Level, Washer/Dryer Hkups
Features
- Ceiling Fan(s), Natural Woodwork, Walk-In Closet(s)
- Flooring: Hardwood
- Windows: Window Coverings
- Basement: Unfinished,Concrete,Full
- Attic: Walk-up
Interior area
- Total structure area: 3,456
- Total interior livable area: 1,782 sqft
- Finished area above ground: 1,782
- Finished area below ground: 0
Property
Parking
- Total spaces: 1
- Parking features: Concrete, Shared Driveway, Detached
- Garage spaces: 1
- Has uncovered spaces: Yes
Features
- Levels: Two
- Stories: 2
- Patio & porch: Deck, Porch
Lot
- Size: 8,276 Square Feet
- Dimensions: 59 x 142
- Features: Corner Lot, Landscaped, Level, Paved
Details
- Parcel number: 0127257001
Construction
Type & style
- Home type: SingleFamily
- Property subtype: Single Family Residence
Materials
- Wood Siding, Frame/Wood, Stick Built
- Roof: Metal
Condition
- Year built: 1915
Utilities & green energy
- Electric: Circuit Breakers
- Sewer: Public Sewer
- Water: Public
- Utilities for property: Natural Gas Connected
Community & HOA
Community
- Subdivision: IA
Location
- Region: Lake Park
Financial & listing details
- Price per square foot: $93/sqft
- Tax assessed value: $132,900
- Annual tax amount: $1,384
- Date on market: 5/9/2026
- Road surface type: Paved
Estimated market value
Not available
Estimated sales range
Not available
Not available
Price history
| Date | Event | Price |
|---|---|---|
| 6/22/2026 | Price change | $164,900-8.3%$93/sqft |
Source:  Iowa Great Lakes BOR #260442 Report a problem Iowa Great Lakes BOR #260442 Report a problem | ||
| 5/29/2026 | Price change | $179,900-5.3%$101/sqft |
Source: Iowa Great Lakes BOR #260442 Report a problem | ||
| 5/9/2026 | Listed for sale | $189,900+104.2%$107/sqft |
Source: Iowa Great Lakes BOR #260442 Report a problem | ||
| 7/11/2018 | Sold | $93,000-2.1%$52/sqft |
Source: Public Record Report a problem | ||
| 5/31/2018 | Pending sale | $95,000$53/sqft |
Source: EXIT REALTY MIDWEST #17-1388 Report a problem | ||
| 5/11/2018 | Price change | $95,000-13.6%$53/sqft |
Source: EXIT REALTY MIDWEST #17-1388 Report a problem | ||
| 12/14/2017 | Listed for sale | $110,000-4.3%$62/sqft |
Source: EXIT REALTY MIDWEST #17-1388 Report a problem | ||
| 10/12/2017 | Listing removed | $115,000$65/sqft |
Source: EXIT REALTY MIDWEST #17-1388 Report a problem | ||
| 10/7/2017 | Listed for sale | $115,000+43.8%$65/sqft |
Source: EXIT REALTY MIDWEST #17-1388 Report a problem | ||
| 9/18/2012 | Sold | $80,000$45/sqft |
Source: Public Record Report a problem | ||
Public tax history
| Year | Property taxes | Tax assessment |
|---|---|---|
| 2025 | $1,384 +4.7% | $132,900 +16.9% |
| 2024 | $1,322 +4.3% | $113,700 +3.1% |
| 2023 | $1,268 +6.2% | $110,300 +9.5% |
| 2022 | $1,194 -4% | $100,700 |
| 2021 | $1,244 -13.5% | $100,700 +5.3% |
| 2020 | $1,438 -8.8% | $95,600 |
| 2019 | $1,576 +3.5% | $95,600 -7.5% |
| 2018 | $1,522 +9.2% | $103,300 |
| 2017 | $1,394 +0.7% | $103,300 +6.2% |
| 2016 | $1,384 -0.3% | $97,300 |
| 2015 | $1,388 +13.8% | $97,300 +18.1% |
| 2014 | $1,220 +2.2% | $82,400 |
| 2013 | $1,194 +36.6% | $82,400 |
| 2007 | $874 | -- |
Find assessor info on the county website
Monthly payment
Est. payment
Payment breakdown
Explore the cost of this home by adjusting the details. Changes won't be saved.Climate risks
Neighborhood: 51347
Nearby schools
GreatSchools rating
- 6/10Harris-Lake Park Elementary SchoolGrades: PK-5Distance: 0.4 mi
- 8/10Harris-Lake Park High SchoolGrades: 6-12Distance: 0.6 mi
Schools provided by the listing agent
- District: Harris Lake Park
Source: Iowa Great Lakes BOR. This data may not be complete. We recommend contacting the local school district to confirm school assignments for this home.
- $233,2004 bd2 ba1.8k sqft112 E 4th St, Lake Park, IA 51347Off Market
- $171,7004 bd2 ba913 sqft108 E 4th St, Lake Park, IA 51347Off Market
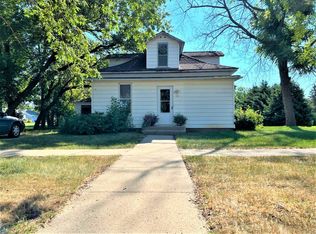
- $151,9004 bd1 ba1.5k sqft401 Avenue A E, Lake Park, IA 51347Off Market
- $261,8003 bd3 ba1.4k sqft404 Avenue A E, Lake Park, IA 51347Off Market
- $184,4003 bd2 ba2.7k sqft306 Avenue A E, Lake Park, IA 51347Off Market
- $115,0002 bd1 ba1k sqft403 Avenue Ave, Lake Park, IA 51347Sold
- $241,1000.313 Acres109 E 4th St, Lake Park, IA 51347Off Market
- $153,0002 bd1 ba1k sqft403 Avenue A E, Lake Park, IA 51347Off Market
A local agent can set up tours, give advice and negotiate with sellers.
Similar homes
- $129,5003 bd1 ba1.1k sqft107 W 3rd St, Lake Park, IA 51347For Sale
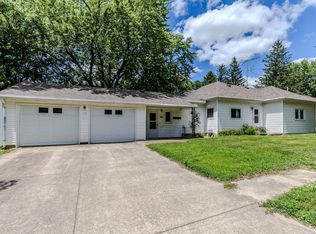 MLS ID #260700, Seth Hellinga, Real Estate Unlimited. Iowa Great Lakes BOR
 - $242,0004 bd2 ba1.4k sqft1002 S Market St, Lake Park, IA 51347For Sale
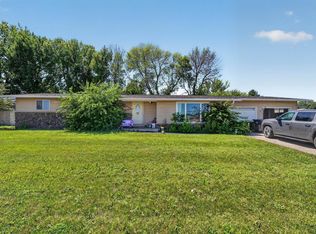 MLS ID #260838, Lezlie Boetel Pohlman, Integrity Real Estate. Iowa Great Lakes BOR
 - $88,0004 bd2 ba1.9k sqft19 Avenue Ave, Lake Park, IA 51347For Sale
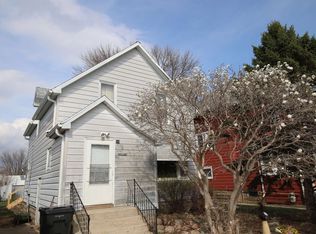 MLS ID #260289, Marilyn Strickland, Hoien Realty. Iowa Great Lakes BOR
 - $164,9003 bd1 ba1.3k sqft514 3rd Ave, Round Lake, MN 56167For Sale

 MLS ID #7113438, Michael Schwartz, EXIT Realty - Great Plains. NorthstarMLS as distributed by MLS GRID
 - $179,0003 bd1 ba1.1k sqft401 Main St, Fostoria, IA 51340For SaleMLS ID #260734, Sophie Hinn, Hinn Real Estate. Iowa Great Lakes BOR
- $169,0004 bd2 ba1.8k sqft101 4th Ave N, Lakefield, MN 56150For SaleMLS ID #7063788, Eric Kruger, Stan Sievert Agency. NorthstarMLS as distributed by MLS GRID
- $199,9003 bd2 ba1.8k sqft25826 Walleye Dr, Spirit Lake, IA 51360For SaleMLS ID #260782, Mary Lynn Ingvall, Ingvall Real Estate Team. Iowa Great Lakes BOR
- $172,0002 bd1 ba936 sqft1107 6th St, Milford, IA 51351For SaleMLS ID #260469, Katie Muhlbauer, Integrity Real Estate. Iowa Great Lakes BOR
- $195,0005 bd2 ba2.5k sqft110 5th Ave NW, Fostoria, IA 51340For SaleMLS ID #260800, Kim Bates, Bates Realty, LLC. Iowa Great Lakes BOR
- $174,5002 bd2 ba920 sqft210 19th St, Spirit Lake, IA 51360For SaleMLS ID #260745, Brad Sanderson, EXIT Realty Midwest. Iowa Great Lakes BOR
- $175,0003 bd2 ba1.5k sqft1019 Paulson Ave, Worthington, MN 56187For SaleMLS ID #7099309, Phillip Willardson, Johnson Builders & Realty Inc. NorthstarMLS as distributed by MLS GRID
- $210,0003 bd2 ba1.3k sqft610 22nd St, Spirit Lake, IA 51360For SaleMLS ID #260539, Jill Longest, EXIT Realty Midwest. Iowa Great Lakes BOR
- $235,0004 bd3 ba2.2k sqft1108 Fargo Ave, Spirit Lake, IA 51360For SaleMLS ID #251530, Holli Hansen, RE/MAX Lakes Realty. Iowa Great Lakes BOR
- $165,0002 bd2 ba1k sqft1652 Exchange St Unit 44, Okoboji, IA 51355For SaleMLS ID #260630, Matt Lippon, Jensen Real Estate. Iowa Great Lakes BOR
- $170,0002 bd2 ba978 sqft1800 Country Club Dr Unit 219, Okoboji, IA 51355For SaleMLS ID #260670, Mary Lynn Ingvall, Ingvall Real Estate Team. Iowa Great Lakes BOR
- $93,0003 bd1 ba1.4k sqft940 Cherry St, Ocheyedan, IA 51354For Sale
 MLS ID #833917, Pamela DeBoom, Klaassen Realty - Sibley. Northwest Iowa Regional BOR
 - $152,0003 bd2 ba1.3k sqft416 Plum St, Lakefield, MN 56150For SaleMLS ID #6791493, Cathy Holthe, EXIT Realty - Great Plains. NorthstarMLS as distributed by MLS GRID
- $179,9002 bd2 ba1.9k sqft317 Milwaukee St, Lakefield, MN 56150For SaleMLS ID #7097496, Kortney Nesseth, Stan Sievert Agency. NorthstarMLS as distributed by MLS GRID
- $140,0003 bd1 ba960 sqft25278 140th St, Orleans, IA 51360For SaleMLS ID #260163, Tracey Radcliffe, EXIT Realty Midwest. Iowa Great Lakes BOR
- $215,0003 bd2 ba1.3k sqft412 Highway Ave SW, Fostoria, IA 51301For SaleMLS ID #260879, Janie Eick, RE/MAX Lakes Realty. Iowa Great Lakes BOR
