Warm, welcoming & full of character, this thoughtfully designed home offers comfortable living, beautiful outdoor spaces & scenic countryside views in one of Spirit Lake's most desirable neighborhoods. Beautiful hickory hardwood floors flow throughout the entire main level, creating a warm, timeless backdrop for everyday living. The open floor plan connects the kitchen, dining & living areas, where natural log pillars add handcrafted rustic charm & architectural character. The spacious center island, abundant workspace & generous pantry make the kitchen as functional as it is inviting, while the adjoining mudroom easily doubles as a home office. The spacious primary suite provides a comfortable retreat with a well-designed ensuite featuring custom rustic live-edge floating shelves that perfectly complement the home's warm character. The true highlight of this property is the exceptional outdoor living. Nearly the entire back of the home is designed to help you enjoy every season, featuring an impressive screened three-season porch spanning almost 28 feet plus an adjoining 24-foot deck overlooking beautiful rolling hills with no homes directly behind. Whether you're entertaining friends, watching wildlife or simply enjoying a quiet evening outdoors, you'll appreciate the peaceful setting and exceptional privacy. Mature evergreens, white birch trees, hostas, colorful perennials & a beautiful paver patio complete the beautifully landscaped yard. Additional highlights include an all-electric home with updated HVAC, newer refrigerator, dishwasher, washer & dryer, a deep 20' x 34' attached garage with excellent storage & a lower level featuring a nonconforming bedroom, full bath, versatile flex room & abundant unfinished space ready for future expansion, hobbies or a workshop. If you've been looking for a home that offers warmth, quality craftsmanship, beautiful outdoor living & room to make it your own, you'll want to see what this Eastwood Estates property has to offer.
For sale
Price cut: $25.1K (9/30)
$349,900
4111 12th St, Spirit Lake, IA 51360
2beds
2,268sqft
Single Family Residence
Built in 2003
0.29 Acres Lot
$-- Zestimate®
$154/sqft
$17/mo HOA
What's special
Abundant workspaceBeautiful outdoor spacesExceptional outdoor livingGenerous pantryScenic countryside viewsSpacious center island
- 32 days
- 671
- 9
Likely to sell faster than
Zillow last checked:
Listing updated:
Listed by:
Tracey Radcliffe PRIM:712-330-0837,
EXIT Realty Midwest
Source: Iowa Great Lakes BOR,MLS#: 261229
Facts & features
Interior
Bedrooms & bathrooms
- Bedrooms: 2
- Bathrooms: 3
- Full bathrooms: 2
- 1/2 bathrooms: 1
Bedroom 1
- Description: Primary Bedroom, Hickory Hardwood Floor. En-Suite.
- Level: Main
- Dimensions: 13.5 x 13
Bedroom 2
- Description: Measures 10'6" X 8'10" And 10'7" X 12'8". Carpet. No Closet. Egress Window. Nonconforming Bedroom.
- Level: Lower
Primary bathroom
- Description: Hickory Hardwood Floor. Full Bath. Rustic Live-Edge Floating Shelves.
- Level: Main
- Dimensions: 8 x 9.9
Bathroom 1
- Description: Half-Bath, Pedestal Sink.
- Level: Main
- Dimensions: 7.1 x 3
Bathroom 2
- Description: Laminate. Full Bath, Attached To The Nonconforming Lower-Level Bedroom.
- Level: Lower
- Dimensions: 7 x 8.3
Other
- Description: Hickory Hardwood Floor.
- Level: Main
- Dimensions: 5.11 x 7.6
Bonus room
- Description: Carpet. No Windows, No Closet. Could Be A Nonconforming 3rd Bedroom, Den, Office, Workout Room, Etc
- Level: Lower
- Dimensions: 12.8 x 17.5
Deck
- Description: Open-Air Deck With Great Views Of Rolling Hills Across Hwy 9.
- Level: Main
- Dimensions: 24.2 x 9.11
Dining room
- Description: Entry To Open Air Deck. Large Closet (7'10" X 3') In Dining Room Hallway.
- Level: Main
- Dimensions: 13 x 17.2
Foyer
- Description: Hickory Hardwood Floor.
- Level: Main
- Dimensions: 8.1 x 9.8
Kitchen
- Description: Hickory Hardwood Flooring, Large Single Stainless Sink, Large Kitchen Island
- Level: Main
- Dimensions: 13 x 16.1
Laundry
- Description: Concrete Floor. Wash-Tub Sink.
- Level: Lower
- Dimensions: 13.1 x 12.2
Mud room
- Description: Hickory Hardwood Floor, Built-In Pantry
- Level: Main
- Dimensions: 12.11 x 8.8
Storage
- Description: Concrete Floor. Storage Shelves.
- Level: Lower
- Dimensions: 12.1 x 5.2
Other
- Description: Screened-In Sunroom. Wood Floor.
- Level: Main
- Dimensions: 9.8 x 27.8
Utility room
- Description: Electric Ruud Furnace W/Humidifier, Electric 87 Gallon H2o Heater, Sump Pump. Large Portion Unfinish
- Level: Lower
- Dimensions: 40.4 x 13
Heating
- Forced Air, Heat Pump
Cooling
- Central Air
Appliances
- Included: Dishwasher, Disposal, Dryer, Range/Stove, Refrigerator, Washer, Humidifier, Electric Water Heater
- Laundry: Washer/Dryer Hkups
Features
- Kitchen Island, Main Floor Bedrooms, Pantry, Walk-In Closet(s)
- Flooring: Hardwood
- Windows: Window Coverings
- Basement: Daylight,Egress Windows,Finished-Partial,Sump Pump,Concrete,Full
- Has fireplace: No
- Fireplace features: None
- Common walls with other units/homes: No Common Walls
Interior area
- Total structure area: 3,024
- Total interior livable area: 2,268 sqft
- Finished area above ground: 1,512
- Finished area below ground: 756
Property
Parking
- Total spaces: 2
- Parking features: Concrete, Attached, Garage Door Opener
- Attached garage spaces: 2
- Has uncovered spaces: Yes
Features
- Levels: One
- Stories: 1
- Patio & porch: Deck, Porch
- Fencing: Partial
Lot
- Size: 0.29 Acres
- Dimensions: 90F x 90R x 140.16S x 140.13S
- Features: Landscaped, Paved, Wooded
Details
- Parcel number: 0601228007
- Other equipment: Sump Pump
Construction
Type & style
- Home type: SingleFamily
- Architectural style: Ranch
- Property subtype: Single Family Residence
Materials
- Vinyl Siding, Poured Concrete
- Roof: Asphalt
Condition
- Year built: 2003
Utilities & green energy
- Electric: Circuit Breakers
- Sewer: Public Sewer
- Water: Public
- Utilities for property: Electricity Connected
Community & HOA
Community
- Subdivision: IA
HOA
- Has HOA: Yes
- HOA fee: $200 annually
- HOA name: Eastwood Estates
- HOA phone: 712-330-7104
Location
- Region: Spirit Lake
Financial & listing details
- Price per square foot: $154/sqft
- Tax assessed value: $373,900
- Annual tax amount: $3,808
- Date on market: 9/18/2026
- Listing terms: Cash,Conventional,FHA,Rural Development
- Electric utility on property: Yes
- Road surface type: Paved
Estimated market value
Not available
Estimated sales range
Not available
Not available
Price history
| Date | Event | Price |
|---|---|---|
| 9/30/2026 | Price change | $349,900-6.7%$154/sqft |
Source:  Iowa Great Lakes BOR #261229 Report a problem | ||
| 9/28/2026 | Price change | $375,000-6.3%$165/sqft |
Source: Iowa Great Lakes BOR #261229 Report a problem | ||
| 9/18/2026 | Listed for sale | $400,000+395.9%$176/sqft |
Source: Iowa Great Lakes BOR #261229 Report a problem | ||
| 11/21/2018 | Sold | $80,658-67.3%$36/sqft |
Source: EXIT Realty solds #3896065299056543939 Report a problem | ||
| 10/23/2018 | Pending sale | $247,000$109/sqft |
Source: Ingvall Real Estate Team #18-897 Report a problem | ||
| 10/18/2018 | Price change | $247,000-5.7%$109/sqft |
Source: Ingvall Real Estate Team #18-897 Report a problem | ||
| 8/21/2018 | Price change | $262,000-2.6%$116/sqft |
Source: INGVALL REAL ESTATE TEAM #18-897 Report a problem | ||
| 8/10/2018 | Listed for sale | $269,000$119/sqft |
Source: INGVALL REAL ESTATE TEAM #18-897 Report a problem | ||
| 6/26/2018 | Listing removed | $269,000$119/sqft |
Source: INGVALL REAL ESTATE TEAM #18-897 Report a problem | ||
| 6/8/2018 | Listed for sale | $269,000$119/sqft |
Source: INGVALL REAL ESTATE TEAM #18-897 Report a problem | ||
Public tax history
| Year | Property taxes | Tax assessment |
|---|---|---|
| 2025 | $3,808 -4% | $373,900 +10.4% |
| 2024 | $3,966 +4.1% | $338,800 |
| 2023 | $3,810 +4.3% | $338,800 +24.2% |
| 2022 | $3,652 +4.3% | $272,800 |
| 2021 | $3,502 -1.2% | $272,800 +9.5% |
| 2020 | $3,546 -0.1% | $249,100 |
| 2019 | $3,551 +4.7% | $249,100 +2.7% |
| 2018 | $3,393 +1% | $242,500 |
| 2017 | $3,360 +2.8% | $242,500 +5.3% |
| 2016 | $3,268 +5.1% | $230,300 |
| 2015 | $3,108 +13.6% | $230,300 +15.5% |
| 2014 | $2,736 +3.2% | $199,400 |
| 2013 | $2,652 +1.4% | $199,400 |
| 2007 | $2,616 +11.5% | -- |
| 2005 | $2,346 | -- |
Find assessor info on the county website
Monthly payment
Est. payment
Payment breakdown
Explore the cost of this home by adjusting the details. Changes won't be saved.Climate risks
Neighborhood: 51360
Nearby schools
Schools provided by the listing agent
- District: Spirit Lake
Source: Iowa Great Lakes BOR. This data may not be complete. We recommend contacting the local school district to confirm school assignments for this home.
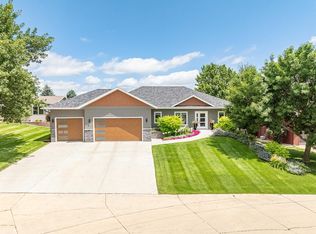
Similar homes
- $369,9004 bd2 ba2.3k sqft902 8th St, Spirit Lake, IA 51360For Sale
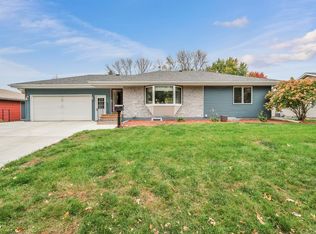 MLS ID #261354, Holli Hansen, RE/MAX Lakes Realty. Iowa Great Lakes BOR
- $369,0003 bd2 ba1.5k sqft801 30th St, Spirit Lake, IA 51360For Sale
 MLS ID #261355, Elizabeth Sandy, RE/MAX Lakes Realty. Iowa Great Lakes BOR
- $444,9004 bd3 ba2.4k sqft4101 15th St, Spirit Lake, IA 51360For Sale
 MLS ID #261109, George Carlson, Keller Williams Okoboji. Iowa Great Lakes BOR
- $349,0003 bd2 ba1.4k sqft906 6th St, Spirit Lake, IA 51360For Sale
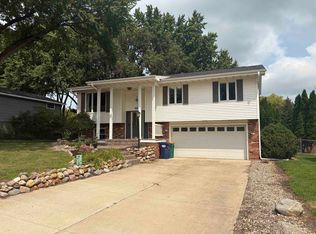 MLS ID #260909, Scott Reynolds, EXIT Realty Midwest. Iowa Great Lakes BOR
