Escape to the perfect blend of comfort and countryside with this four bedroom, three bath, three car garage nestled on 1.47 acres on Highway 9. Easy access with a private serene setting whether you're looking for a peaceful retreat, hobby acreage or place to create lasting memories, this property has it all! DNR land across the road- perfect for hunting, hiking, and enjoying nature. Enjoy the bike trail within 2.5 miles, West Lake 3 miles and convenient to all surrounding towns!
For sale
$400,000
1806 Highway 9, Spirit Lake, IA 51360
4beds
2,700sqft
Manufactured Home
Built in 1978
1.47 Acres Lot
$-- Zestimate®
$148/sqft
$-- HOA
What's special
Private serene settingThree bathFour bedroomThree car garage
- 97 days |
- 265 |
- 5 |
Zillow last checked:
Listing updated:
Listed by:
Marilyn Vos PRIM:(712)320-7982,
Hoien Realty
Source: Iowa Great Lakes BOR,MLS#: 260295
Facts & features
Interior
Bedrooms & bathrooms
- Bedrooms: 4
- Bathrooms: 3
- Full bathrooms: 2
- 3/4 bathrooms: 1
Primary bedroom
- Description: Wood Plank
- Level: Main
- Dimensions: 14 x 17
Bedroom 1
- Description: Tile
- Level: Lower
- Dimensions: 17 x 11
Bedroom 2
- Description: Wood Plank
- Level: Main
- Dimensions: 10 x 12
Bedroom 3
- Description: Wood Plank
- Level: Main
- Dimensions: 10 x 12
Primary bathroom
- Description: Linoleum
- Level: Main
- Dimensions: 5 x 9
Bathroom 1
- Description: 3/4 Bath- Linoleum
- Level: Lower
- Dimensions: 10 x 8
Bathroom 2
- Description: Linoleum
- Level: Main
- Dimensions: 8 x 7
Other
- Description: Linoleum
- Level: Lower
- Dimensions: 12 x 10
Deck
- Description: Deck Off Living Room - Cedar
- Level: Main
- Dimensions: 16 x 12
Deck
- Description: Deck Off Dining Room- Cedar
- Level: Main
- Dimensions: 17.5 x 10
Dining room
- Description: Wood Plank
- Level: Main
- Dimensions: 36 x 13
Family room
- Description: Tile
- Level: Lower
- Dimensions: 32 x 21
Kitchen
- Description: Linoleum
- Level: Main
- Dimensions: 9 x 12
Living room
- Description: Wood Plank
- Level: Main
- Dimensions: 26 x 11
Mud room
- Description: Tile
- Level: Lower
- Dimensions: 11 x 6
Other
- Description: Garage Entry- Tile
- Level: Lower
- Dimensions: 13 x 6
Heating
- Baseboard, Forced Air
Cooling
- Central Air
Appliances
- Included: Dishwasher, Dryer, Range/Stove, Refrigerator, Washer, Electric Water Heater, Water Softener Owned
- Laundry: 2nd Floor Laundry, Main Level
Features
- Main Floor Bedrooms
- Flooring: Tile
- Basement: Daylight,Egress Windows,Finished,Block,Full
Interior area
- Total structure area: 2,700
- Total interior livable area: 2,700 sqft
- Finished area above ground: 1,496
- Finished area below ground: 1,203
Property
Parking
- Total spaces: 3
- Parking features: Attached
- Attached garage spaces: 3
Features
- Levels: Two
- Stories: 2
- Patio & porch: Deck
Lot
- Size: 1.47 Acres
- Dimensions: 220 x 291
Details
- Additional parcels included: 0233300028
- Parcel number: 0233300016
Construction
Type & style
- Home type: MobileManufactured
- Architectural style: Raised Ranch
- Property subtype: Manufactured Home
Materials
- Vinyl Siding, Concrete
- Roof: Asphalt
Condition
- Year built: 1978
Utilities & green energy
- Electric: Fuses
- Sewer: Private Sewer
- Water: Rural/Municipality
- Utilities for property: Electricity Connected, Propane
Community & HOA
Community
- Subdivision: IA
Location
- Region: Spirit Lake
Financial & listing details
- Price per square foot: $148/sqft
- Tax assessed value: $288,600
- Annual tax amount: $1,736
- Date on market: 4/17/2026
- Listing terms: Cash,Conventional
- Electric utility on property: Yes
- Road surface type: Paved
Estimated market value
Not available
Estimated sales range
Not available
Not available
Price history
| Date | Event | Price |
|---|---|---|
| 4/17/2026 | Listed for sale | $400,000+70.3%$148/sqft |
Source:  Iowa Great Lakes BOR #260295 Report a problem Iowa Great Lakes BOR #260295 Report a problem | ||
| 3/28/2019 | Listing removed | $234,900$87/sqft |
Source: Dowden-Hinn Realtors #18-1034 Report a problem | ||
| 1/16/2019 | Price change | $234,900-3.1%$87/sqft |
Source: Dowden-Hinn Realtors #18-1034 Report a problem | ||
| 8/10/2018 | Listed for sale | $242,500+67.2%$90/sqft |
Source: DOWDEN-HINN, REALTORS #18-1034 Report a problem | ||
| 8/1/2005 | Sold | $145,000$54/sqft |
Source: Public Record Report a problem | ||
Public tax history
| Year | Property taxes | Tax assessment |
|---|---|---|
| 2025 | $1,736 -4.1% | $288,600 +12% |
| 2024 | $1,810 +8.3% | $257,700 |
| 2023 | $1,672 +2.5% | $257,700 +27.4% |
| 2022 | $1,632 +2.3% | $202,200 |
| 2021 | $1,596 -2.6% | $202,200 +7.9% |
| 2020 | $1,638 +4.5% | $187,400 |
| 2019 | $1,567 +3.4% | $187,400 +3.3% |
| 2018 | $1,516 +3.4% | $181,500 |
| 2017 | $1,466 +1.7% | $181,500 +4.2% |
| 2016 | $1,442 +8.3% | $174,200 |
| 2015 | $1,332 +9.4% | $174,200 +13.1% |
| 2014 | $1,218 +3.9% | $154,000 |
| 2013 | $1,172 | $154,000 |
Find assessor info on the county website
Monthly payment
Climate risks
Neighborhood: 51360
Nearby schools
GreatSchools rating
- 5/10Spirit Lake Elementary SchoolGrades: PK-4Distance: 6.5 mi
- 5/10Spirit Lake Middle SchoolGrades: 5-8Distance: 6.6 mi
- 7/10Spirit Lake High SchoolGrades: 9-12Distance: 6.5 mi
Schools provided by the listing agent
- District: Spirit Lake
Source: Iowa Great Lakes BOR. This data may not be complete. We recommend contacting the local school district to confirm school assignments for this home.
- $134,9002 bd1 ba940 sqft1810 Highway 9, Spirit Lake, IA 51360Off Market

- $407,6003 bd2 ba1.2k sqft1816 Highway 9, Spirit Lake, IA 51360Off Market
- $305,0002 bd1 ba1.1k sqft1818 Highway 9, Spirit Lake, IA 51360For Sale

- $182,300-- bd1 ba480 sqft1802 Highway 9, Spirit Lake, IA 51360Off Market
- $447,0002 bd2 ba1.4k sqft1840 Highway 9, Spirit Lake, IA 51360Off Market
- $207,7001 bd1 ba1.4k sqft1820 Highway 9, Spirit Lake, IA 51360Off Market
- $220,00012.65 AcresLOT 3 Highway 9, Spirit Lake, IA 51360Sold
- $586,0002 bd1 ba1.1k sqft1841 Highway 9, Spirit Lake, IA 51360Off Market
A local agent can set up tours, give advice and negotiate with sellers.
Similar homes
- $399,0004 bd3 ba2.4k sqft1205 Lakeside Ave, Lake Park, IA 51347For Sale
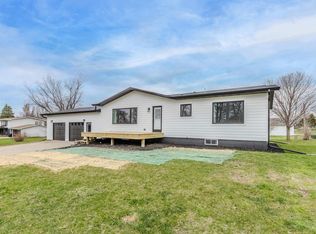 MLS ID #260267, Landon Howard, Real Estate Unlimited. Iowa Great Lakes BOR
 - $394,0004 bd3 ba2.1k sqft16397 255th Ave, Spirit Lake, IA 51360For Sale
 MLS ID #260319, Jason Grinnen, Copper Dog Realty, LLC. Iowa Great Lakes BOR
 - $399,9004 bd2 ba2.1k sqft2906 Zenith Ave, Spirit Lake, IA 51360For Sale
 MLS ID #260649, Janie Eick, RE/MAX Lakes Realty. Iowa Great Lakes BOR
 - $349,9004 bd3 ba2.1k sqft2508 Jackson Cir, Spirit Lake, IA 51360For Sale
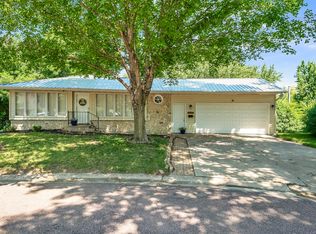 MLS ID #260801, Matt Lippon, Jensen Real Estate. Iowa Great Lakes BOR
 - $369,0004 bd3 ba2.1k sqft101 24th St, Spirit Lake, IA 51360For SaleMLS ID #260637, Aaron Jones, RE/MAX Lakes Realty. Iowa Great Lakes BOR
- $374,9994 bd2 ba1.8k sqft710 Ithaca Ave, Spirit Lake, IA 51360For SaleMLS ID #250147, Charlie Leissler, RE/MAX Lakes Realty. Iowa Great Lakes BOR
- $399,0004 bd3 ba2.4k sqft1940 35th St Unit B, Spirit Lake, IA 51360For SaleMLS ID #251435, Kirk Stauss, Stauss Realty. Iowa Great Lakes BOR
- $280,0003 bd2 ba1.6k sqft15230 War Eagle Blvd, Spirit Lake, IA 51360For SaleMLS ID #260070, Alix Miller, EXIT Realty Midwest. Iowa Great Lakes BOR
- $398,5004 bd3 ba2.7k sqft1406 14th St, Milford, IA 51351For SaleMLS ID #260779, Aaron Jones, RE/MAX Lakes Realty. Iowa Great Lakes BOR
- $385,0004 bd2 ba1.8k sqft2803 Sportsmans Dr, Milford, IA 51351For SaleMLS ID #260845, Peggy Bergh-Kuker, Keller Williams Okoboji. Iowa Great Lakes BOR
- $399,5003 bd3 ba2.7k sqft416 Beachcomber Dr #3, Lake Park, IA 51347For SaleMLS ID #260286, Seth Hellinga, Real Estate Unlimited. Iowa Great Lakes BOR
- $369,5003 bd2 ba1.4k sqft424 Emerald Dr, Arnolds Park, IA 51331For SaleMLS ID #260754, George Carlson, Keller Williams Okoboji. Iowa Great Lakes BOR
- $325,0004 bd4 ba3.2k sqft1335 100th Ave, Lake Park, IA 51347For SaleMLS ID #260646, Scott Reynolds, EXIT Realty Midwest. Iowa Great Lakes BOR
- $409,9003 bd2 ba1.5k sqft1725 320th St, Spencer, IA 51301For SaleMLS ID #260743, Shelly Lohman, EXIT Realty Midwest- Spencer/Emmetsburg. Iowa Great Lakes BOR
- $448,0003 bd3 ba2k sqft1105 29th St, Spirit Lake, IA 51360For SaleMLS ID #260591, Amy Maris, Okoboji Realty. Iowa Great Lakes BOR
- $490,0005 bd4 ba2.9k sqft1081 29th St, Spirit Lake, IA 51360For SaleMLS ID #260696, Greg Sheeler, RE/MAX Lakes Realty. Iowa Great Lakes BOR
- $495,0004 bd3 ba2.6k sqft2003 35th St, Spirit Lake, IA 51360For SaleMLS ID #251608, Josh Schaben, Keller Williams Okoboji. Iowa Great Lakes BOR
- $330,0004 bd3 ba1.7k sqft301 E 7th St, Lake Park, IA 51347For SaleMLS ID #260733, DJ Naatjes, Naatjes Group | Bluewater Brokers. Iowa Great Lakes BOR
- $520,0005 bd3 ba3.1k sqft2504 Troy Ave, Spirit Lake, IA 51360For SaleMLS ID #260668, Landon Howard, Real Estate Unlimited. Iowa Great Lakes BOR
- $599,0003 bd3 ba2k sqft20627 155th St #22, Spirit Lake, IA 51360For SaleMLS ID #260202, Mark Leiss, Stauss Realty. Iowa Great Lakes BOR
