Enjoy effortless, low-maintenance living in this highly sought-after 55+ community, where the HOA covers landscaping, exterior upkeep, and even roof replacement--allowing you to focus on what matters most. Residents enjoy a vibrant, active lifestyle with amenities including a clubhouse, fitness center, pool, tennis and pickleball courts, billiards room, and a full calendar of social events.
Inside, this light-filled home features an open floor plan with vaulted ceilings and a desirable split-bedroom layout with large bedrooms, offering both comfort and privacy. The completely remodeled kitchen (2022) is a standout, showcasing quartz countertops, a stylish tiled backsplash, Frigidaire stainless steel appliances, and a Bosch dishwasher--perfect for both everyday living and entertaining.
The primary suite offers a refreshed and inviting retreat, with the bathroom thoughtfully updated to include a new vanity, sinks, mirrors, and modern lighting.
Relax year-round in the inviting sunroom overlooking the fenced backyard, or enjoy the peaceful, park-like setting created by the beautifully landscaped, non-buildable adjoining lot--providing added privacy and serene views.
This is easy living at its best--stylish, updated, and designed for a carefree lifestyle.
Sold for $429,000
$429,000
420 Pinehurst Trace Drive, Pinehurst, NC 28374
2beds
1,805sqft
Single Family Residence
Built in 1988
8,276 Square Feet Lot
$429,100 Zestimate®
$238/sqft
$2,212 Estimated rent
Home value
$429,100
$408,000 - $451,000
$2,212/mo
Zestimate® history
Owner options
List your home for rent
$2,212/mo
Rent Zestimate®
Find your next renter with Zillow Rental Manager. Plus, with online applications, you can quickly screen prospective tenants – for free.
$2,212/mo
Rent Zestimate®
Refinance and save
$5,823/mo
Est. payment
Refinancing to a lower rate could help reduce your monthly payments and save thousands over the life of the loan.
$5,823/mo
Est. payment
Explore your selling options
Work with a Zillow partner agent
Leverage their expertise and Zillow's premium Showcase listings to get your home seen by more buyers.
Get startedList with your own agent
Get your home in front of millions of buyers by listing it on Zillow.
Learn how to do itSell it yourself
Take full control of how buyers see your home on Zillow by listing For Sale by Owner (FSBO).
List your homeWhat's special
Zillow last checked:
Listing updated:
Listed by:
Lin Hutaff 910-528-6427,
Lin Hutaff's Pinehurst Realty Group
Bought with:
Nicole Bowman, 244650
Realty World Properties of the Pines
Source: Hive MLS,MLS#: 100571125 Originating MLS: Mid Carolina Regional MLS
Originating MLS: Mid Carolina Regional MLSFacts & features
Interior
Bedrooms & bathrooms
- Bedrooms: 2
- Bathrooms: 2
- Full bathrooms: 2
Rooms
- Room types: Master Bedroom, Bedroom 2, Great Room, Sunroom, Laundry
Primary bedroom
- Level: Main
- Dimensions: 18 x 14
Bedroom 2
- Level: Main
- Dimensions: 17 x 16
Great room
- Level: Main
- Dimensions: 15 x 25
Kitchen
- Level: Main
- Dimensions: 15 x 12
Laundry
- Level: Main
- Dimensions: 7 x 7
Sunroom
- Level: Main
Heating
- Heat Pump, Electric
Cooling
- Whole House Fan, Heat Pump
Appliances
- Included: Electric Oven, Washer, Refrigerator, Dryer, Cooktop
- Laundry: Laundry Room
Features
- Master Downstairs, Walk-in Closet(s), High Ceilings, Entrance Foyer, Ceiling Fan(s), Pantry, Blinds/Shades, Eat-in Kitchen, Walk-In Closet(s), Whole House Fan
- Flooring: LVT/LVP, Carpet, Tile
Interior area
- Total structure area: 1,805
- Total interior livable area: 1,805 sqft
Property
Parking
- Total spaces: 1
- Parking features: Concrete, Garage Door Opener, Garage
- Attached garage spaces: 1
Features
- Levels: One
- Patio & porch: Front Porch
- Fencing: Back Yard
- Has view: Yes
- View description: See Remarks
- Frontage type: See Remarks
Lot
- Size: 8,276 Square Feet
- Dimensions: 36 x 155 x 95 x 146 x
Details
- Parcel number: 00022424
- Zoning: R8
- Special conditions: Standard
Construction
Type & style
- Home type: SingleFamily
- Property subtype: Single Family Residence
Materials
- Aluminum Siding, Brick, Wood Frame
- Foundation: Slab
- Roof: Architectural Shingle
Condition
- New construction: No
- Year built: 1988
Utilities & green energy
- Sewer: Public Sewer
- Water: Public
- Utilities for property: Cable Available, Sewer Connected, Water Connected
Community & HOA
Community
- Subdivision: Pinehurst Trace
HOA
- Has HOA: Yes
- Amenities included: Roof Maintenance, Clubhouse, Pool, Maintenance Grounds, Maintenance Structure, Management
- HOA fee: $3,300 annually
- HOA name: PINEHURST TRACE HOA
- HOA phone: 910-295-1998
Location
- Region: Pinehurst
Financial & listing details
- Price per square foot: $238/sqft
- Tax assessed value: $315,740
- Annual tax amount: $1,807
- Date on market: 5/2/2026
- Cumulative days on market: 9 days
- Listing agreement: Exclusive Right To Sell
- Listing terms: Cash,Conventional,VA Loan
Price history
| Date | Event | Price |
|---|---|---|
| 7/20/2026 | Sold | $429,000$238/sqft |
Source:  Hive MLS #100571125 Report a problem Hive MLS #100571125 Report a problem | ||
| 5/11/2026 | Contingent | $429,000$238/sqft |
Source: Hive MLS #100571125 Report a problem | ||
| 5/2/2026 | Listed for sale | $429,000+22.6%$238/sqft |
Source: Hive MLS #100571125 Report a problem | ||
| 5/25/2022 | Sold | $350,000+16.7%$194/sqft |
Source: Hive MLS #100320959 Report a problem | ||
| 4/10/2022 | Pending sale | $300,000$166/sqft |
Source: Hive MLS #100320959 Report a problem | ||
| 4/8/2022 | Listed for sale | $300,000+85.8%$166/sqft |
Source: Hive MLS #100320959 Report a problem | ||
| 7/10/2014 | Sold | $161,500-4.9%$89/sqft |
Source:  MCR #155774 Report a problem MCR #155774 Report a problem | ||
| 5/6/2014 | Price change | $169,900-1.2%$94/sqft |
Source: Fore Properties #155774 Report a problem | ||
| 3/12/2014 | Price change | $171,900-2.3%$95/sqft |
Source: Fore Properties #155774 Report a problem | ||
| 9/20/2013 | Listed for sale | $176,000$98/sqft |
Source: Fore Properties #155774 Report a problem | ||
Public tax history
| Year | Property taxes | Tax assessment |
|---|---|---|
| 2024 | $1,808 -4.2% | $315,740 |
| 2023 | $1,887 +38.6% | $315,740 +52% |
| 2022 | $1,361 -3.5% | $207,740 +27.4% |
| 2021 | $1,410 +1.8% | $163,040 |
| 2020 | $1,386 | $163,040 |
| 2019 | $1,386 | $163,040 +1.1% |
| 2018 | $1,386 +8.8% | $161,230 |
| 2017 | $1,274 | $161,230 |
| 2015 | $1,274 +1.9% | $161,230 -0.1% |
| 2014 | $1,250 +1.2% | $161,390 |
| 2013 | $1,235 | $161,390 |
| 2012 | -- | $161,390 |
| 2011 | -- | $161,390 |
| 2010 | -- | $161,390 |
| 2009 | -- | $161,390 |
| 2008 | -- | $161,390 |
| 2007 | -- | $161,390 +16.2% |
| 2005 | -- | $138,940 |
| 2004 | -- | $138,940 |
| 2003 | -- | $138,940 |
| 2002 | -- | $138,940 |
Find assessor info on the county website
Neighborhood: 28374
Nearby homes
- $65,000-- bd-- ba-- sqftPinehurst Trace Dr, Pinehurst, NC 28374Off Market
- $322,4002 bd2 ba1.4k sqft410 Pinehurst Trace Dr, Pinehurst, NC 28374Off Market
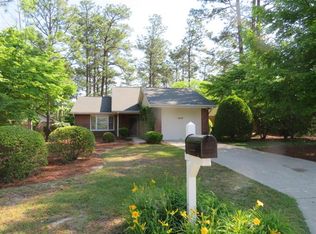
- $345,0002 bd2 ba1.6k sqft440 Pinehurst Trace Dr, Pinehurst, NC 28374Off Market
- $310,6002 bd2 ba1.4k sqft400 Pinehurst Trace Dr, Pinehurst, NC 28374Off Market
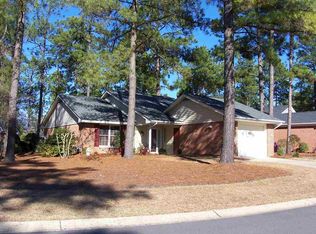
- $585,0003 bd2 ba1.7k sqft450 Pinehurst Trace Dr, Pinehurst, NC 28374Sold
- $425,0003 bd2 ba2.1k sqft390 Pinehurst Trace Dr, Pinehurst, NC 28374Sold
- $360,2002 bd2 ba1.6k sqft55 Gull Ln, Pinehurst, NC 28374Off Market
- $375,6002 bd2 ba1.9k sqft460 Pinehurst Trace Dr, Pinehurst, NC 28374Off Market
Nearby schools
GreatSchools rating
- 10/10Pinehurst Elementary SchoolGrades: K-5Distance: 0.8 mi
- 6/10West Pine Middle SchoolGrades: 6-8Distance: 4.7 mi
- 6/10Pinecrest High SchoolGrades: 9-12Distance: 1.7 mi
Schools provided by the listing agent
- Elementary: Pinehurst Elementary
- Middle: West Pine Middle
- High: Pinecrest High
Source: Hive MLS. This data may not be complete. We recommend contacting the local school district to confirm school assignments for this home.
Get a cash offer in 3 minutes
Find out how much your home could sell for in as little as 3 minutes with a no-obligation cash offer.
Estimated market value
$429,100
Get a cash offer in 3 minutes
Find out how much your home could sell for in as little as 3 minutes with a no-obligation cash offer.
Estimated market value
$429,100
- North Carolina
- Moore County
- Pinehurst
- 28374
- 420 Pinehurst Trace Drive
Nearby cities
Nearby zip codes
Other Pinehurst Topics
