Skip main navigation
Sold for $295,000
  • $295,000

    420 S Houston St, Scottsboro, AL 35768

    4beds
    2,350sqft
    Single Family Residence
    Built in 1940
    10,018.8 Square Feet Lot
    $295,100 Zestimate®
    $126/sqft
    $1,945 Estimated rent

    Home value

    $295,100

    Estimated sales range

    Not available

    $1,945/mo

    Zestimate® history
    Loading
    Loading...

    Owner options

    List your home for rent

    $1,945/mo

    Rent Zestimate®

    Find your next renter with Zillow Rental Manager. Plus, with online applications, you can quickly screen prospective tenants – for free.

    Learn more

    $1,945/mo

    Rent Zestimate®

    Refinance and save

    $1,641/mo

    Est. payment

    Refinancing to a lower rate could help reduce your monthly payments and save thousands over the life of the loan.

    See today's rates

    $1,641/mo

    Est. payment

    Explore your selling options

    Work with a Zillow partner agent

    Leverage their expertise and Zillow's premium Showcase listings to get your home seen by more buyers.

    Get started

    List with your own agent

    Get your home in front of millions of buyers by listing it on Zillow.

    Learn how to do it

    Sell it yourself

    Take full control of how buyers see your home on Zillow by listing For Sale by Owner (FSBO).

    List your home

    What's special

    Updated flooringTwo family roomsFresh paintJack-and-jill bathroomFenced backyardSpacious laundry roomWalk-in closet
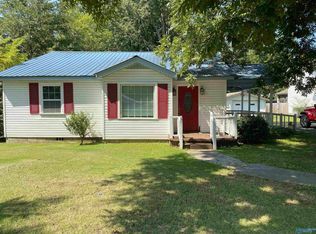
    Welcome to this beautifully updated Craftsman-style home in the heart of Scottsboro, Alabama, offering the perfect blend of charm, space, and modern updates. This move-in ready 4 bedroom, 2.5 bathroom home is full of character from the moment you arrive, featuring a large inviting front porch, multiple living spaces, and thoughtful details throughout. Inside, you'll find two family rooms providing flexibility for entertaining, relaxing, or creating a home office or playroom setup. The spacious primary suite is a true retreat with a vaulted shiplap ceiling, spa-inspired bathroom, and walk-in closet. The kitchen has been tastefully updated with quartz countertops, new backsplash, new sink and faucet, updated hardware, abundant cabinetry, and a walk-in pantry. The dining area flows seamlessly into the kitchen, creating a warm and functional gathering space. Sliding barn doors lead into a spacious laundry room complete with folding table, fresh paint, and updated flooring. Upstairs offers two additional bedrooms connected by a Jack-and-Jill bathroom, ideal for family or guests. Step outside to enjoy the screened-in back porch overlooking the fenced backyard, perfect for pets, children, or simply enjoying a peaceful evening outdoors. An additional storage shed provides extra space for tools and lawn equipment. Seller updates include replaced plumbing to the road, updated plumbing under the kitchen sink, new carpet upstairs with memory foam padding, new hot water heater, new breaker box, relocated exterior meter box, upgraded 4-prong electrical with grounding for added safety, and HVAC duct cleaning completed in 2025. Conveniently located near shopping, restaurants, schools, and just a short drive to Huntsville, Guntersville, and Chattanooga, this home offers comfort, convenience, and modern updates while still maintaining its timeless Craftsman charm.

    Zillow last checked:

    Listing updated:

    Listed by:

    Lora D Poore 256-605-0162,

    Century 21 BELLORA,

    Nelson Poore 256-605-7762,

    Century 21 BELLORA

    Bought with:

    Comps Non Member Licensee

    COMPS ONLY

    Source: Greater Chattanooga Realtors,MLS#: 1535610

    Facts & features

    Interior

    Bedrooms & bathrooms
    • Bedrooms: 4
    • Bathrooms: 3
    • Full bathrooms: 2
    • 1/2 bathrooms: 1
    Heating
    • Central, Electric
    Cooling
    • Central Air, Electric
    Appliances
    • Included: Dishwasher, Free-Standing Electric Range, Microwave, Refrigerator
    • Laundry: Laundry Room, Washer Hookup
    Features
    • Kitchen Island, Pantry, Primary Downstairs, Walk-In Closet(s), Separate Shower, Tub/shower Combo, Connected Shared Bathroom
    • Flooring: Carpet, Luxury Vinyl, Tile
    • Basement: Crawl Space
    • Has fireplace: No
    Interior area
    • Total structure area: 2,350
    • Total interior livable area: 2,350 sqft
    • Finished area above ground: 2,350
    • Finished area below ground: 2,350

    Property

    Parking
    • Total spaces: 1
    • Parking features: Concrete, Driveway, Off Street
    • Carport spaces: 1
    Features
    • Levels: One and One Half
    • Patio & porch: Covered, Deck, Porch, Rear Porch, Screened, Porch - Screened, Porch - Covered
    • Exterior features: Rain Gutters, Storage
    • Fencing: Fenced,Privacy
    Lot
    • Size: 10,018 sqft
    • Dimensions: 60 x 170 x 60 x 170
    • Features: Level
    Details
    • Additional structures: Outbuilding, Storage
    • Parcel number: 2709302001075.000

    Construction

    Type & style
    • Home type: SingleFamily
    • Property subtype: Single Family Residence
    Materials
    • Other, Vinyl Siding
    • Foundation: Block
    • Roof: Shingle
    Condition
    • New construction: No
    • Year built: 1940

    Utilities & green energy

    • Sewer: Public Sewer
    • Water: Public
    • Utilities for property: Electricity Connected, Sewer Connected, Water Connected

    Community & neighborhood

    Community
    • Community features: Sidewalks
    Location
    • Region: Scottsboro
    • Subdivision: Caldwell

    Other

    Other facts
    • Listing terms: Cash,Conventional,FHA,VA Loan
    • Road surface type: Paved

    Price history

    DateEventPrice
    6/30/2026Sold$295,000-1.6%$126/sqft
    Source: Greater Chattanooga Realtors #1535610 Report a problem
    5/31/2026Contingent$299,900$128/sqft
    Source: Greater Chattanooga Realtors #1535610 Report a problem
    5/28/2026Listed for sale$299,900+7.1%$128/sqft
    Source: ValleyMLS #21919312 Report a problem
    9/25/2023Sold$279,900$119/sqft
    Source: Greater Chattanooga Realtors #1380227 Report a problem
    8/29/2023Contingent$279,900$119/sqft
    Source: ValleyMLS #21842233 Report a problem
    8/28/2023Listed for sale$279,900-12.5%$119/sqft
    Source: ValleyMLS #21842233 Report a problem
    8/28/2023Listing removed--
    Source: Owner Report a problem
    8/21/2023Listed for sale$320,000$136/sqft
    Source: Owner Report a problem

    Public tax history

    YearProperty taxesTax assessment
    2025$810 +6.9%$16,700 +6.9%
    2024$758 +1%$15,620 +1%
    2023$750 +6.8%$15,460 +6.8%
    2022$702 $14,480
    2021$702 +17.7%$14,480 +20.7%
    2020$597 +8.9%$12,000 -2.4%
    2019$548 $12,300
    2018$548 $12,300 -90%
    2017$548 +6%$122,800 +5.5%
    2016$517 $116,400
    2015$517 $116,400
    2014$517 $116,400
    2012$517 +26%$116,400 +7.1%
    2011$410 -2.3%$108,700 +15%
    2010$419 $94,500
    2009$419 $94,500

    Find assessor info on the county website

    Neighborhood: 35768

    Nearby schools

    GreatSchools rating
    Schools provided by the listing agent
    • Elementary: Caldwell Elementary
    • Middle: Collins Middle
    • High: Scottsboro High School

    Source: Greater Chattanooga Realtors. This data may not be complete. We recommend contacting the local school district to confirm school assignments for this home.

    Get pre-qualified for a loan
    At Zillow Home Loans, we can pre-qualify you in as little as 5 minutes with no impact to your credit score.

    An equal housing lender. NMLS #10287.