Skip main navigation
Sold for $223,000
  • $223,000

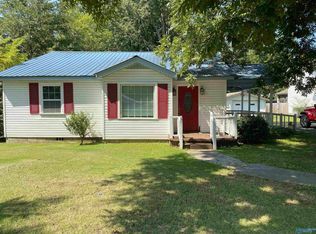
    431 S Houston St, Scottsboro, AL 35768

    3beds
    1,377sqft
    Single Family Residence
    Built in 1948
    0.38 Acres Lot
    $230,100 Zestimate®
    $162/sqft
    $1,392 Estimated rent

    Home value

    $230,100

    $216,000 - $242,000

    $1,392/mo

    Zestimate® history
    Loading
    Loading...

    Owner options

    List your home for rent

    $1,392/mo

    Rent Zestimate®

    Find your next renter with Zillow Rental Manager. Plus, with online applications, you can quickly screen prospective tenants – for free.

    Learn more

    $1,392/mo

    Rent Zestimate®

    Refinance and save

    $1,338/mo

    Est. payment

    Refinancing to a lower rate could help reduce your monthly payments and save thousands over the life of the loan.

    See today's rates

    $1,338/mo

    Est. payment

    Explore your selling options

    Work with a Zillow partner agent

    Leverage their expertise and Zillow's premium Showcase listings to get your home seen by more buyers.

    Get started

    List with your own agent

    Get your home in front of millions of buyers by listing it on Zillow.

    Learn how to do it

    Sell it yourself

    Take full control of how buyers see your home on Zillow by listing For Sale by Owner (FSBO).

    List your home

    What's special

    Charming bungalowLarge partially fenced-in backyardOpen floor plan
    Charming bungalow with an open floor plan for the living, dining and kitchen creates a welcoming atmosphere. The 3 bedrooms and 2 bathrooms add practicality and comfort. The large partially fenced-in backyard is a wonderful feature, offering space for various outdoor activities. The 13 x 20 screened-in porch is a fantastic addition, providing a comfortable and bug-free space for relaxation and entertaining. The 22x13 workshop is a valuable asset, offering a dedicated space for DIY projects, hobbies, or a small home office. Home offers a carport and extra driveway. Convenience to downtown is a perk for accessing local amenities, entertainment. This is an inviting place to call home.

    Zillow last checked:

    Listing updated:

    Listed by:

    Carmen McPherson 256-975-1111,

    RE/MAX Unlimited

    Bought with:

    Vincent Lovvorn, 124130

    Redstone Family Realty-Gville

    Source: ValleyMLS,MLS#: 21851635MLS Logo

    Facts & features

    Interior

    Bedrooms & bathrooms
    • Bedrooms: 3
    • Bathrooms: 2
    • Full bathrooms: 1
    • 3/4 bathrooms: 1
    Primary bedroom
    • Features: 9’ Ceiling, Ceiling Fan(s), Chair Rail, Window Cov
    • Level: First
    • Area: 182
    • Dimensions: 14 x 13
    Bedroom 2
    • Features: 9’ Ceiling, Ceiling Fan(s), Crown Molding, Carpet, Window Cov
    • Level: First
    • Area: 169
    • Dimensions: 13 x 13
    Bedroom 3
    • Features: 9’ Ceiling, Ceiling Fan(s), Crown Molding, Carpet, Window Cov
    • Level: First
    • Area: 150
    • Dimensions: 15 x 10
    Dining room
    • Features: 9’ Ceiling, Crown Molding, Window Cov, Wood Floor
    • Level: First
    • Area: 143
    • Dimensions: 13 x 11
    Kitchen
    • Features: 9’ Ceiling, Crown Molding, Wood Floor
    • Level: First
    • Area: 198
    • Dimensions: 22 x 9
    Living room
    • Features: 9’ Ceiling, Crown Molding, Window Cov, Wood Floor
    • Level: First
    • Area: 169
    • Dimensions: 13 x 13
    Heating
    • Central 1
    Cooling
    • Central 1
    Appliances
    • Included: Range, Dishwasher, Microwave
    Features
    • Basement: Crawl Space
    • Has fireplace: No
    • Fireplace features: None
    Interior area
    • Total interior livable area: 1,377 sqft

    Property

    Features
    • Levels: One
    • Stories: 1
    Lot
    • Size: 0.38 Acres
    Details
    • Parcel number: 2709302001073.000

    Construction

    Type & style
    • Home type: SingleFamily
    • Architectural style: Craftsman,Ranch
    • Property subtype: Single Family Residence
    Condition
    • New construction: No
    • Year built: 1948

    Utilities & green energy

    • Sewer: Public Sewer
    • Water: Public

    Community & neighborhood

    Location
    • Region: Scottsboro
    • Subdivision: Metes And Bounds

    Other

    Other facts
    • Listing agreement: Agency

    Price history

    DateEventPrice
    3/29/2024Sold$223,000+1.4%$162/sqft
    Source: ValleyMLS #21851635 Report a problem
    1/23/2024Pending sale$219,900$160/sqft
    Source: ValleyMLS #21851635 Report a problem
    1/22/2024Listed for sale$219,900+88.8%$160/sqft
    Source: ValleyMLS #21851635 Report a problem
    2/25/2021Listing removed--
    Source: Owner Report a problem
    3/19/2019Sold$116,500-5.3%$85/sqft
    Source: Public Record Report a problem
    1/1/2019Listed for sale$123,000$89/sqft
    Source: Owner Report a problem

    Public tax history

    YearProperty taxesTax assessment
    2025$768 +39.9%$15,840 +39.9%
    2024$549 $11,320
    2023$549 +2.2%$11,320 +2.2%
    2022$537 $11,080
    2021$537 -41.3%$11,080 -41.3%
    2020$915 $18,860 +99.8%
    2019$915 +123.7%$9,440 -5%
    2018$409 -5.6%$9,940 -90%
    2017$433 -5.2%$99,300 +5.5%
    2016$457 +49.8%$94,100 +28.9%
    2015$305 $73,000
    2014$305 $73,000
    2012$305 +42%$73,000 +13.4%
    2011$215 -2.5%$64,400 +18.8%
    2010$220 $54,200
    2009$220 $54,200

    Find assessor info on the county website

    Neighborhood: 35768

    Nearby schools

    GreatSchools rating
    Schools provided by the listing agent
    • Elementary: Nelson Elementary School
    • Middle: Collins
    • High: Scottsboro High School

    Source: ValleyMLS. This data may not be complete. We recommend contacting the local school district to confirm school assignments for this home.

    Get pre-qualified for a loan
    At Zillow Home Loans, we can pre-qualify you in as little as 5 minutes with no impact to your credit score.

    An equal housing lender. NMLS #10287.