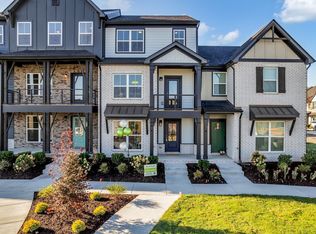
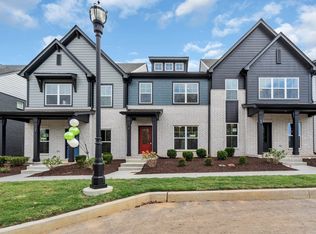
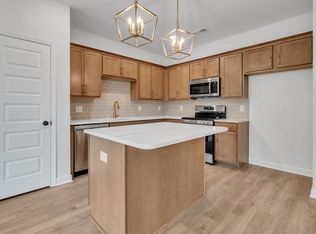
Welcome Home to the Grayson Floorplan! This craftsman townhome features a stunning brick + James Hardie exterior with covered front porch and 1 Car Garage. Step inside the home where you will find an open living room, kitchen, and dining space. The spacious kitchen includes a pantry and large center island. The kitchen includes luxuries such as granite countertops, stainless appliances, LED lighting, and pantry. Use the flex space for a home office, playroom, or anything where you could just a little extra space. Upstairs you will find a large owner's bedroom complete with walk in closet and private bath. The owner's bath includes a walk-in shower and a double bowl vanity. Down the hall you will find a convenient laundry room plus two secondary bedrooms with a shared hall bath. This home includes designer finishes such as Mohawk + Daltile flooring throughout, Moen plumbing fixtures + bath accessories, Kichler lighting, James Hardie exteriors and more! Schedule your personalized tour today to learn more about this stunning new construction home that could be yours! Optional: Hardwood Stairs
This property is not currently displayed as for sale or rent on Zillow. This may be different from what's on other websites or public sources.