Welcome to 420 Smokebush Drive—where style, function, and location all come together in one of Stafford’s most vibrant communities. This beautiful home offers 3,781 finished square feet of thoughtfully designed space across three levels. Step inside to a welcoming entry with 9-foot ceilings and durable LVP flooring that flows throughout the main level. A light-filled living room and private office with French doors provide flexible space for both entertaining and everyday life. The kitchen is a showstopper, featuring crisp white cabinetry, white quartz countertops, stainless steel appliances (including a gas range), a pantry, and an oversized island perfect for gathering. Just off the dining area, enjoy easy access to a low-maintenance composite deck—ideal for relaxing or dining al fresco. Upstairs, a spacious loft-style family room offers a casual, airy retreat perfect for movie nights or quiet reading. The primary suite is a peaceful haven with a massive walk-in closet and spa-like bath featuring a soaking tub, dual vanity, and tiled walk-in shower. Two additional generously sized bedrooms share a well-appointed hall bath with a tub/shower combo. The finished walk-out basement adds even more versatility with a large recreation room, a full bathroom, and a private fourth bedroom—perfect for guests, a home gym, or a hobby space. Outside, the vinyl-fenced backyard has plenty of room for play, gardening, or simply relaxing in a hammock. Located in sought-after Embrey Mill, enjoy access to an amenity-rich neighborhood with miles of trails, a community bistro, multiple parks and playgrounds, a pool, dog park, and more. Just minutes from Embrey Mill Town Center, major commuter routes, and all the best of Stafford living.
Sold for $687,000
$687,000
420 Smokebush Dr, Stafford, VA 22554
4beds
3,781sqft
Single Family Residence
Built in 2022
5,610 Square Feet Lot
$684,700 Zestimate®
$182/sqft
$3,816 Estimated rent
Home value
$684,700
$637,000 - $739,000
$3,816/mo
Zestimate® history
Owner options
List your home for rent
$3,816/mo
Rent Zestimate®
Find your next renter with Zillow Rental Manager. Plus, with online applications, you can quickly screen prospective tenants – for free.
$3,816/mo
Rent Zestimate®
Refinance and save
$4,263/mo
Est. payment
Refinancing to a lower rate could help reduce your monthly payments and save thousands over the life of the loan.
$4,263/mo
Est. payment
Explore your selling options
Work with a Zillow partner agent
Leverage their expertise and Zillow's premium Showcase listings to get your home seen by more buyers.
Get startedList with your own agent
Get your home in front of millions of buyers by listing it on Zillow.
Learn how to do itSell it yourself
Take full control of how buyers see your home on Zillow by listing For Sale by Owner (FSBO).
List your homeWhat's special
Finished walk-out basementLow-maintenance composite deckVinyl-fenced backyardWhite quartz countertopsSpacious loft-style family roomDurable lvp flooringOversized island
Zillow last checked:
Listing updated:
Listed by:
Michael Gillies 540-300-1578,
EXP Realty, LLC
Bought with:
Debbie Melia, 0225156824
RE/MAX Distinctive Real Estate, Inc.
Source: Bright MLS,MLS#: VAST2039266
Facts & features
Interior
Bedrooms & bathrooms
- Bedrooms: 4
- Bathrooms: 4
- Full bathrooms: 3
- 1/2 bathrooms: 1
- Main level bathrooms: 1
Rooms
- Room types: Living Room, Dining Room, Primary Bedroom, Bedroom 2, Bedroom 3, Bedroom 4, Kitchen, Family Room, Office, Recreation Room, Bathroom 2, Bathroom 3, Primary Bathroom, Half Bath
Primary bedroom
- Features: Flooring - Carpet, Walk-In Closet(s), Attached Bathroom
- Level: Upper
Bedroom 2
- Features: Flooring - Carpet
- Level: Upper
Bedroom 3
- Features: Flooring - Carpet
- Level: Upper
Bedroom 4
- Features: Flooring - Carpet
- Level: Lower
Primary bathroom
- Features: Flooring - Ceramic Tile, Soaking Tub, Walk-In Closet(s), Double Sink
- Level: Upper
Bathroom 2
- Features: Flooring - Ceramic Tile, Bathroom - Tub Shower
- Level: Upper
Bathroom 3
- Features: Flooring - Ceramic Tile, Bathroom - Tub Shower
- Level: Lower
Dining room
- Features: Flooring - Luxury Vinyl Plank
- Level: Main
Family room
- Features: Flooring - Carpet
- Level: Upper
Half bath
- Features: Flooring - Luxury Vinyl Plank
- Level: Main
Kitchen
- Features: Flooring - Luxury Vinyl Plank, Countertop(s) - Quartz, Kitchen Island, Eat-in Kitchen, Kitchen - Gas Cooking, Pantry
- Level: Main
Living room
- Features: Flooring - Luxury Vinyl Plank
- Level: Main
Office
- Features: Flooring - Luxury Vinyl Plank, Ceiling Fan(s)
- Level: Main
Recreation room
- Features: Flooring - Carpet
- Level: Lower
Heating
- Forced Air, Natural Gas
Cooling
- Central Air, Electric
Appliances
- Included: Microwave, Cooktop, Dishwasher, Disposal, Refrigerator, Ice Maker, Oven, Stainless Steel Appliance(s), Gas Water Heater
Features
- Soaking Tub, Bathroom - Tub Shower, Bathroom - Walk-In Shower, Ceiling Fan(s), Combination Kitchen/Dining, Open Floorplan, Eat-in Kitchen, Kitchen Island, Kitchen - Table Space, Pantry, Primary Bath(s), Upgraded Countertops, Walk-In Closet(s)
- Flooring: Luxury Vinyl, Carpet
- Basement: Walk-Out Access,Finished,Interior Entry,Exterior Entry
- Has fireplace: No
Interior area
- Total structure area: 3,898
- Total interior livable area: 3,781 sqft
- Finished area above ground: 2,680
- Finished area below ground: 1,101
Property
Parking
- Total spaces: 2
- Parking features: Garage Faces Front, Garage Door Opener, Attached
- Attached garage spaces: 2
Accessibility
- Accessibility features: None
Features
- Levels: Three
- Stories: 3
- Patio & porch: Deck
- Pool features: Community
- Fencing: Vinyl
Lot
- Size: 5,610 Square Feet
Details
- Additional structures: Above Grade, Below Grade
- Parcel number: 29G 11 1439
- Zoning: PD2
- Special conditions: Standard
Construction
Type & style
- Home type: SingleFamily
- Architectural style: Colonial
- Property subtype: Single Family Residence
Materials
- Vinyl Siding
- Foundation: Concrete Perimeter
Condition
- New construction: No
- Year built: 2022
Utilities & green energy
- Sewer: Public Sewer
- Water: Public
Community & HOA
Community
- Features: Pool
- Subdivision: Embrey Mill
HOA
- Has HOA: Yes
- Amenities included: Common Grounds, Community Center, Jogging Path, Picnic Area, Pool, Tot Lots/Playground
- Services included: Common Area Maintenance, Pool(s), Snow Removal, Trash
- HOA fee: $138 monthly
Location
- Region: Stafford
Financial & listing details
- Price per square foot: $182/sqft
- Tax assessed value: $530,800
- Annual tax amount: $4,813
- Date on market: 6/5/2025
- Listing agreement: Exclusive Right To Sell
- Ownership: Fee Simple
Price history
| Date | Event | Price |
|---|---|---|
| 9/30/2025 | Sold | $687,000-1.7%$182/sqft |
Source:  Bright MLS #VAST2039266 Report a problem Bright MLS #VAST2039266 Report a problem | ||
| 9/10/2025 | Pending sale | $699,000$185/sqft |
Source: Bright MLS #VAST2039266 Report a problem | ||
| 8/11/2025 | Price change | $699,000-4.9%$185/sqft |
Source: Bright MLS #VAST2039266 Report a problem | ||
| 7/22/2025 | Price change | $735,000-2%$194/sqft |
Source: Bright MLS #VAST2039266 Report a problem | ||
| 6/12/2025 | Price change | $749,900-2%$198/sqft |
Source: Bright MLS #VAST2039266 Report a problem | ||
| 6/5/2025 | Listed for sale | $765,000+6.3%$202/sqft |
Source: Bright MLS #VAST2039266 Report a problem | ||
| 1/12/2024 | Sold | $720,000-0.7%$190/sqft |
Source: Bright MLS #VAST2024350 Report a problem | ||
| 1/2/2024 | Pending sale | $725,000$192/sqft |
Source: Bright MLS #VAST2024350 Report a problem | ||
| 12/5/2023 | Contingent | $725,000$192/sqft |
Source: Bright MLS #VAST2024350 Report a problem | ||
| 11/8/2023 | Price change | $725,000-0.5%$192/sqft |
Source: Bright MLS #VAST2024350 Report a problem | ||
| 9/16/2023 | Listed for sale | $729,000-0.1%$193/sqft |
Source: Bright MLS #VAST2024350 Report a problem | ||
| 5/18/2023 | Listing removed | $730,000$193/sqft |
Source: Bright MLS #VAST2019698 Report a problem | ||
| 4/12/2023 | Price change | $730,000+4.3%$193/sqft |
Source: Bright MLS #VAST2019698 Report a problem | ||
| 4/7/2023 | Listed for sale | $699,990-1.4%$185/sqft |
Source: Bright MLS #VAST2019698 Report a problem | ||
| 7/28/2022 | Sold | $709,651$188/sqft |
Source: Public Record Report a problem | ||
Public tax history
| Year | Property taxes | Tax assessment |
|---|---|---|
| 2025 | $4,902 +3.4% | $530,800 |
| 2024 | $4,743 +52.1% | $530,800 +7.5% |
| 2023 | $3,119 +98.3% | $493,700 +166.9% |
| 2022 | $1,573 +305.3% | $185,000 +362.5% |
| 2021 | $388 | $40,000 |
Find assessor info on the county website
Neighborhood: 22554
Nearby homes
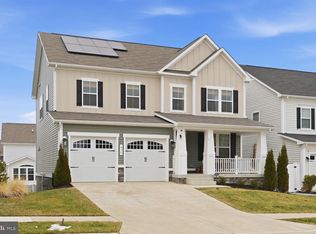
- $760,0004 bd4 ba3.1k sqft416 Smokebush Dr, Stafford, VA 22554Sold
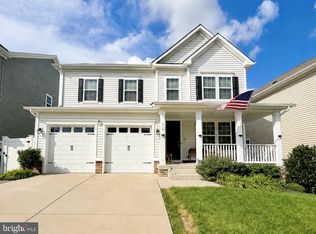
- $760,0005 bd4 ba3.4k sqft412 Smokebush Dr, Stafford, VA 22554For Sale
- $609,0003 bd3 ba2.2k sqft115 Smokebush Dr, Stafford, VA 22554Sold

- $709,7004 bd2 ba2.8k sqft413 Pepperidge Dr, Stafford, VA 22554Off Market
- $797,7004 bd3 ba3.5k sqft100 Hibiscus Dr, Stafford, VA 22554Off Market
- $758,8004 bd4 ba3k sqft408 Smokebush Dr, Stafford, VA 22554Off Market
- $741,5004 bd3 ba2.8k sqft409 Pepperidge Dr, Stafford, VA 22554Off Market
- $894,3006 bd6 ba4.2k sqft101 Hibiscus Dr, Stafford, VA 22554Off Market
Nearby schools
GreatSchools rating
- 6/10Park Ridge Elementary SchoolGrades: K-5Distance: 1.2 mi
- 4/10H.H. Poole Middle SchoolGrades: 6-8Distance: 0.3 mi
- 5/10Colonial Forge High SchoolGrades: 9-12Distance: 1.6 mi
Schools provided by the listing agent
- Elementary: Park Ridge
- Middle: H.h. Poole
- High: Colonial Forge
- District: Stafford County Public Schools
Source: Bright MLS. This data may not be complete. We recommend contacting the local school district to confirm school assignments for this home.
Get a cash offer in 3 minutes
Find out how much your home could sell for in as little as 3 minutes with a no-obligation cash offer.
Estimated market value
$684,700
Get a cash offer in 3 minutes
Find out how much your home could sell for in as little as 3 minutes with a no-obligation cash offer.
Estimated market value
$684,700
- Virginia
- Stafford County
- Stafford
- 22554
- 420 Smokebush Dr
Nearby cities
Nearby neighborhoods
Nearby zip codes
Other Stafford Topics
