Welcome home to this beautifully maintained, like-new home in the highly sought-after Embrey Mill community! Thoughtfully designed with modern finishes and spacious living areas, this home offers the perfect blend of style, comfort, and functionality. A dedicated main-level office provides the ideal space for working from home, studying, or creating a quiet retreat. The heart of the home is the stunning kitchen, featuring stainless steel appliances, upgraded countertops, abundant cabinetry, elegant pendant lighting over the island, double ovens & gas range, and an open layout that flows seamlessly into the inviting living room, making it perfect for everyday living and entertaining. A sliding glass door in the kitchen leads to a large Trex deck, extending your living space outdoors. Upstairs, retreat to the spacious primary suite complete with a large closet and an en suite bath featuring dual vanities, a beautiful tiled shower, leading into the large closet. Three additional generously sized bedrooms provide plenty of space for family, guests, or hobbies. The finished basement offers exceptional flexibility with a fifth bedroom and a full bathroom, making it an ideal space for out-of-town guests, multigenerational living, or a private home office or fitness area. Outside you will enjoy the fully fenced backyard, offering space to relax, play, or entertain. Other upgrades include and irrigation system, fully fenced in yard, and deck. Located in the award-winning Embrey Mill community, residents enjoy exceptional amenities including two pools, parks, playgrounds, scenic walking trails, community gardens, a dog park, fitness areas, and year-round community events. Conveniently located near shopping, dining, I-95, commuter options, and Quantico, this home offers the perfect combination of modern living and an outstanding community lifestyle.
Under contract
$760,000
412 Smokebush Dr, Stafford, VA 22554
5beds
3,459sqft
:
Get pre-qualified$4,805/mo
Single Family Residence
Built in 2022
5,610 Square Feet Lot
$-- Zestimate®
$220/sqft
$143/mo HOA
What's special
Irrigation systemFully fenced in yardFully fenced backyardDedicated main-level officeModern finishesUpgraded countertopsBeautiful tiled shower
- 26 days |
- 450 |
- 18 |
Zillow last checked:
Listing updated:
Listed by:
Dilara Wentz 425-941-2428,
Keller Williams Capital Properties 5406598633
Source: Bright MLS,MLS#: VAST2051870
Facts & features
Interior
Bedrooms & bathrooms
- Bedrooms: 5
- Bathrooms: 4
- Full bathrooms: 3
- 1/2 bathrooms: 1
- Main level bathrooms: 1
Rooms
- Room types: Dining Room, Primary Bedroom, Bedroom 2, Bedroom 3, Bedroom 4, Kitchen, Den, Foyer, Study, Great Room, Laundry, Loft, Recreation Room
Primary bedroom
- Features: Flooring - Carpet, Walk-In Closet(s)
- Level: Upper
- Area: 240 Square Feet
- Dimensions: 16 X 15
Bedroom 2
- Features: Flooring - Carpet
- Level: Upper
- Area: 156 Square Feet
- Dimensions: 12 X 13
Bedroom 3
- Features: Flooring - Carpet
- Level: Upper
- Area: 144 Square Feet
- Dimensions: 12 X 12
Bedroom 4
- Features: Flooring - Carpet
- Level: Upper
- Area: 132 Square Feet
- Dimensions: 12 X 11
Den
- Features: Flooring - Carpet
- Level: Lower
Dining room
- Features: Flooring - Laminated
- Level: Main
- Area: 126 Square Feet
- Dimensions: 9 X 14
Foyer
- Features: Flooring - Laminated
- Level: Main
- Area: 70 Square Feet
- Dimensions: 5 X 14
Great room
- Features: Flooring - Carpet
- Level: Main
- Area: 288 Square Feet
- Dimensions: 16 X 18
Kitchen
- Features: Granite Counters, Flooring - Laminated, Kitchen Island, Kitchen - Gas Cooking, Pantry
- Level: Main
- Area: 224 Square Feet
- Dimensions: 14 X 16
Laundry
- Level: Upper
- Area: 36 Square Feet
- Dimensions: 6 X 6
Loft
- Features: Flooring - Carpet
- Level: Upper
- Area: 272 Square Feet
- Dimensions: 17 X 16
Recreation room
- Features: Flooring - Carpet
- Level: Lower
Study
- Features: Flooring - Carpet
- Level: Main
- Area: 168 Square Feet
- Dimensions: 14 X 12
Heating
- Forced Air, Natural Gas
Cooling
- Central Air, Electric
Appliances
- Included: Microwave, Dishwasher, Disposal, ENERGY STAR Qualified Refrigerator, Ice Maker, Self Cleaning Oven, Oven/Range - Gas, Stainless Steel Appliance(s), Cooktop, Oven, Electric Water Heater
- Laundry: Hookup, Upper Level, Washer/Dryer Hookups Only, Laundry Room
Features
- Attic, Breakfast Area, Family Room Off Kitchen, Open Floorplan, Kitchen Island, Pantry, Primary Bath(s), Recessed Lighting, Bathroom - Stall Shower, Upgraded Countertops, Walk-In Closet(s), Kitchen - Gourmet
- Basement: Finished,Full,Partial,Walk-Out Access,Interior Entry,Space For Rooms,Windows,Heated,Sump Pump
- Has fireplace: No
Interior area
- Total structure area: 3,765
- Total interior livable area: 3,459 sqft
- Finished area above ground: 2,619
- Finished area below ground: 840
Video & virtual tour
Property
Parking
- Total spaces: 2
- Parking features: Garage Faces Front, Garage Door Opener, Inside Entrance, Concrete, Attached, Driveway
- Attached garage spaces: 2
- Has uncovered spaces: Yes
- Details: Garage Sqft: 462
Accessibility
- Accessibility features: None
Features
- Levels: Three
- Stories: 3
- Patio & porch: Porch
- Pool features: Community
- Fencing: Full
Lot
- Size: 5,610 Square Feet
Details
- Additional structures: Above Grade, Below Grade
- Parcel number: 29G 11 1441
- Zoning: PD2
- Special conditions: Standard
Construction
Type & style
- Home type: SingleFamily
- Architectural style: Traditional
- Property subtype: Single Family Residence
Materials
- Vinyl Siding
- Foundation: Concrete Perimeter
- Roof: Shingle
Condition
- New construction: No
- Year built: 2022
Details
- Builder model: Hemingway
- Builder name: Richmond American Homes
Utilities & green energy
- Sewer: Public Sewer
- Water: Public
Community & HOA
Community
- Subdivision: Embrey Mill
HOA
- Has HOA: Yes
- Amenities included: Bar/Lounge, Basketball Court, Clubhouse, Common Grounds, Community Center, Fitness Center, Jogging Path, Meeting Room, Party Room, Picnic Area, Pool, Tot Lots/Playground, Recreation Facilities, Soccer Field
- Services included: Common Area Maintenance, Management, Pool(s), Recreation Facility, Reserve Funds, Snow Removal, Trash
- HOA fee: $143 monthly
- HOA name: EMBREY MILL HOA
Location
- Region: Stafford
Financial & listing details
- Price per square foot: $220/sqft
- Tax assessed value: $684,400
- Annual tax amount: $6,717
- Date on market: 7/16/2026
- Listing agreement: Exclusive Right To Sell
- Listing terms: Conventional,VA Loan,FHA,Cash
- Ownership: Fee Simple
Estimated market value
Not available
Estimated sales range
Not available
Not available
Price history
| Date | Event | Price |
|---|---|---|
| 7/31/2026 | Contingent | $760,000$220/sqft |
Source:  Bright MLS #VAST2051870 Report a problem Bright MLS #VAST2051870 Report a problem | ||
| 7/16/2026 | Listed for sale | $760,000+8.6%$220/sqft |
Source: Bright MLS #VAST2051870 Report a problem | ||
| 7/26/2022 | Sold | $700,023+6.7%$202/sqft |
Source: Bright MLS #VAST2006570 Report a problem | ||
| 1/25/2022 | Pending sale | $656,356$190/sqft |
Source: Bright MLS #VAST2006570 Report a problem | ||
| 1/21/2022 | Price change | $656,356+1.9%$190/sqft |
Source: Bright MLS #VAST2006570 Report a problem | ||
| 1/12/2022 | Pending sale | $644,356$186/sqft |
Source: Bright MLS #VAST2006570 Report a problem | ||
| 1/3/2022 | Listed for sale | $644,356$186/sqft |
Source: Bright MLS #VAST2006570 Report a problem | ||
Public tax history
| Year | Property taxes | Tax assessment |
|---|---|---|
| 2025 | $5,614 +3.4% | $607,800 |
| 2024 | $5,431 +57.7% | $607,800 +8% |
| 2023 | $3,445 +119.1% | $562,700 +204.2% |
| 2022 | $1,573 +305.3% | $185,000 +362.5% |
| 2021 | $388 | $40,000 |
Find assessor info on the county website
Monthly payment
Est. payment
Payment breakdown
Explore the cost of this home by adjusting the details. Changes won't be saved.Climate risks
Neighborhood: 22554
Nearby schools
GreatSchools rating
- 6/10Park Ridge Elementary SchoolGrades: K-5Distance: 1.2 mi
- 4/10H.H. Poole Middle SchoolGrades: 6-8Distance: 0.3 mi
- 5/10Colonial Forge High SchoolGrades: 9-12Distance: 1.6 mi
Schools provided by the listing agent
- District: Stafford County Public Schools
Source: Bright MLS. This data may not be complete. We recommend contacting the local school district to confirm school assignments for this home.
- $609,0003 bd3 ba2.2k sqft115 Smokebush Dr, Stafford, VA 22554Sold

- $761,7004 bd4 ba3k sqft408 Smokebush Dr, Stafford, VA 22554Off Market
- $760,0004 bd4 ba3.1k sqft416 Smokebush Dr, Stafford, VA 22554Sold
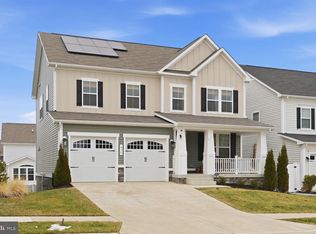
- $687,0004 bd4 ba3.7k sqft420 Smokebush Dr, Stafford, VA 22554Sold
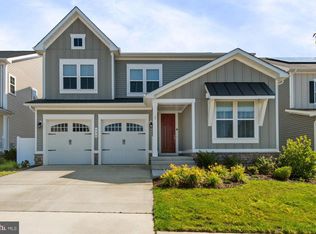
- $767,5004 bd3 ba3k sqft404 Smokebush Dr, Stafford, VA 22554Off Market
- $741,5004 bd3 ba2.8k sqft409 Pepperidge Dr, Stafford, VA 22554Off Market
- $709,7004 bd2 ba2.8k sqft413 Pepperidge Dr, Stafford, VA 22554Off Market
- $785,6004 bd3 ba2.8k sqft405 Pepperidge Dr, Stafford, VA 22554Off Market
A local agent can set up tours, give advice and negotiate with sellers.
Similar homes
- $745,0004 bd3 ba3.9k sqft312 Petunia Way, Stafford, VA 22554For Sale

 MLS ID #VAST2051884, Donna Wolford, Redfin Corporation. Bright MLS
 - $779,9005 bd4 ba3.7k sqft502 Pepperidge Dr, Stafford, VA 22554For Sale
 MLS ID #VAST2049116, Dilara Wentz, Keller Williams Capital Properties. Bright MLS
 - $768,5004 bd4 ba3.4k sqft457 Gladiola Way, Stafford, VA 22554For Sale
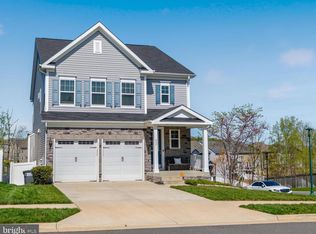 MLS ID #VAST2052126, Ms. Cynthia W Fleet, Elite Realty. Bright MLS
 - $749,9005 bd4 ba4.4k sqft220 Almond Dr, Stafford, VA 22554For Sale
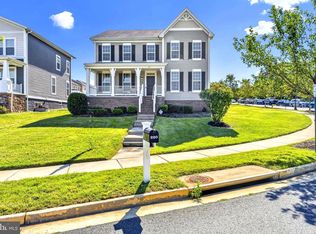 MLS ID #VAST2052408, Rod Obee, EXP Realty, LLC. Bright MLS
 - $699,0004 bd5 ba3.8k sqft174 Verbena Dr, Stafford, VA 22554For SaleMLS ID #VAST2052768, Joseph Perkins, CENTURY 21 New Millennium. Bright MLS
- $764,9006 bd5 ba4.1k sqft38 Fife St, Stafford, VA 22554For SaleMLS ID #VAST2049742, Jim Abed, Berkshire Hathaway HomeServices PenFed Realty. Bright MLS
- $620,0004 bd4 ba3.2k sqft243 Smokebush Dr, Stafford, VA 22554For SaleMLS ID #VAST2052534, Dilara Wentz, Keller Williams Capital Properties. Bright MLS
- $695,0004 bd4 ba3.5k sqft223 Smokebush Dr, Stafford, VA 22554For SaleMLS ID #VAST2052452, Stephanie Hiner, Berkshire Hathaway HomeServices PenFed Realty. Bright MLS
- $645,0005 bd4 ba3.3k sqftCourthouse Manor, Stafford, VA 22554For SaleMLS ID #VAST2051930, Eric Lutz, Long & Foster Real Estate, Inc.. Bright MLS
- $768,8005 bd5 ba4.2k sqft75 Brooke Crest Ln, Stafford, VA 22554For SaleMLS ID #VAST2046686, Lisa G Bartley, Keller Williams Capital Properties. Bright MLS
- $679,9005 bd4 ba4.8k sqft41 Club Dr, Stafford, VA 22554For SaleMLS ID #VAST2049720, Lauren Skinner, Redfin Corporation. Bright MLS
- $695,0003 bd3 ba2.3k sqft940 Coriander Ln, Stafford, VA 22554For SaleMLS ID #VAST2051662, Joy Pearson, CTI Real Estate. Bright MLS
- $534,9004 bd3 ba2.7k sqft2167 Harpoon Dr, Stafford, VA 22554For SaleMLS ID #VAST2051384, Jessica Thompson, Berkshire Hathaway HomeServices PenFed Realty. Bright MLS
- $759,9004 bd4 ba3.1k sqft17149 Sea Skiff Way, Dumfries, VA 22026For SaleMLS ID #VAPW2127180, Laurie Newberry, Weichert, REALTORS. Bright MLS
- $823,0004 bd4 ba4.3k sqft7735 Silo Mill Ct, Manassas, VA 20112For SaleMLS ID #VAPW2127168, Kristina Inglis, EXP Realty, LLC. Bright MLS
- $784,9004 bd4 ba3.3k sqft17929 Woods View Dr, Dumfries, VA 22026For SaleMLS ID #VAPW2127232, Candace Noel, Samson Properties. Bright MLS
- $915,0005 bd5 ba4.2k sqft196 McPherson Dr, Fredericksburg, VA 22406For SaleMLS ID #VAST2052156, William Bethards, Berkshire Hathaway HomeServices PenFed Realty. Bright MLS
- $820,0006 bd4 ba3.5k sqft15801 Aerial View Rd, Woodbridge, VA 22193For SaleMLS ID #VAPW2127292, Shai Gaines, Redfin Corporation. Bright MLS
- $507,5004 bd4 ba2.9k sqft132 Executive Cir, Stafford, VA 22554For SaleMLS ID #VAST2051492, TALITHIA MORRIS, EXP Realty, LLC. Bright MLS
- $755,0004 bd4 ba3k sqft17154 Sea Skiff Way, Dumfries, VA 22026For SaleMLS ID #VAPW2126322, Bilal Bhatti, Samson Properties. Bright MLS
