Skip main navigation
Off market
  • $738,200

    420 Sycamore Cir, Danville, CA 94526

    3beds
    1,358sqft
    Townhouse
    Built in ----
    -- sqft lot
    $738,200 Zestimate®
    $544/sqft
    $3,600 Estimated rent

    Home value

    $738,200

    $694,000 - $782,000

    $3,600/mo

    Zestimate® history
    Loading
    Loading...

    Owner options

    List your home for rent

    $3,600/mo

    Rent Zestimate®

    Find your next renter with Zillow Rental Manager. Plus, with online applications, you can quickly screen prospective tenants – for free.

    Learn more

    $3,600/mo

    Rent Zestimate®

    Refinance and save

    $4,622/mo

    Est. payment

    Refinancing to a lower rate could help reduce your monthly payments and save thousands over the life of the loan.

    See today's rates

    $4,622/mo

    Est. payment

    Explore your selling options

    Work with a Zillow partner agent

    Leverage their expertise and Zillow's premium Showcase listings to get your home seen by more buyers.

    Get started

    List with your own agent

    Get your home in front of millions of buyers by listing it on Zillow.

    Learn how to do it

    Sell it yourself

    Take full control of how buyers see your home on Zillow by listing For Sale by Owner (FSBO).

    List your home

    What's special

    Private patioAmple cabinetrySolid plank flooring throughoutThree spacious bedroomsBright galley style kitchenElectric oven rangeMicrowave rangehood

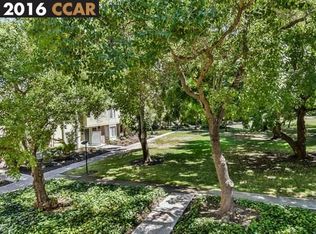

    Enjoy easy living in this 3bd/1.5ba townhome in Danville Woods - a fantastic location near to commute, shopping, and beautiful parks and trails. Two stories offer 1358 s.f. including a spacious living room with bay window and solid plank flooring throughout. The bright galley style kitchen has ample cabinetry, electric oven range, microwave rangehood, refrigerator, dishwasher and a garden window looking out to the private patio. Make the patio your own for morning coffee, workouts, or taking in the summer sun. Convenient to the kitchen and dining area is the updated half bath/laundry, with a full size washer & dryer. Upstairs, the full bath offers tub over shower, with updated fixtures, plank flooring, and tile surrounds. Also upstairs are the three spacious bedrooms including primary with a walk- in closet. The other two bedrooms are sizeable and have closets with organizers and mirrored doors. The Central Heat/Air has recently been upgraded. Tankless water heater located in storage closet on the patio. Alongside the 1 car garage is a reserved uncovered space and ample guest parking within the community. HOA amenities include a clubhouse, tennis courts and 2 pools. Access to the Iron Horse Trail at the back of the community. Nearby is the Rose Garden Shopping Center with popular restaurants, coffee shops, and garden shop. Be close to beautiful Osage Park and all of the fun events in downtown Danville! Located within a top-rated school district. BART is 10 miles north or south. - Tenant(s) must have a minimum credit score of 680. No bankruptcy or evictions allowed. - 3 years rental/housing history - Combined gross income of all applicants must be at least 3x's the monthly rent. Please see requirements on our application webpage - Tenant must carry renter's insurance & present proof of renter's insurance prior to move-in. - No Smoking in premises or community. - Tenant pays all utilities and Cable/Internet services - Owner pays HOA fees - Security Deposit 1x monthly rent. - Pets negotiable upon owner's approval and registered with PetScreen. Fees may apply. Pet Rent may apply. Current Service Animals specifically trained to aid a person with a disability or Emotional Support Animals, no fees Arrange showings and apply only with Drysdale Property Management. Appointments set via email.

    This property is off market, which means it's not currently listed for sale or rent on Zillow. This may be different from what's available on other websites or public sources.
    Zillow last checked:

    Listing updated:

    Source: Zillow Rentals

    Facts & features

    Interior

    Bedrooms & bathrooms
    • Bedrooms: 3
    • Bathrooms: 2
    • Full bathrooms: 1
    • 1/2 bathrooms: 1
    Cooling
    • Central Air
    Appliances
    • Included: Dishwasher, Dryer, Microwave, Oven, Refrigerator, Washer
    • Laundry: In Unit
    Interior area
    • Total interior livable area: 1,358 sqft

    Property

    Parking
    • Parking features: Attached
    • Has attached garage: Yes
    • Details: Contact manager
    Features
    • Exterior features: Cable not included in rent, Close to Commute, Fresh Interior Paint, Nearby restaurants and shopping, No Utilities included in rent, Reserved Parking Spot, Tennis Court(s)
    • Pool features: Pool
    Details
    • Parcel number: 2072210277

    Construction

    Type & style
    • Home type: Townhouse
    • Property subtype: Townhouse

    Community & HOA

    Community
    • Features: Clubhouse, Pool, Tennis Court(s)
    • Deposit fee: $3,500
    HOA
    • Amenities included: Pool, Tennis Court(s)
    Location
    • Region: Danville

    Financial & listing details

    • Price per square foot: $544/sqft
    • Tax assessed value: $297,378
    • Annual tax amount: $4,301
    • Date on market: 4/25/2026
    • Date available: 05/01/2026
    • Lease term: Contact For Details

    Price history

    DateEventPrice
    4/28/2026Listing removed$3,500$3/sqft
    Source: Zillow Rentals Report a problem
    4/26/2026Listed for rent$3,500$3/sqft
    Source: Zillow Rentals Report a problem
    10/25/2012Listing removed--
    Source: Auction.com Report a problem
    10/24/2012Price change$90,000-40%$66/sqft
    Source: Auction.com Report a problem
    10/17/2012Price change$150,000+50%$110/sqft
    Source: Auction.com Report a problem
    10/9/2012Price change$100,000-9.1%$74/sqft
    Source: Auction.com Report a problem
    10/6/2012Price change$110,000-68.9%$81/sqft
    Source: Auction.com Report a problem
    10/4/2012Listed for sale--
    Source: Auction.com Report a problem
    9/10/2012Sold$353,902-35.1%$261/sqft
    Source: Public Record Report a problem
    4/7/2005Sold$545,000+41.7%$401/sqft
    Source: CCAR #40063145 Report a problem
    10/4/2002Sold$384,500+117.2%$283/sqft
    Source: Public Record Report a problem
    11/27/1996Sold$177,000$130/sqft
    Source: Public Record Report a problem

    Public tax history

    YearProperty taxesTax assessment
    2025$4,301 +4.1%$297,378 +2%
    2024$4,132 +1.8%$291,548 +2%
    2023$4,058 +0.8%$285,833 +2%
    2022$4,028 +2.4%$280,229 +2%
    2021$3,934 +2%$274,735 +1%
    2020$3,856 +0.9%$271,919 +2%
    2019$3,820 +3.8%$266,588 +2%
    2018$3,680 +3.9%$261,361 +2%
    2017$3,542 +1.9%$256,237 +2%
    2016$3,476 +3.7%$251,214 +1.5%
    2015$3,354 $247,442 +2%
    2014$3,354 $242,596 +0.5%
    2013-- $241,500 -10.1%
    2012-- $268,500 -10.6%
    2011-- $300,500 -12.1%
    2010-- $342,000 -5%
    2009-- $360,000 -26.2%
    2008-- $488,000 -8.1%
    2007-- $531,000 -4.5%
    2006-- $555,900 +39.3%
    2005-- $399,198 +2%
    2004-- $391,372 +1.9%
    2003-- $384,200 +97.2%
    2002-- $194,805 +2%
    2001-- $190,987
    Find assessor info on the county website

    Neighborhood: 94526

    Nearby schools

    GreatSchools rating
    Get a cash offer in 3 minutes
    Find out how much your home could sell for in as little as 3 minutes with a no-obligation cash offer.
    Estimated market value
    $738,200
    Get a cash offer in 3 minutes
    Find out how much your home could sell for in as little as 3 minutes with a no-obligation cash offer.
    Estimated market value
    $738,200