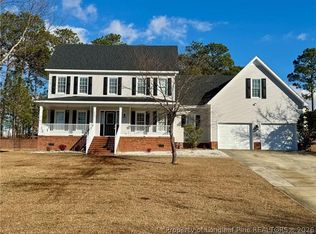
Welcome to 420 Tarmore Ct! Beautiful 4-bedroom, 2.5-bath brick home in the desirable Kings Grant golf community offering 2,200 sq ft of comfort and style with no HOA!
Gorgeous hardwood floors span the entire main level, creating a seamless and elegant flow, while brand new carpet on the 2nd floor brings coziness to the bedrooms space.
The well-designed floor plan includes 2 formals in front, and a spacious family room with fireplace, connecting to a very large eating area in the back, with the kitchen boasting granite countertops, stainless steel appliances and a two-tier breakfast bar ideal for casual dining and entertaining.
With quick access to golf, shopping, all amenities and even post, the property delivers the perfect balance between lifestyle and convenience! Not to mention, a piece of mind guaranteed with a brand-new HVAC system for the upstairs, a 4-year-old water heater still under warranty and windows replaced in the entire house in 2018!
Sold for $334,000
$334,000
420 Tarmore Ct, Fayetteville, NC 28311
4beds
2,256sqft
Single Family Residence
Built in 1996
0.31 Acres Lot
$331,600 Zestimate®
$148/sqft
$2,300 Estimated rent
Home value
$331,600
$298,000 - $368,000
$2,300/mo
Zestimate® history
Owner options
List your home for rent
$2,300/mo
Rent Zestimate®
Find your next renter with Zillow Rental Manager. Plus, with online applications, you can quickly screen prospective tenants – for free.
$2,300/mo
Rent Zestimate®
Refinance and save
$2,065/mo
Est. payment
Refinancing to a lower rate could help reduce your monthly payments and save thousands over the life of the loan.
$2,065/mo
Est. payment
Explore your selling options
Work with a Zillow partner agent
Leverage their expertise and Zillow's premium Showcase listings to get your home seen by more buyers.
Get startedList with your own agent
Get your home in front of millions of buyers by listing it on Zillow.
Learn how to do itSell it yourself
Take full control of how buyers see your home on Zillow by listing For Sale by Owner (FSBO).
List your homeWhat's special
Brick homeHardwood floorsLarge eating areaTwo-tier breakfast barGranite countertopsBrand new carpetStainless steel appliances
Zillow last checked:
Listing updated:
Listed by:
MAGALIE ORMOND,
ONNIT REALTY GROUP
Bought with:
KEOSHA BROWN, 312452
TALENTED 10TH PROPERTIES
Source: LPRMLS,MLS#: 742910 Originating MLS: Longleaf Pine Realtors
Originating MLS: Longleaf Pine RealtorsFacts & features
Interior
Bedrooms & bathrooms
- Bedrooms: 4
- Bathrooms: 3
- Full bathrooms: 2
- 1/2 bathrooms: 1
Heating
- Gas, Heat Pump
Appliances
- Included: Dishwasher, Disposal, Range, Refrigerator, Range Hood
- Laundry: Main Level
Features
- Breakfast Bar, Tray Ceiling(s), Ceiling Fan(s), Dining Area, Coffered Ceiling(s), Separate/Formal Dining Room, Double Vanity, Entrance Foyer, Eat-in Kitchen, Separate/Formal Living Room, Granite Counters, Jetted Tub, Separate Shower, Walk-In Closet(s)
- Flooring: Carpet, Hardwood, Tile
- Doors: Storm Door(s)
- Windows: Insulated Windows
- Basement: Crawl Space
- Number of fireplaces: 1
- Fireplace features: Factory Built
Interior area
- Total interior livable area: 2,256 sqft
Property
Parking
- Total spaces: 2
- Parking features: Attached, Garage
- Attached garage spaces: 2
Features
- Levels: Two
- Stories: 2
- Patio & porch: Deck, Front Porch, Porch
- Exterior features: Deck, Sprinkler/Irrigation, Porch
Lot
- Size: 0.31 Acres
- Features: 1/4 to 1/2 Acre Lot, Cleared
- Topography: Cleared
Details
- Parcel number: 0530358234
- Zoning description: R-12 - Residential District
- Special conditions: Standard
Construction
Type & style
- Home type: SingleFamily
- Architectural style: Two Story
- Property subtype: Single Family Residence
Materials
- Brick Veneer
Condition
- Good Condition
- New construction: No
- Year built: 1996
Utilities & green energy
- Sewer: Public Sewer
- Water: Public
Community & HOA
Community
- Features: Golf
- Security: Smoke Detector(s)
- Subdivision: Kings Grant
HOA
- Has HOA: No
Location
- Region: Fayetteville
Financial & listing details
- Price per square foot: $148/sqft
- Tax assessed value: $364,300
- Annual tax amount: $3,944
- Date on market: 5/8/2025
- Cumulative days on market: 23 days
- Listing terms: Cash,New Loan
- Inclusions: Refrigerator, curtain rods and play set
- Exclusions: -N/A
- Ownership: More than a year
Price history
| Date | Event | Price |
|---|---|---|
| 7/2/2025 | Sold | $334,000$148/sqft |
Source:  LPRMLS #742910 Report a problem LPRMLS #742910 Report a problem | ||
| 5/31/2025 | Pending sale | $334,000$148/sqft |
Source: LPRMLS #742910 Report a problem | ||
| 5/8/2025 | Listed for sale | $334,000+67.6%$148/sqft |
Source: LPRMLS #742910 Report a problem | ||
| 3/13/2024 | Listing removed | -- |
Source: Zillow Rentals Report a problem | ||
| 2/15/2024 | Listed for rent | $2,200+76%$1/sqft |
Source: Zillow Rentals Report a problem | ||
| 2/23/2018 | Sold | $199,343+5%$88/sqft |
Source: LPRMLS #524566 Report a problem | ||
| 11/15/2017 | Pending sale | $189,900$84/sqft |
Source: RUSSELL REAL ESTATE #524566 Report a problem | ||
| 11/14/2017 | Listing removed | $1,250$1/sqft |
Source: RUSSELL REAL ESTATE #531642 Report a problem | ||
| 11/9/2017 | Listed for rent | $1,250-7.4%$1/sqft |
Source: Russell Real Estate Report a problem | ||
| 10/26/2017 | Price change | $189,900-5%$84/sqft |
Source: RUSSELL REAL ESTATE #524566 Report a problem | ||
| 7/14/2017 | Listed for sale | $199,900+0.7%$89/sqft |
Source: RUSSELL REAL ESTATE #524566 Report a problem | ||
| 8/23/2016 | Listing removed | $1,350-6.9%$1/sqft |
Source: Russell Real Estate Report a problem | ||
| 7/27/2015 | Listing removed | $198,500$88/sqft |
Source: RE/MAX CHOICE #444375 Report a problem | ||
| 4/24/2015 | Price change | $198,500-3.1%$88/sqft |
Source: RE/MAX CHOICE #444375 Report a problem | ||
| 4/23/2015 | Listing removed | $1,450$1/sqft |
Source: Owner Report a problem | ||
| 4/12/2015 | Listed for rent | $1,450+7.4%$1/sqft |
Source: Owner Report a problem | ||
| 10/11/2014 | Listing removed | $204,900$91/sqft |
Source: RE/MAX Choice Realtors #428350 Report a problem | ||
| 7/12/2014 | Price change | $204,900-2.4%$91/sqft |
Source: RE/MAX Choice #428350 Report a problem | ||
| 1/5/2014 | Price change | $210,000-4.5%$93/sqft |
Source: ERA Strother Real Estate #411102 Report a problem | ||
| 11/17/2013 | Price change | $220,000-3.5%$98/sqft |
Source: ERA Strother Real Estate #411102 Report a problem | ||
| 9/10/2013 | Listed for sale | $227,900+10.1%$101/sqft |
Source: ERA Strother Real Estate #411102 Report a problem | ||
| 1/19/2012 | Listing removed | $1,350$1/sqft |
Source: Townsend Real Estate #373168 Report a problem | ||
| 12/16/2011 | Price change | $1,350-3.6%$1/sqft |
Source: Townsend Real Estate #373168 Report a problem | ||
| 9/30/2011 | Listed for rent | $1,400$1/sqft |
Source: Townsend Real Estate #373168 Report a problem | ||
| 2/23/2005 | Sold | $207,000+12.8%$92/sqft |
Source: Public Record Report a problem | ||
| 9/30/2002 | Sold | $183,500$81/sqft |
Source: Public Record Report a problem | ||
Public tax history
| Year | Property taxes | Tax assessment |
|---|---|---|
| 2025 | $3,944 +21.8% | $364,300 +82.7% |
| 2024 | $3,238 +4.5% | $199,400 |
| 2023 | $3,099 +5.3% | $199,400 |
| 2022 | $2,942 | $199,400 |
| 2021 | $2,942 | $199,400 -6.7% |
| 2020 | -- | $213,726 +7.2% |
| 2019 | $2,907 | $199,400 |
| 2018 | $2,907 | $199,400 |
| 2017 | $2,907 -2% | $199,400 -12.6% |
| 2016 | $2,966 +1% | $228,200 |
| 2015 | $2,935 +0.2% | $228,200 |
| 2014 | $2,928 +2.7% | $228,200 |
| 2013 | $2,851 | $228,200 |
| 2012 | $2,851 | $228,200 |
| 2011 | $2,851 | $228,200 |
| 2010 | -- | $228,200 |
| 2009 | -- | $228,200 +23.2% |
| 2008 | -- | $185,200 |
| 2007 | -- | $185,200 |
| 2006 | -- | $185,200 |
| 2005 | -- | -- |
| 2004 | -- | $185,200 |
| 2003 | -- | $185,200 +17.4% |
| 2002 | -- | $157,800 |
| 2001 | -- | $157,800 |
Find assessor info on the county website
Neighborhood: 28311
Nearby homes
- $340,0004 bd3 ba2.4k sqft416 Tarmore Ct, Fayetteville, NC 28311Sold

- $306,2003 bd2 ba2k sqft424 Tarmore Ct, Fayetteville, NC 28311Off Market
- $349,9004 bd3 ba2.5k sqft5818 Cherrystone Dr, Fayetteville, NC 28311Pending
- $274,3003 bd3 ba1.7k sqft417 Tarmore Ct, Fayetteville, NC 28311Off Market
- $370,3004 bd3 ba2.3k sqft412 Tarmore Ct, Fayetteville, NC 28311Off Market
- $245,9003 bd2 ba1.3k sqft413 Tarmore Ct, Fayetteville, NC 28311Off Market
- $345,1004 bd3 ba2.4k sqft5822 Cherrystone Dr, Fayetteville, NC 28311Off Market
- $306,1004 bd2 ba2.1k sqft423 Tarmore Ct, Fayetteville, NC 28311Off Market
Nearby schools
GreatSchools rating
- 8/10Howard L Hall ElementaryGrades: K-5Distance: 1.3 mi
- 4/10Pine Forest MiddleGrades: 6-8Distance: 3.3 mi
- 7/10Pine Forest HighGrades: 9-12Distance: 1.1 mi
Schools provided by the listing agent
- Elementary: Howard Hall Elementary
- Middle: Pine Forest Middle School
- High: Pine Forest Senior High
Source: LPRMLS. This data may not be complete. We recommend contacting the local school district to confirm school assignments for this home.
Get a cash offer in 3 minutes
Find out how much your home could sell for in as little as 3 minutes with a no-obligation cash offer.
Estimated market value
$331,600
Get a cash offer in 3 minutes
Find out how much your home could sell for in as little as 3 minutes with a no-obligation cash offer.
Estimated market value
$331,600
- North Carolina
- Cumberland County
- Fayetteville
- 28311
- 420 Tarmore Ct
Nearby cities
Nearby neighborhoods
Nearby zip codes
Other Fayetteville Topics
