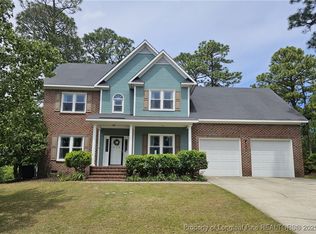
Beautiful 2 story home in desireable Kings Grant subdivision, back on the market. Previous buyer provided inspection report and all repairs have been made. This home has 4 Bedrooms, 2 1/2 Bathrooms, Bonus Rooms and additional TV room upstairs, brand new vinyl siding installed in 2025 and fresh paint throughout home! Welcoming front porch opens up to the downstairs area of home which includes Foyer, Formal Dining room and Eat-in-Kitchen with LVP flooring, Living Room with Fireplace and vaulted ceiling looking up into the 2nd story of the home, and nice sized Master Bedroom with Masterbath including dual sink vanity, walk-in-closet, stand up shower and garden tub. New carpeting downstairs and in bedrooms and hallway upstairs! 2nd floor offers 3 Bedrooms and 1 full Bathroom, hallway opens up to another room which could be used as a TV room, and a Bonus room which is sectioned into two different rooms, one room with two closets and the room in the back could be an office! Lots of space in this home! Very spacious 2 car garage and patio in the backyard!
Sold for $349,900
$349,900
5818 Cherrystone Dr, Fayetteville, NC 28311
4beds
2,549sqft
Single Family Residence
Built in 1998
-- sqft lot
$342,700 Zestimate®
$137/sqft
$2,480 Estimated rent
Home value
$342,700
$326,000 - $360,000
$2,480/mo
Zestimate® history
Owner options
List your home for rent
$2,480/mo
Rent Zestimate®
Find your next renter with Zillow Rental Manager. Plus, with online applications, you can quickly screen prospective tenants – for free.
$2,480/mo
Rent Zestimate®
Refinance and save
$2,169/mo
Est. payment
Refinancing to a lower rate could help reduce your monthly payments and save thousands over the life of the loan.
$2,169/mo
Est. payment
Explore your selling options
Work with a Zillow partner agent
Leverage their expertise and Zillow's premium Showcase listings to get your home seen by more buyers.
Get startedList with your own agent
Get your home in front of millions of buyers by listing it on Zillow.
Learn how to do itSell it yourself
Take full control of how buyers see your home on Zillow by listing For Sale by Owner (FSBO).
List your homeWhat's special
Welcoming front porchStand up showerEat-in-kitchen with lvp flooringFresh paint throughout homePatio in the backyardGarden tubRoom with two closets
Zillow last checked:
Listing updated:
Listed by:
COLEE GIDDENS,
CORNERSTONE REAL ESTATE INC.
Bought with:
DAVID COOK, 331586
ONNIT REALTY GROUP
Source: LPRMLS,MLS#: 760106 Originating MLS: Longleaf Pine Realtors
Originating MLS: Longleaf Pine RealtorsFacts & features
Interior
Bedrooms & bathrooms
- Bedrooms: 4
- Bathrooms: 3
- Full bathrooms: 2
- 1/2 bathrooms: 1
Heating
- Gas, Heat Pump
Cooling
- Electric
Appliances
- Included: Dishwasher, Gas Water Heater, Microwave, Range, Refrigerator, Self Cleaning Oven, Stainless Steel Appliance(s)
- Laundry: Washer Hookup, Dryer Hookup, Main Level
Features
- Tray Ceiling(s), Ceiling Fan(s), Crown Molding, Dining Area, Coffered Ceiling(s), Separate/Formal Dining Room, Entrance Foyer, Eat-in Kitchen, Primary Downstairs, Vaulted Ceiling(s), Walk-In Closet(s), Window Treatments
- Flooring: Carpet, Luxury Vinyl Plank, Tile
- Windows: Blinds
- Basement: Crawl Space
- Number of fireplaces: 1
- Fireplace features: Factory Built
Interior area
- Total interior livable area: 2,549 sqft
Property
Parking
- Total spaces: 2
- Parking features: Attached, Garage
- Attached garage spaces: 2
Features
- Levels: Two
- Stories: 2
- Patio & porch: Covered, Patio, Porch
- Exterior features: Patio
Lot
- Features: 1/4 to 1/2 Acre Lot
Details
- Parcel number: 0530357333.000
- Zoning description: PND - Planned Neighborhood
- Special conditions: Standard
Construction
Type & style
- Home type: SingleFamily
- Architectural style: Two Story
- Property subtype: Single Family Residence
Materials
- Vinyl Siding
Condition
- Good Condition
- New construction: No
- Year built: 1998
Utilities & green energy
- Sewer: Public Sewer
- Water: Public
Community & HOA
Community
- Features: Golf
- Subdivision: Kings Grant
HOA
- Has HOA: No
Location
- Region: Fayetteville
Financial & listing details
- Price per square foot: $137/sqft
- Tax assessed value: $382,900
- Annual tax amount: $4,121
- Date on market: 4/3/2026
- Cumulative days on market: 140 days
- Listing terms: Cash,New Loan
- Inclusions: All Appliances Included
- Exclusions: None
- Ownership: More than a year
Price history
| Date | Event | Price |
|---|---|---|
| 8/13/2026 | Sold | $349,900$137/sqft |
Source:  LPRMLS #760106 Report a problem LPRMLS #760106 Report a problem | ||
| 7/13/2026 | Pending sale | $349,900$137/sqft |
Source: LPRMLS #760106 Report a problem | ||
| 4/3/2026 | Listed for sale | $349,900$137/sqft |
Source: LPRMLS #760106 Report a problem | ||
| 3/20/2026 | Listing removed | $349,900$137/sqft |
Source: LPRMLS #756494 Report a problem | ||
| 3/13/2026 | Pending sale | $349,900$137/sqft |
Source: LPRMLS #756494 Report a problem | ||
| 2/3/2026 | Listed for sale | $349,900+88.1%$137/sqft |
Source: LPRMLS #756494 Report a problem | ||
| 8/11/2020 | Listing removed | $1,495$1/sqft |
Source: CORNERSTONE REAL ESTATE INC. #638559 Report a problem | ||
| 7/24/2020 | Listed for rent | $1,495+3.1%$1/sqft |
Source: CORNERSTONE REAL ESTATE INC. #638559 Report a problem | ||
| 7/12/2019 | Listing removed | $1,450$1/sqft |
Source: CornerStone Real Estate Inc. Report a problem | ||
| 6/11/2019 | Listed for rent | $1,450+3.6%$1/sqft |
Source: Cornerstone Real Estate, Inc. Report a problem | ||
| 7/20/2017 | Listing removed | $1,400$1/sqft |
Source: Morgan Giddens Report a problem | ||
| 5/10/2017 | Listed for rent | $1,400-6.7%$1/sqft |
Source: Morgan Giddens Report a problem | ||
| 8/5/2014 | Listing removed | $1,500$1/sqft |
Source: CORNERSTONE REAL ESTATE,INC. #421261 Report a problem | ||
| 3/20/2014 | Listed for rent | $1,500-1.6%$1/sqft |
Source: CornerStone Real Estate, Inc. Report a problem | ||
| 11/21/2012 | Listing removed | $1,525$1/sqft |
Source: Listhub #394444 Report a problem | ||
| 11/8/2012 | Listed for rent | $1,525-4.4%$1/sqft |
Source: CornerStone Real Estate, Inc. Report a problem | ||
| 12/6/2011 | Listing removed | $1,595$1/sqft |
Source: Listhub #370756 Report a problem | ||
| 10/8/2011 | Price change | $1,595-11.1%$1/sqft |
Source: Listhub #370756 Report a problem | ||
| 8/13/2011 | Price change | $1,795+15.8%$1/sqft |
Source: Listhub #370756 Report a problem | ||
| 5/29/2011 | Listed for rent | $1,550$1/sqft |
Source: Team Harris, Inc #366341 Report a problem | ||
| 8/4/1999 | Sold | $186,000$73/sqft |
Source: Public Record Report a problem | ||
Public tax history
| Year | Property taxes | Tax assessment |
|---|---|---|
| 2025 | $4,121 +13.5% | $382,900 +67.9% |
| 2024 | $3,632 +4.3% | $228,000 |
| 2023 | $3,482 +5.1% | $228,000 |
| 2022 | $3,314 | $228,000 |
| 2021 | $3,314 | $228,000 +3.3% |
| 2020 | -- | $220,682 -3.2% |
| 2019 | $3,279 | $228,000 |
| 2018 | $3,279 | $228,000 |
| 2017 | $3,279 -3.7% | $228,000 -13.5% |
| 2016 | $3,404 +1.1% | $263,600 |
| 2015 | $3,369 +0.2% | $263,600 |
| 2014 | $3,362 +2.7% | $263,600 |
| 2013 | $3,275 | $263,600 |
| 2012 | $3,275 | $263,600 |
| 2011 | $3,275 | $263,600 |
| 2010 | -- | $263,600 |
| 2009 | -- | $263,600 +31.2% |
| 2008 | -- | $200,900 |
| 2007 | -- | $200,900 |
| 2006 | -- | $200,900 |
| 2005 | -- | -- |
| 2004 | -- | $200,900 |
| 2003 | -- | $200,900 +9.2% |
| 2002 | -- | $183,991 |
| 2001 | -- | $183,991 |
Find assessor info on the county website
Neighborhood: 28311
Nearby homes
- $342,5004 bd3 ba2.4k sqft5822 Cherrystone Dr, Fayetteville, NC 28311Off Market

- $334,0004 bd3 ba2.2k sqft420 Tarmore Ct, Fayetteville, NC 28311Sold
- $304,9003 bd2 ba2k sqft424 Tarmore Ct, Fayetteville, NC 28311Off Market
- $299,9003 bd3 ba1.7k sqft5815 Cherrystone Dr, Fayetteville, NC 28311Off Market
- $327,4003 bd2 ba2.2k sqft5826 Cherrystone Dr, Fayetteville, NC 28311Off Market
- $340,0004 bd3 ba2.4k sqft416 Tarmore Ct, Fayetteville, NC 28311Sold
- $315,0004 bd2 ba2.3k sqft5811 Cherrystone Dr, Fayetteville, NC 28311Sold
- $332,5004 bd3 ba2.4k sqft5819 Cherrystone Dr, Fayetteville, NC 28311Off Market
Nearby schools
GreatSchools rating
- 8/10Howard L Hall ElementaryGrades: K-5Distance: 1.3 mi
- 4/10Pine Forest MiddleGrades: 6-8Distance: 3.3 mi
- 7/10Pine Forest HighGrades: 9-12Distance: 1.1 mi
Schools provided by the listing agent
- Middle: Pine Forest Middle School
- High: Pine Forest Senior High
Source: LPRMLS. This data may not be complete. We recommend contacting the local school district to confirm school assignments for this home.
Get a cash offer in 3 minutes
Find out how much your home could sell for in as little as 3 minutes with a no-obligation cash offer.
Estimated market value
$342,700
Get a cash offer in 3 minutes
Find out how much your home could sell for in as little as 3 minutes with a no-obligation cash offer.
Estimated market value
$342,700
- North Carolina
- Cumberland County
- Fayetteville
- 28311
- 5818 Cherrystone Dr
Nearby cities
Nearby neighborhoods
Nearby zip codes
Other Fayetteville Topics
