Skip main navigation
Active
  • Listed by: RE/MAX Northwest • Tucker Bradshaw
    $434,900

    420 Terrace Blvd, Shelton, WA 98584

    4beds
    1,680sqft
    : 
    Loading
    Get pre-qualified
    Single Family Residence
    Built in 1978
    10,018 Square Feet Lot
    $430,700 Zestimate®
    $259/sqft
    $-- HOA

    What's special

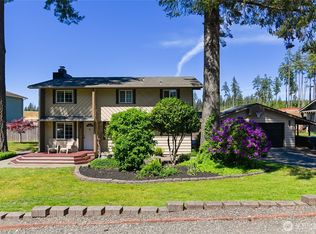
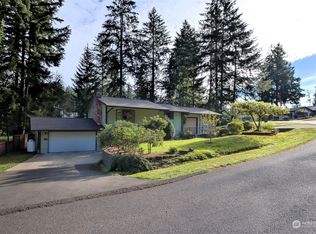
    Clean, convenient, and private! This 4-bedroom home on a 1/4 acre corner lot has so much to offer! Recent kitchen updates create a brighter, more open feel and include butcher block countertops, cabinets with crown molding, bar seating, and additional storage in the island. Brickwork on each fireplace creates a warm, cozy atmosphere, while the new flooring, fresh paint, and updated trim make this home truly move-in ready! Fresh exterior paint and a newer heat pump/air handler system (yes, A/C!) provide peace of mind for years to come, as well as year-round comfort. The fully fenced backyard is accessible from the downstairs patio or the deck off the kitchen slider. A storage shed and adjacent gated area offer excellent space for yard tools, firewood, or can easily be converted into a chicken coop for fresh eggs every morning. The oversized garage features a workbench, shelving, and convenient backyard access. A 30-amp RV hookup and ample driveway parking provide plenty of room for your vehicles and toys. Leave either side gate open, and you're likely to be greeted by frequent visits from the local deer and other wildlife. With no HOA, this home offers the freedom and flexibility you've been looking for. Call today to schedule your private tour!
    4 days
    |
    614
    |
    65
    |

    Likely to sell faster than

    Zillow last checked:

    Listing updated:

    Listed by:

    Tucker Bradshaw,

    RE/MAX Northwest

    Source: NWMLS as distributed by MLS GRID,MLS#: 2551265MLS Logo

    Loading...

      Facts & features

      Interior

      Bedrooms & bathrooms
      • Bedrooms: 4
      • Bathrooms: 2
      • Full bathrooms: 1
      • 3/4 bathrooms: 1
      • Main level bathrooms: 1
      • Main level bedrooms: 2
      Primary bedroom
      • Level: Main
      Bedroom
      • Level: Lower
      Bedroom
      • Level: Lower
      Bedroom
      • Level: Main
      Bathroom full
      • Level: Main
      Bathroom three quarter
      • Level: Lower
      Entry hall
      • Level: Main
      Family room
      • Level: Lower
      Kitchen with eating space
      • Level: Main
      Living room
      • Level: Main
      Utility room
      • Level: Lower
      Heating
      • Fireplace, Forced Air, Heat Pump, Electric, Wood
      Cooling
      • Forced Air, Heat Pump
      Appliances
      • Included: Dishwasher, Dryer, Microwave, Refrigerator, Stove(s)/Range(s), Washer, Dishwasher(s), Dryer(s), Microwave(s), Refrigerator(s), Washer(s), Water Heater: Electric, Water Heater Location: Utility room
      Features
      • Flooring: Vinyl Plank, Carpet
      • Windows: Dbl Pane/Storm Window
      • Basement: Finished
      • Number of fireplaces: 2
      • Fireplace features: Wood Burning, Lower Level: 1, Main Level: 1, Fireplace
      Interior area
      • Total structure area: 1,680
      • Total interior livable area: 1,680 sqft

      Property

      Parking
      • Total spaces: 6
      • Parking features: Driveway, Attached Garage, Off Street, RV Parking
      • Has attached garage: Yes
      • Covered spaces: 2
      • Uncovered spaces: 4
      Features
      • Levels: Multi/Split
      • Entry location: Main
      • Patio & porch: Dbl Pane/Storm Window, Fireplace, Water Heater
      Lot
      • Size: 10,018 Square Feet
      • Features: Corner Lot, Dead End Street, Paved, Deck, Fenced-Fully, Outbuildings, Patio, RV Parking
      • Topography: Level
      Details
      • Parcel number: 320186500008
      • Special conditions: Standard

      Construction

      Type & style
      • Home type: SingleFamily
      • Architectural style: Split Entry
      • Property subtype: Single Family Residence
      Materials
      • Wood Siding, Wood Products
      • Foundation: Poured Concrete
      • Roof: Composition
      Condition
      • Year built: 1978

      Utilities & green energy

      • Electric: Company: PUD #3
      • Sewer: Sewer Connected, Company: City of Shelton
      • Water: Public, Company: City of Shelton
      • Utilities for property: Comcast/Xfinity, Comcast/Xfinity

      Community & HOA

      Community
      • Subdivision: Shelton
      Location
      • Region: Shelton

      Financial & listing details

      • Price per square foot: $259/sqft
      • Tax assessed value: $315,290
      • Annual tax amount: $2,979
      • Date on market: 7/8/2026
      • Cumulative days on market: 6 days
      • Listing terms: Conventional,FHA,USDA Loan,VA Loan
      • Inclusions: Dishwasher(s), Dryer(s), Microwave(s), Refrigerator(s), Stove(s)/Range(s), Washer(s)

        Estimated market value

        $430,700

        $409,000 - $452,000

        $2,250/mo

        Price history

        DateEventPrice
        7/9/2026Listed for sale$434,900+9%$259/sqft
        Source: NWMLS as distributed by MLS GRID #2551265 Report a problem
        12/27/2023Sold$399,000$238/sqft
        Source: NWMLS as distributed by MLS GRID #2175977 Report a problem
        11/27/2023Pending sale$399,000$238/sqft
        Source: NWMLS as distributed by MLS GRID #2175977 Report a problem
        11/17/2023Listed for sale$399,000+56.5%$238/sqft
        Source: NWMLS as distributed by MLS GRID #2175977 Report a problem
        2/26/2019Sold$254,900+4.1%$152/sqft
        Source: NWMLS as distributed by MLS GRID #1391851 Report a problem
        12/12/2018Pending sale$244,900$146/sqft
        Source: Keller Williams Realty Greater Seattle #1391851 Report a problem
        12/7/2018Listed for sale$244,900+36.8%$146/sqft
        Source: Keller Williams Greater Sea #1391851 Report a problem
        4/28/2016Sold$179,000$107/sqft
        Source: NWMLS as distributed by MLS GRID #904931 Report a problem
        3/8/2016Pending sale$179,000$107/sqft
        Source: RE/MAX TOP EXECUTIVES #904931 Report a problem
        3/7/2016Listed for sale$179,000+57.7%$107/sqft
        Source: RE/MAX TOP EXECUTIVES #904931 Report a problem
        1/12/2015Sold$113,500-1%$68/sqft
        Source: NWMLS as distributed by MLS GRID #641151 Report a problem
        11/13/2014Pending sale$114,700$68/sqft
        Source: John L Scott Real Estate #641151 Report a problem
        11/8/2014Price change$114,700-15%$68/sqft
        Source: John L Scott Real Estate #641151 Report a problem
        11/6/2014Listed for sale$134,900$80/sqft
        Source: John L Scott Real Estate #641151 Report a problem
        6/6/2014Pending sale$134,900$80/sqft
        Source: John L Scott Real Estate #641151 Report a problem
        5/27/2014Listed for sale$134,900-28.6%$80/sqft
        Source: John L Scott Real Estate #641151 Report a problem
        4/28/2005Sold$189,000$113/sqft
        Source: Public Record Report a problem

        Public tax history

        YearProperty taxesTax assessment
        2024$3,109 +0.2%$315,290 +12.1%
        2023$3,102 +5.6%$281,175 +21.2%
        2022$2,938 $231,985 +5.7%
        2021-- $219,530 +42.4%
        2020$2,977 +33.8%$154,125 -15.5%
        2018$2,225 -9%$182,430
        2017$2,446 -19.7%$182,430 +12.4%
        2016$3,047 +21.5%$162,360 -2%
        2015$2,508 -0.4%$165,750 +1.5%
        2014$2,517 $163,380 +0.8%
        2013$2,517 $162,150 -5.2%
        2012-- $170,955 -14.5%
        2011-- $199,950
        2010-- $199,950
        2009-- $199,950
        Find assessor info on the county website

        Monthly payment

        Est. payment

        Payment breakdown

        Explore the cost of this home by adjusting the details. Changes won't be saved.
        All calculations are estimates and provided by Zillow, Inc. for informational purposes only. Actual amounts may vary.
        HOA fees may include property taxes on listings classified as Co-Ops. Contact the listing agent and/or owner for fee details.
        Mortgage interest rates are dependent on a number of factors, including credit score, down payment, and repayment length. Interest rate data provided by Zillow Group Marketplace, Inc. as of 1/1/1970 from various mortgage lenders with which we have lead or other similar arrangements; the Estimated Payment is an average of those rates.
        See how much you could borrow to make a competitive offer.

        Climate risks

        Neighborhood: 98584

        Getting around

        6 / 100
        Car-Dependent
        16 / 100
        Somewhat Bikeable

        Nearby schools

        GreatSchools rating

        A local agent can set up tours, give advice and negotiate with sellers.

        Browse local experts

        Similar homes