Beautifully updated 4-bedroom tri-level in desirable Terrace Heights! This move-in-ready home offers a bright, welcoming interior highlighted by a stunning wall of windows that fills the main living spaces with natural light. Hardwood floors flow through the living and dining areas, while the kitchen features ceramic tile, stainless steel appliances, and plenty of functionality. All three bathrooms have been tastefully remodeled. Upstairs you'll find three bedrooms, including the spacious primary with private bath. The lower level offers exceptional versatility with a 4th bedroom, full bath, and generous bonus/rec room - perfect for multi-generational living, guests, a home office, or even a potential 5th bedroom. Outside, enjoy a newer Trex deck with railing and a fully fenced backyard with double gates. Additional improvements include a newer roof. Forced-air heat plus a cozy wood-burning fireplace insert complete the package. Small town feel with fantastic in-town locations - close to everyday conveniences. VA assumable option available.
Active
Listed by: Skyline Properties, Inc. • Zenika Gandara • 253-905-9882
$459,950
603 Terrace Boulevard, Shelton, WA 98584
4beds
2,280sqft
Single Family Residence
Built in 1977
9,178 Square Feet Lot
$453,700 Zestimate®
$202/sqft
$-- HOA
What's special
Cozy wood-burning fireplace insertKitchen features ceramic tileForced-air heatNewer roofBright welcoming interior
- --
- on Zillow
- 691
- views
- 105
- saves
Likely to sell faster than
Zillow last checked:
Listing updated:
Listed by:
Zenika Gandara 253-905-9882 zenikagandara@gmail.com,
Skyline Properties, Inc.
Source: NWMLS as distributed by MLS GRID,MLS#: 2592078
Facts & features
Interior
Bedrooms & bathrooms
- Bedrooms: 4
- Bathrooms: 3
- Full bathrooms: 2
- 3/4 bathrooms: 1
- Main level bathrooms: 2
- Main level bedrooms: 3
Primary bedroom
- Level: Main
Bedroom
- Level: Main
Bedroom
- Level: Main
Bedroom
- Level: Lower
Bathroom full
- Level: Lower
Bathroom three quarter
- Level: Main
Bathroom full
- Level: Main
Bonus room
- Level: Lower
Dining room
- Level: Main
Entry hall
- Level: Main
Kitchen with eating space
- Level: Main
Living room
- Level: Main
Utility room
- Level: Lower
Heating
- Fireplace, Forced Air, Electric
Cooling
- None
Appliances
- Included: Dishwasher, Refrigerator, Stove(s)/Range(s), Dishwasher(s), Refrigerator(s), Water Heater: Electric, Water Heater Location: Laundry Room
Features
- Bath Off Primary, Ceiling Fan(s), Dining Room
- Flooring: Ceramic Tile, Laminate, Vinyl, Carpet
- Windows: Dbl Pane/Storm Window
- Basement: Finished
- Number of fireplaces: 1
- Fireplace features: Wood Burning, Main Level: 1, Fireplace
Interior area
- Total structure area: 2,280
- Total interior livable area: 2,280 sqft
Property
Parking
- Total spaces: 4
- Parking features: Attached Garage
- Has attached garage: Yes
- Covered spaces: 2
- Uncovered spaces: 2
Features
- Levels: Three Or More
- Entry location: Main
- Patio & porch: Bath Off Primary, Ceiling Fan(s), Dbl Pane/Storm Window, Dining Room, Fireplace, Vaulted Ceiling(s), Water Heater
Lot
- Size: 9,178 Square Feet
- Features: Paved, Cable TV, Deck, Fenced-Fully, High Speed Internet
Details
- Parcel number: 320186500049
- Special conditions: Standard
Construction
Type & style
- Home type: SingleFamily
- Architectural style: Tri-Level
- Property subtype: Single Family Residence
Materials
- Wood Products
- Foundation: Poured Concrete, Slab
- Roof: Composition
Condition
- Good
- Year built: 1977
Utilities & green energy
- Electric: Company: PUD3
- Sewer: Sewer Connected, Company: City of Shelton
- Water: Public, Company: City of Shelton
Community & HOA
Community
- Subdivision: Shelton
Location
- Region: Shelton
Financial & listing details
- Price per square foot: $202/sqft
- Tax assessed value: $477,290
- Annual tax amount: $5,400
- Date on market: 10/9/2026
- Listing terms: Assumable,Conventional,FHA,VA Loan
- Inclusions: Dishwasher(s), Refrigerator(s), Stove(s)/Range(s)
Estimated market value
$453,700
$431,000 - $476,000
$2,515/mo
Price history
| Date | Event | Price |
|---|---|---|
| 10/9/2026 | Listed for sale | $459,950+18.7%$202/sqft |
Source:  NWMLS as distributed by MLS GRID #2592078 Report a problem | ||
| 3/1/2021 | Sold | $387,600+2.3%$170/sqft |
Source: NWMLS as distributed by MLS GRID #1715871 Report a problem | ||
| 1/16/2021 | Pending sale | $379,000$166/sqft |
Source: NWMLS as distributed by MLS GRID #1715871 Report a problem | ||
| 1/12/2021 | Listed for sale | $379,000+161.4%$166/sqft |
Source: NWMLS as distributed by MLS GRID #1715871 Report a problem | ||
| 7/10/2013 | Sold | $145,000$64/sqft |
Source: NWMLS as distributed by MLS GRID #461753 Report a problem | ||
| 4/21/2013 | Price change | $145,000-5.2%$64/sqft |
Source: RE/MAX PARKSIDE AFFILIATES #461753 Report a problem | ||
| 3/21/2013 | Listed for sale | $152,900-35.9%$67/sqft |
Source: RE/MAX PARKSIDE AFFILIATES #461753 Report a problem | ||
| 2/25/2013 | Sold | $238,500-0.6%$105/sqft |
Source: Public Record Report a problem | ||
| 7/21/2008 | Listing removed | $240,000$105/sqft |
Source: NCI Report a problem | ||
| 5/5/2008 | Price change | $240,000-4%$105/sqft |
Source: NCI Report a problem | ||
| 4/23/2008 | Listed for sale | $249,900+68.8%$110/sqft |
Source: NCI Report a problem | ||
| 11/14/2003 | Sold | $148,050$65/sqft |
Source: NWMLS as distributed by MLS GRID #23053927 Report a problem | ||
Public tax history
| Year | Property taxes | Tax assessment |
|---|---|---|
| 2025 | $5,400 +10.8% | $477,290 -4.1% |
| 2024 | $4,875 -0.4% | $497,455 +12.4% |
| 2023 | $4,894 +5.8% | $442,600 +21% |
| 2022 | $4,625 | $365,905 +38.3% |
| 2021 | -- | $264,490 +27.5% |
| 2020 | $3,586 +19.8% | $207,390 -7.5% |
| 2018 | $2,995 -0.5% | $224,170 |
| 2017 | $3,009 -19.6% | $224,170 +12.9% |
| 2016 | $3,744 +22.1% | $198,485 -8.7% |
| 2015 | $3,066 -7.1% | $217,280 +1.3% |
| 2014 | $3,300 | $214,395 -8.3% |
| 2013 | $3,300 | $233,920 +14.6% |
| 2012 | -- | $204,145 -13.8% |
| 2011 | -- | $236,825 |
| 2010 | -- | $236,825 |
| 2009 | -- | $236,825 |
Find assessor info on the county website
Monthly payment
Est. payment
Payment breakdown
Explore the cost of this home by adjusting the details. Changes won't be saved.Climate risks
Neighborhood: 98584


Similar homes
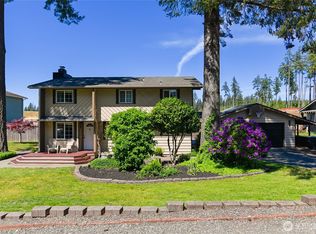
- $--3 bd3 ba2k sqft1025 Ellinor Ave, Shelton, WA 98584Auction
 Auction.com 2
- $440,0004 bd3 ba2.3k sqft1249 Jones Street, Shelton, WA 98584Active
 MLS ID #2577590, Bernadette Schuster. NWMLS as distributed by MLS GRID
- $549,0004 bd4 ba2.3k sqft907 Pioneer Way, Shelton, WA 98584Active
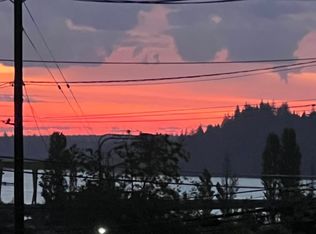 MLS ID #2601225, Nikki Boad. NWMLS as distributed by MLS GRID
- $449,9503 bd2 ba2.1k sqft111 SE Lupine Place, Shelton, WA 98584Active
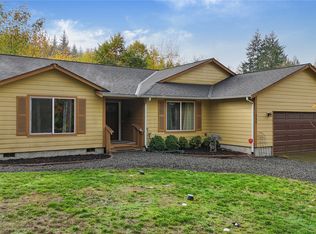 MLS ID #2598138, Matthew Kelly. NWMLS as distributed by MLS GRID
