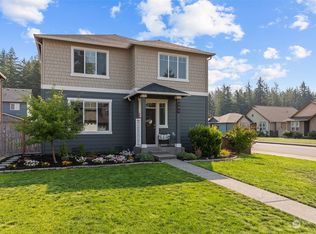
Experience the perfect blend of comfort and natural light at this newly refreshed, truly spacious 4bedroom, 2.5bathroom home built in 2018. Nestled in a quiet and welcoming Shelton neighborhood, this beautifully maintained home provides a ready-to-move-in living space. On the main level is the masterfully designed living room, open concept kitchen with a high end fridge and appliances and adjuscent dining area make it inviting, ready to be shared with loved ones. Upstairs there are 4 spacious bedrooms including the master suite. Move in with total peace of mind thanks to modern conveniences, including an energy-efficient tankless water heater, electric car charging and plenty of parking. A detached deck in the back is available and ready for your outdoor enjoyment. Whether you are relaxing in the open, bright and airy living spaces or enjoying the quiet privacy of your surroundings, this property is the ideal home base for your next chapter. Built on a tranquil, peaceful street while remaining perfectly positioned to explore the best of Shelton, the Olympic Peninsula, and nearby Puget Sound waterways. Welcome home!
Active
Listed by: NextHome Prolific • Josephine Njuguna
Price cut: $10K (6/3)
$465,000
218 Elderberry Street, Shelton, WA 98584
4beds
1,908sqft
Single Family Residence
Built in 2018
4,356 Square Feet Lot
$463,800 Zestimate®
$244/sqft
$25/mo HOA
What's special
Plenty of parkingOpen concept kitchenEnergy-efficient tankless water heaterBeautifully maintained homeNewly refreshed
- 84 days |
- 176 |
- 13 |
Zillow last checked:
Listing updated:
Listed by:
Josephine Njuguna,
NextHome Prolific
Source: NWMLS as distributed by MLS GRID,MLS#: 2528261
Facts & features
Interior
Bedrooms & bathrooms
- Bedrooms: 4
- Bathrooms: 3
- Full bathrooms: 2
- 1/2 bathrooms: 1
- Main level bathrooms: 1
Primary bedroom
- Level: Second
Bedroom
- Level: Second
Bedroom
- Level: Second
Bedroom
- Level: Second
Bathroom full
- Level: Second
Bathroom full
- Level: Second
Other
- Level: Second
Other
- Level: Main
Other
- Level: Main
Other
- Level: Second
Other
- Level: Second
Dining room
- Level: Main
Entry hall
- Level: Main
Kitchen with eating space
- Level: Main
Living room
- Level: Main
Utility room
- Level: Second
Heating
- 90%+ High Efficiency, Heat Pump, Electric, Natural Gas
Cooling
- Heat Pump
Appliances
- Included: Dishwasher, Disposal, Dryer, Microwave, Refrigerator, Stove(s)/Range(s), Washer, Dishwasher(s), Dryer(s), Garbage Disposal, Microwave(s), Refrigerator(s), Washer(s), Water Heater Location: Garage
Features
- Bath Off Primary
- Flooring: Vinyl Plank, Carpet
- Basement: None
- Has fireplace: No
Interior area
- Total structure area: 1,908
- Total interior livable area: 1,908 sqft
Property
Parking
- Total spaces: 4
- Parking features: Driveway, Attached Garage, Off Street
- Has attached garage: Yes
- Covered spaces: 2
- Uncovered spaces: 2
Features
- Levels: Two
- Stories: 2
- Entry location: Main
- Patio & porch: Bath Off Primary, Walk-In Closet(s)
- Has view: Yes
- View description: Territorial
Lot
- Size: 4,356 Square Feet
- Features: Curbs, Paved, Sidewalk, Cable TV, Deck, Electric Car Charging, Fenced-Partially, Gas Available, High Speed Internet
- Topography: Level
Details
- Parcel number: 420125900081
- Zoning description: Jurisdiction: County
- Special conditions: Standard
Construction
Type & style
- Home type: SingleFamily
- Architectural style: Modern,2 Story
- Property subtype: Single Family Residence
Materials
- Cement Planked, Cement Plank
- Foundation: Poured Concrete
- Roof: Composition
Condition
- Very Good
- Year built: 2018
- Major remodel year: 2018
Utilities & green energy
- Electric: Company: PUD 3
- Sewer: Sewer Connected, Company: City of Shelton
- Water: Public, Company: City of Shelton
Community & HOA
Community
- Subdivision: Shelton
HOA
- Services included: Common Area Maintenance, Road Maintenance
- HOA fee: $25 monthly
Location
- Region: Shelton
Financial & listing details
- Price per square foot: $244/sqft
- Tax assessed value: $359,450
- Annual tax amount: $3,695
- Date on market: 5/22/2026
- Cumulative days on market: 86 days
- Listing terms: Conventional,FHA,VA Loan
- Inclusions: Dishwasher(s), Dryer(s), Garbage Disposal, Microwave(s), Refrigerator(s), Stove(s)/Range(s), Washer(s)
Estimated market value
$463,800
$441,000 - $487,000
$2,628/mo
Price history
| Date | Event | Price |
|---|---|---|
| 6/3/2026 | Price change | $465,000-2.1%$244/sqft |
Source:  NWMLS as distributed by MLS GRID #2528261 Report a problem NWMLS as distributed by MLS GRID #2528261 Report a problem | ||
| 5/23/2026 | Listed for sale | $475,000+13.6%$249/sqft |
Source: NWMLS as distributed by MLS GRID #2528261 Report a problem | ||
| 4/28/2023 | Sold | $418,000+0.7%$219/sqft |
Source: NWMLS as distributed by MLS GRID #2046122 Report a problem | ||
| 3/31/2023 | Pending sale | $415,000$218/sqft |
Source: NWMLS as distributed by MLS GRID #NWM2046122 Report a problem | ||
| 3/28/2023 | Price change | $415,000-2.4%$218/sqft |
Source: NWMLS as distributed by MLS GRID #NWM2046122 Report a problem | ||
| 3/17/2023 | Listed for sale | $425,000+2.4%$223/sqft |
Source: NWMLS as distributed by MLS GRID #NWM2046122 Report a problem | ||
| 7/14/2022 | Sold | $415,000$218/sqft |
Source: NWMLS as distributed by MLS GRID #1927278 Report a problem | ||
| 6/15/2022 | Pending sale | $415,000$218/sqft |
Source: NWMLS as distributed by MLS GRID #1927278 Report a problem | ||
| 5/27/2022 | Listed for sale | $415,000$218/sqft |
Source: NWMLS as distributed by MLS GRID #1927278 Report a problem | ||
| 5/17/2022 | Pending sale | $415,000$218/sqft |
Source: NWMLS as distributed by MLS GRID #1927278 Report a problem | ||
| 5/12/2022 | Listed for sale | $415,000+51.1%$218/sqft |
Source: NWMLS as distributed by MLS GRID #1927278 Report a problem | ||
| 7/29/2019 | Sold | $274,715$144/sqft |
Source: Public Record Report a problem | ||
Public tax history
| Year | Property taxes | Tax assessment |
|---|---|---|
| 2025 | $3,741 +1.3% | $359,450 -14.9% |
| 2024 | $3,695 -11.6% | $422,215 +3.5% |
| 2023 | $4,178 -2.6% | $408,070 +29.2% |
| 2022 | $4,288 | $315,860 +13.6% |
| 2021 | -- | $278,030 +7.1% |
| 2020 | $3,788 +0.6% | $259,515 +6299.9% |
| 2018 | $3,765 +5181.4% | $4,055 |
| 2017 | $71 -16.7% | $4,055 -15% |
| 2016 | $86 -6.5% | $4,770 |
| 2015 | $92 +1.4% | $4,770 +26.5% |
| 2014 | $90 | $3,770 |
Find assessor info on the county website
Monthly payment
Est. payment
Payment breakdown
Explore the cost of this home by adjusting the details. Changes won't be saved.Climate risks
Neighborhood: 98584
Nearby schools
GreatSchools rating
- 3/10Olympic Middle SchoolGrades: 5-6Distance: 0.8 mi
- 3/10Oakland Bay Junior High SchoolGrades: 7-8Distance: 0.4 mi
- 2/10Shelton High SchoolGrades: 9-12Distance: 0.3 mi
Schools provided by the listing agent
- Elementary: Mountain View Elementary
- Middle: Oakland Bay Jr HS
- High: Shelton High
Source: NWMLS as distributed by MLS GRID. This data may not be complete. We recommend contacting the local school district to confirm school assignments for this home.
- $418,6004 bd3 ba1.8k sqft313 Thyme St #67, Shelton, WA 98584Off Market

- $426,3004 bd3 ba1.8k sqft204 Elderberry Avenue St #83, Shelton, WA 98584Off Market
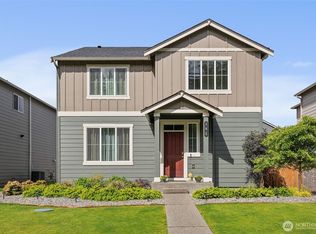
- $395,0004 bd3 ba1.9k sqft204 Elderberry St, Shelton, WA 98584Sold
- $400,0004 bd3 ba1.9k sqft305 Thyme Ave, Shelton, WA 98584Sold
- $360,0003 bd2 ba1.2k sqft217 Parsley Ave, Shelton, WA 98584Sold
- $409,0004 bd3 ba1.9k sqft313 Thyme Ave, Shelton, WA 98584Sold
- $380,0004 bd2 ba1.7k sqft317 Thyme Ave, Shelton, WA 98584Sold
- $400,0004 bd3 ba1.8k sqft220 Thyme Ave, Shelton, WA 98584Sold
A local agent can set up tours, give advice and negotiate with sellers.
A local lender can help you make sure your offer is ready when you are.
Similar homes
- $415,0003 bd3 ba2.1k sqftParkwood, Shelton, WA 98584Active
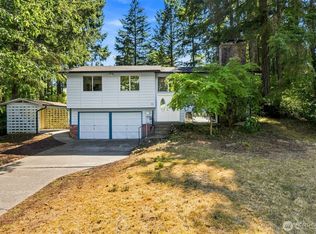 MLS ID #2569219, Kristen Steinman. NWMLS as distributed by MLS GRID
 - $424,9503 bd3 ba1.6k sqft338 Thyme Avenue, Shelton, WA 98584Active
 MLS ID #2556060, Abdu Elkugia. NWMLS as distributed by MLS GRID
 - $482,0003 bd3 ba1.9k sqft313 Grandview Avenue, Shelton, WA 98584Active
 MLS ID #2566332, Dave Carney. NWMLS as distributed by MLS GRID
 - $450,0003 bd2 ba1.4k sqftSchultz 2nd, Shelton, WA 98584Active
 MLS ID #2564907, Christine Forrey. NWMLS as distributed by MLS GRID
 - $445,0004 bd2 ba2.3k sqftD Shelton's 2nd Addition, Shelton, WA 98584ActiveMLS ID #2538564, David Brian Wahlers. NWMLS as distributed by MLS GRID
- $425,0003 bd2 ba1.3k sqftBayview Home Tracts, Shelton, WA 98584ActiveMLS ID #2568682, Kristy D. Buck. NWMLS as distributed by MLS GRID
- $455,0003 bd2 ba1.8k sqftGrandview Heights, Shelton, WA 98584ActiveMLS ID #2527660, Keith Fuller. NWMLS as distributed by MLS GRID
- $375,0003 bd2 ba1.7k sqft2015 Adams Street, Shelton, WA 98584ActiveMLS ID #2568154, Emily Addis. NWMLS as distributed by MLS GRID
- $467,9003 bd3 ba1.4k sqft65 Basil Avenue, Shelton, WA 98584ActiveMLS ID #2512199, Jeanne Blanton. NWMLS as distributed by MLS GRID
- $500,0005 bd2 ba2.4k sqft1533 Northcliff Road, Shelton, WA 98584ActiveMLS ID #2485556, Kristin Hood. NWMLS as distributed by MLS GRID
- $525,0005 bd3 ba1.8k sqft30 E Sylvan Heights Lane, Shelton, WA 98584ActiveMLS ID #2567151, Nikki Boad. NWMLS as distributed by MLS GRID
- $439,9903 bd2 ba1.6k sqft91 E Kathryn Court, Shelton, WA 98584ActiveMLS ID #2538727, Fay Parker. NWMLS as distributed by MLS GRID
- $430,0003 bd2 ba1.9k sqftDiv 7, Shelton, WA 98584ActiveMLS ID #2529664, Kristine Anderson. NWMLS as distributed by MLS GRID
- $359,9504 bd3 ba1.4k sqft2106 Madison Street, Shelton, WA 98584ActiveMLS ID #2562933, Khalid Farrah. NWMLS as distributed by MLS GRID
- $480,0004 bd3 ba1.8k sqftLake Limerick Div No 1, Shelton, WA 98584ActiveMLS ID #2538744, Tanya Marie Baker. NWMLS as distributed by MLS GRID
- $--3 bd2 ba1.7k sqft191 W Delight Park Rd, Shelton, WA 98584AuctionAuction.com 2
- $--3 bd2 ba1.2k sqft1505 Division St, Shelton, WA 98584AuctionAuction.com 1
- $432,0003 bd2 ba1.4k sqft521 W B St, Shelton, WA 98584ActiveMLS ID #2547617, Jillian West. NWMLS as distributed by MLS GRID
- $475,0003 bd3 ba1.6k sqft291 E Midway Lane, Shelton, WA 98584ActiveMLS ID #2516016, Angela K. Barnes. NWMLS as distributed by MLS GRID
- $425,0003 bd2 ba1.3k sqftOak Park 2, Shelton, WA 98584ActiveMLS ID #2556649, Kristy D. Buck. NWMLS as distributed by MLS GRID
