Welcome to this beautifully updated 2-bedroom, 1-bath cottage-style home situated on a large corner lot. Offering both charm and convenience, this property features two driveways providing easy access to both the front and rear entrances, along with a covered carport for protected parking.
Recent interior updates create a warm and inviting atmosphere, while the freshly painted exterior (January 2025) enhances curb appeal. The property also includes two additional lots located behind the home, providing exceptional flexibility for extra parking, RV storage, recreational vehicles, future improvements, or expanded outdoor living space.
Additional amenities include new storage shed, ideal for lawn equipment, tools, gardening supplies, and seasonal storage. Conveniently located near the community swimming pool, clinic, and hospital, this home combines comfort, functionality, and an excellent location.
Whether you're looking for a primary residence, vacation retreat, or investment opportunity, this move-in-ready property offers endless possibilities. Schedule your private showing today!
Pending
$135,900
420 Vine Street, Julesburg, CO 80737
2beds
1,078sqft
Single Family Residence
Built in 1909
10,454 Square Feet Lot
$-- Zestimate®
$126/sqft
$-- HOA
What's special
Large corner lot
- 58 days |
- 39 |
- 0 |
Zillow last checked:
Listing updated:
Listed by:
Tricia Lockhart 970-520-2201 trish@tksfinancial.com,
Sellstate Altitude Realty
Source: REcolorado as distributed by MLS GRID,MLS#: 5893528
Facts & features
Interior
Bedrooms & bathrooms
- Bedrooms: 2
- Bathrooms: 1
- 3/4 bathrooms: 1
- Main level bathrooms: 1
- Main level bedrooms: 2
Bedroom
- Description: Wood Flooring
- Level: Main
- Area: 110 Square Feet
- Dimensions: 11 x 10
Bedroom
- Description: Wood Flooring
- Level: Main
- Area: 110 Square Feet
- Dimensions: 11 x 10
Bathroom
- Description: Tile
- Level: Main
- Area: 48 Square Feet
- Dimensions: 12 x 4
Dining room
- Description: Wood Flooring
- Level: Main
- Area: 144 Square Feet
- Dimensions: 12 x 12
Kitchen
- Description: Wood Flooring
- Level: Main
- Area: 132 Square Feet
- Dimensions: 12 x 11
Laundry
- Description: Concrete
- Level: Main
- Area: 75 Square Feet
- Dimensions: 15 x 5
Living room
- Description: Wood Flooring
- Level: Main
- Area: 156 Square Feet
- Dimensions: 13 x 12
Heating
- Natural Gas
Cooling
- Air Conditioning-Room
Appliances
- Included: Dryer, Oven, Range, Refrigerator, Washer
Features
- Ceiling Fan(s), Laminate Counters
- Flooring: Concrete, Wood
- Basement: Crawl Space,Partial,Unfinished
Interior area
- Total structure area: 1,078
- Total interior livable area: 1,078 sqft
- Finished area above ground: 1,078
- Finished area below ground: 0
Property
Parking
- Total spaces: 8
- Parking features: Carport
- Carport spaces: 1
- Details: Off Street Spaces: 7
Features
- Levels: One
- Stories: 1
Lot
- Size: 10,454 Square Feet
- Features: Corner Lot, Level
Details
- Parcel number: 11026040
- Special conditions: Standard
Construction
Type & style
- Home type: SingleFamily
- Architectural style: Cottage
- Property subtype: Single Family Residence
Materials
- Stucco
- Foundation: Concrete Perimeter
- Roof: Composition
Condition
- Year built: 1909
Utilities & green energy
- Electric: 110V
- Sewer: Public Sewer
- Water: Public
- Utilities for property: Electricity Connected, Natural Gas Connected
Community & HOA
Community
- Security: Carbon Monoxide Detector(s), Smoke Detector(s)
- Subdivision: Union Pacific Railway Co
HOA
- Has HOA: No
Location
- Region: Julesburg
Financial & listing details
- Price per square foot: $126/sqft
- Tax assessed value: $86,735
- Annual tax amount: $633
- Date on market: 6/18/2026
- Listing terms: Cash,Conventional,FHA,VA Loan
- Exclusions: Seller's Personal Property
- Ownership: Individual
- Electric utility on property: Yes
- Road surface type: Paved
Estimated market value
Not available
Estimated sales range
Not available
Not available
Price history
| Date | Event | Price |
|---|---|---|
| 7/16/2026 | Pending sale | $135,900$126/sqft |
Source:  REcolorado as distributed by MLS GRID #5893528 Report a problem REcolorado as distributed by MLS GRID #5893528 Report a problem | ||
| 6/19/2026 | Listed for sale | $135,900+39.4%$126/sqft |
Source: REcolorado as distributed by MLS GRID #5893528 Report a problem | ||
| 2/28/2023 | Sold | $97,500+2.6%$90/sqft |
Source:  IRES as distributed by MLS GRID #980008 Report a problem IRES as distributed by MLS GRID #980008 Report a problem | ||
| 1/9/2023 | Pending sale | $95,000$88/sqft |
Source: IRES as distributed by MLS GRID #980008 Report a problem | ||
| 12/30/2022 | Listed for sale | $95,000+11.8%$88/sqft |
Source: IRES as distributed by MLS GRID #980008 Report a problem | ||
| 10/8/2021 | Sold | $85,000-10.5%$79/sqft |
Source: IRES as distributed by MLS GRID #944966 Report a problem | ||
| 9/14/2021 | Pending sale | $95,000+26.7%$88/sqft |
Source: IRES as distributed by MLS GRID #944966 Report a problem | ||
| 11/1/2019 | Listing removed | $75,000$70/sqft |
Source: Knode Realty And Auction LLC #884327 Report a problem | ||
| 9/5/2019 | Price change | $75,000-6.3%$70/sqft |
Source: Knode Realty And Auction LLC #884327 Report a problem | ||
| 6/10/2019 | Listed for sale | $80,000+7042.9%$74/sqft |
Source: Knode Realty And Auction LLC #884327 Report a problem | ||
| 6/19/2014 | Sold | $1,120+40%$1/sqft |
Source: Public Record Report a problem | ||
| 7/6/2011 | Sold | $800-90.6%$1/sqft |
Source: Public Record Report a problem | ||
| 8/26/2009 | Sold | $8,500$8/sqft |
Source: Public Record Report a problem | ||
Public tax history
| Year | Property taxes | Tax assessment |
|---|---|---|
| 2024 | $244 +83% | $5,810 +252.1% |
| 2023 | $133 -29.9% | $1,650 |
| 2022 | $190 +42.8% | $1,650 |
| 2021 | $133 +2.3% | -- |
| 2020 | $130 +15.2% | $1,320 |
| 2019 | $113 -4.3% | $1,320 +16.8% |
| 2017 | $118 | $1,130 -4.2% |
| 2016 | $118 | $1,180 +73.5% |
| 2015 | -- | $680 -42.4% |
| 2014 | -- | $1,180 -2.5% |
| 2013 | -- | $1,210 |
| 2011 | -- | $1,210 |
Find assessor info on the county website
Monthly payment
Est. payment
Payment breakdown
Explore the cost of this home by adjusting the details. Changes won't be saved.Climate risks
Neighborhood: 80737
Nearby schools
GreatSchools rating
- NAJulesburg Elementary SchoolGrades: PK-6Distance: 0.5 mi
- NAJulesburg High SchoolGrades: 7-12Distance: 0.3 mi
Schools provided by the listing agent
- Elementary: Julesburg
- Middle: Julesburg
- High: Julesburg
- District: Julesburg RE-1
Source: REcolorado as distributed by MLS GRID. This data may not be complete. We recommend contacting the local school district to confirm school assignments for this home.
- $92,2002 bd1 ba1k sqft416 Vine St, Julesburg, CO 80737Off Market
- $113,7003 bd2 ba816 sqft417 E 5th St, Julesburg, CO 80737Off Market
- $185,9004 bd2 ba1.6k sqft323 E 5th St, Julesburg, CO 80737Off Market
- $125,0001 bd1 ba894 sqft402 E 5th St, Julesburg, CO 80737Sold
- $105,0002 bd1 ba840 sqft410 E 5th St, Julesburg, CO 80737Off Market
- $50,0003 bd1 ba1.2k sqft419 E 5th St, Julesburg, CO 80737Sold
- $95,3003 bd1 ba912 sqft400 E 4th St, Julesburg, CO 80737Off Market
- $30,0002 bd1 ba576 sqft408 E 4th St, Julesburg, CO 80737Sold
A local agent can set up tours, give advice and negotiate with sellers.
Similar homes
- $119,5002 bd1 ba1.2k sqft415 Sycamore St, Julesburg, CO 80737For Sale
 MLS ID #11622332, Vance Mccormick, Shay Realty, LLC. My State MLS
 - $115,0002 bd1 ba720 sqft312 E 6th Street, Julesburg, CO 80737For Sale

 MLS ID #9511083, Tricia Lockhart, Sellstate Altitude Realty. REcolorado as distributed by MLS GRID
 - $189,0003 bd1 ba1.5k sqft717 Ash Street, Julesburg, CO 80737For Sale
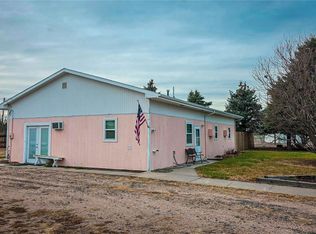 MLS ID #6762815, Tricia Lockhart, Sellstate Altitude Realty. REcolorado as distributed by MLS GRID
 - $162,0003 bd2 ba1.4k sqft212 5th St, Ovid, CO 80744For Sale
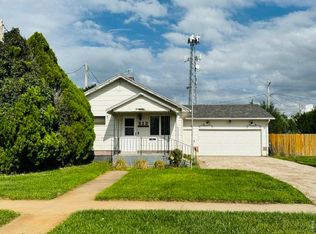
 MLS ID #1066472, Laura Knode, Knode Realty And Auction LLC. IRES as distributed by MLS GRID
 - $140,0002 bd2 ba1.3k sqft382 4th St, Chappell, NE 69129For SaleMLS ID #36664, Elaina Kantor, Wolffpak Realty, LLC. Nebraska Realtors Outstate
