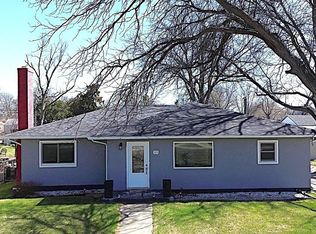
Experience refined small-town living in this beautifully updated 3-bedroom, 1-bath residence featuring an elegant open-concept design enhanced by soaring 10 ft ceilings and impressively large bedrooms. Thoughtfully maintained, the home offers updated electrical wiring, newer kitchen cabinetry, and a roof replaced in 2022, ensuring modern comfort and long-term peace of mind. Set on an expansive fenced corner lot adorned with mature trees, the property also includes two premium garage structures—an oversized 3-bay garage ideal for workshop use or recreational vehicles, and an additional 3-car garage providing ample parking and storage. Blending spacious interior living with exceptional functionality and high-value improvements, this home presents a rare opportunity to own a distinguished property in the heart of Julesburg. This property is being sold in "As Is" condition, with all faults. Buyer acknowledges and accepts that buyer is purchasing the property in its current condition and without any representations, guarantees, or warranties from seller, either expressed or implied, as to suitability or condition.
For sale
$205,000
717 Ash Street, Julesburg, CO 80737
3beds
1,500sqft
:
Get pre-qualified$1,268/mo
Single Family Residence
Built in 1991
0.32 Acres Lot
$-- Zestimate®
$137/sqft
$-- HOA
What's special
Mature treesUpdated electrical wiringElegant open-concept designImpressively large bedroomsNewer kitchen cabinetrySpacious interior livingExpansive fenced corner lot
- 251 days |
- 54 |
- 1 |
Zillow last checked:
Listing updated:
Listed by:
Tricia Lockhart 970-520-2201 trish@tksfinancial.com,
Sellstate Altitude Realty
Source: REcolorado as distributed by MLS GRID,MLS#: 6762815
Facts & features
Interior
Bedrooms & bathrooms
- Bedrooms: 3
- Bathrooms: 1
- 3/4 bathrooms: 1
- Main level bathrooms: 1
- Main level bedrooms: 3
Bedroom
- Level: Main
Bedroom
- Level: Main
Bedroom
- Level: Main
Bathroom
- Level: Main
Dining room
- Level: Main
Kitchen
- Level: Main
Living room
- Level: Main
Heating
- Floor Furnace
Cooling
- Air Conditioning-Room
Appliances
- Included: Microwave, Oven, Range, Refrigerator
Features
- Flooring: Carpet, Vinyl
- Has basement: No
Interior area
- Total structure area: 1,500
- Total interior livable area: 1,500 sqft
- Finished area above ground: 1,500
Property
Parking
- Total spaces: 6
- Parking features: Concrete, Oversized, Oversized Door, Storage
- Garage spaces: 6
Features
- Levels: One
- Stories: 1
Lot
- Size: 0.32 Acres
Details
- Parcel number: 12054010
- Special conditions: Standard
Construction
Type & style
- Home type: SingleFamily
- Property subtype: Single Family Residence
Materials
- Concrete, Frame, Wood Siding
- Foundation: Slab
- Roof: Composition
Condition
- Year built: 1991
Utilities & green energy
- Electric: 220 Volts, 220 Volts in Garage
- Sewer: Public Sewer
- Water: Public
- Utilities for property: Electricity Connected, Natural Gas Available
Community & HOA
Community
- Security: Carbon Monoxide Detector(s), Smoke Detector(s)
- Subdivision: N/A
HOA
- Has HOA: No
Location
- Region: Julesburg
Financial & listing details
- Price per square foot: $137/sqft
- Tax assessed value: $87,090
- Annual tax amount: $246
- Date on market: 11/24/2025
- Listing terms: Cash,Conventional
- Exclusions: Seller's Personal Property.
- Ownership: Individual
- Electric utility on property: Yes
- Road surface type: Paved
Estimated market value
Not available
Estimated sales range
Not available
Not available
Price history
| Date | Event | Price |
|---|---|---|
| 4/25/2026 | Price change | $205,000-17.3%$137/sqft |
Source:  REcolorado as distributed by MLS GRID #6762815 Report a problem REcolorado as distributed by MLS GRID #6762815 Report a problem | ||
| 11/25/2025 | Listed for sale | $248,000+1737%$165/sqft |
Source: REcolorado as distributed by MLS GRID #6762815 Report a problem | ||
| 5/25/2012 | Sold | $13,500$9/sqft |
Source:  IRES as distributed by MLS GRID #673818 Report a problem IRES as distributed by MLS GRID #673818 Report a problem | ||
Public tax history
| Year | Property taxes | Tax assessment |
|---|---|---|
| 2024 | $246 -27% | $5,840 +27.2% |
| 2023 | $338 -36.3% | $4,590 |
| 2022 | $530 +56.9% | $4,590 |
| 2021 | $338 +2.3% | -- |
| 2020 | $330 +4.2% | $3,340 |
| 2019 | $317 -6.9% | $3,340 +5.7% |
| 2017 | $340 | $3,160 -6.8% |
| 2016 | $340 | $3,390 +21.9% |
| 2015 | -- | $2,780 -18% |
| 2014 | -- | $3,390 +17.7% |
| 2013 | -- | $2,880 |
| 2011 | -- | $2,880 |
Find assessor info on the county website
Monthly payment
Est. payment
Payment breakdown
Explore the cost of this home by adjusting the details. Changes won't be saved.Climate risks
Neighborhood: 80737
Nearby schools
GreatSchools rating
- NAJulesburg Elementary SchoolGrades: PK-6Distance: 0.6 mi
- NAJulesburg High SchoolGrades: 7-12Distance: 0.4 mi
Schools provided by the listing agent
- Elementary: Julesburg
- Middle: Julesburg
- High: Julesburg
- District: Julesburg RE-1
Source: REcolorado as distributed by MLS GRID. This data may not be complete. We recommend contacting the local school district to confirm school assignments for this home.
- $29,1034 bd1 ba-- sqft415 E 8th St, Julesburg, CO 80737Off Market
- $19,8374 bd2 ba-- sqft400 E 8th St, Julesburg, CO 80737Off Market
- $3,850-- bd-- ba-- sqft400 E 8th St, Julesburg, CO 80737Off Market
- $141,800-- bd-- ba-- sqft400 E 8th St, Julesburg, CO 80737Off Market
- $31,9992 bd1 ba-- sqft418 E 7th St, Julesburg, CO 80737Off Market
- $125,0003 bd2 ba1.7k sqft422 E 7th St, Julesburg, CO 80737Sold
- $268,9003 bd2 ba1.5k sqft710 Ash St, Julesburg, CO 80737Off Market
- $58,0001 bd1 ba671 sqft416 1/2 E 7th St, Julesburg, CO 80737Off Market
A local agent can set up tours, give advice and negotiate with sellers.
Similar homes
- $199,9993 bd2 ba1.9k sqft413 W 8th St, Julesburg, CO 80737For Sale
 MLS ID #11795914, Shannon Schlachter, National Land Realty, Colorado. My State MLS
 - $220,0003 bd2 ba2k sqft200 E 10th Street, Julesburg, CO 80737For Sale

 MLS ID #7342147, Tricia Lockhart, Sellstate Altitude Realty. REcolorado as distributed by MLS GRID
 - $294,0004 bd3 ba2.2k sqft315 W 5th Street, Julesburg, CO 80737For Sale
 MLS ID #3224794, Tricia Lockhart, Sellstate Altitude Realty. REcolorado as distributed by MLS GRID
 - $119,5002 bd1 ba1.2k sqft415 Sycamore St, Julesburg, CO 80737For Sale
 MLS ID #11622332, Vance Mccormick, Shay Realty, LLC. My State MLS
 - $115,0003 bd2 ba1.2k sqft114 E 3rd St, Julesburg, CO 80737For Sale
 MLS ID #1048606, Michael W. Benson, Benson Ag Land Realty LLC. IRES as distributed by MLS GRID
 - $175,0003 bd2 ba1.7k sqft502 E 4th St, Big Springs, NE 69122For SaleMLS ID #11845848, Trish Lockhart, Altitude Realty. My State MLS
- $215,0004 bd2 ba972 sqft1182 3rd St, Chappell, NE 69129For SaleMLS ID #36541, Michael W Benson, Benson Ag Land Realty LLC. Nebraska Realtors Outstate
- $140,0002 bd2 ba1.3k sqft382 4th St, Chappell, NE 69129For SaleMLS ID #36664, Elaina Kantor, Wolffpak Realty, LLC. Nebraska Realtors Outstate
