Updated 3-bedroom, 2-bath home offering the perfect blend of modern improvements and everyday comfort. The remodeled kitchen features updated finishes and functionality, while the spacious primary suite boasts a beautifully renovated ensuite bath. The basement remodel is nearly complete, providing additional living space and value, with egress windows already installed for safety and versatility. Major updates include a new foundation, giving buyers added peace of mind for years to come. Enjoy efficient electric forced-air heat, central A/C for year-round comfort, and an automatic underground sprinkler system that keeps the yard looking its best with minimal effort. A well-cared-for property with extensive improvements already completed-ready for its next owner to enjoy! This property is being sold in "As Is" condition, with all faults. Buyer acknowledges and accepts that buyer is purchasing the property in its current condition and without any representations, guarantees, or warranties from seller, either expressed or implied, as to suitability or condition.
For sale
$175,000
502 E 4th St, Big Springs, NE 69122
3beds
1,781sqft
Single Family Residence
Built in ----
7,000 Square Feet Lot
$172,300 Zestimate®
$98/sqft
$-- HOA
What's special
Egress windowsUpdated finishes and functionalitySpacious primary suiteRemodeled kitchenBeautifully renovated ensuite bathEfficient electric forced-air heatAutomatic underground sprinkler system
- 117 days
- 124
- 10
Zillow last checked:
Listing updated:
Listed by:
Trish Lockhart 970-520-2201,
Altitude Realty
Source: My State MLS,MLS#: 11845848
Facts & features
Interior
Bedrooms & bathrooms
- Bedrooms: 3
- Bathrooms: 2
- Full bathrooms: 2
Rooms
- Room types: Den, Dining Room, En Suite, Family Room, Kitchen, Laundry Room, Living Room, Master Bedroom
Kitchen
- Features: Eat-in Kitchen
Basement
- Area: 770
Heating
- Electric, Forced Air
Cooling
- Central
Appliances
- Included: Dishwasher, Disposal, Refrigerator, Microwave, Oven
Features
- Flooring: Carpet
- Basement: Full,Partially Finished,Bedrooms(2)
- Has fireplace: No
Interior area
- Total structure area: 1,781
- Total interior livable area: 1,781 sqft
- Finished area above ground: 1,011
Property
Parking
- Total spaces: 1
- Parking features: Driveway, Detached
- Garage spaces: 1
- Has uncovered spaces: Yes
Features
- Stories: 2
- Patio & porch: Deck
Lot
- Size: 7,000 Square Feet
Details
- Parcel number: 000313500
- Lease amount: $0
Construction
Type & style
- Home type: SingleFamily
- Property subtype: Single Family Residence
Materials
- Frame, Wood Siding
- Roof: Metal
Condition
- New construction: No
- Year built: 0
- Major remodel year: 2012
Utilities & green energy
- Electric: Amps(200)
- Sewer: Municipal
- Water: Municipal
Community & HOA
HOA
- Has HOA: No
Location
- Region: Big Springs
Financial & listing details
- Price per square foot: $98/sqft
- Tax assessed value: $88,950
- Annual tax amount: $1,482
- Date on market: 6/21/2026
- Date available: 06/20/2026
- Listing agreement: Exclusive
Estimated market value
$172,300
$164,000 - $181,000
$1,138/mo
Price history
| Date | Event | Price |
|---|---|---|
| 6/21/2026 | Listed for sale | $175,000$98/sqft |
Source: My State MLS #11845848 Report a problem | ||
Public tax history
| Year | Property taxes | Tax assessment |
|---|---|---|
| 2025 | $1,482 +2.8% | $88,950 +6.7% |
| 2024 | $1,442 | $83,375 +3.7% |
| 2023 | -- | $80,375 |
| 2022 | $577 +139.4% | $80,375 +7.5% |
| 2021 | $241 -80.7% | $74,760 +12.9% |
| 2020 | $1,247 +1.2% | $66,190 +3.6% |
| 2018 | $1,232 +20.1% | $63,860 +16.7% |
| 2017 | $1,026 -0.5% | $54,715 |
| 2016 | $1,031 -6.1% | $54,715 |
| 2015 | $1,098 -5% | $54,715 |
| 2014 | $1,155 | $54,715 |
| 2013 | $1,155 | $54,715 |
| 2012 | -- | $54,715 +4.1% |
| 2011 | $1,155 +36.3% | $52,570 +37.1% |
| 2010 | $847 +3.6% | $38,350 |
| 2009 | $818 | -- |
Find assessor info on the county website
Monthly payment
Est. payment
Payment breakdown
Explore the cost of this home by adjusting the details. Changes won't be saved.Climate risks
Neighborhood: 69122
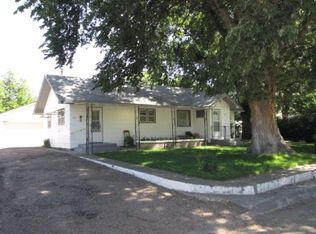
Similar homes
- $200,0003 bd2 ba2k sqft200 E 10th Street, Julesburg, CO 80737For Sale

 MLS ID #7342147, Tricia Lockhart, Sellstate Altitude Realty. REcolorado as distributed by MLS GRID
 - $189,0003 bd1 ba1.5k sqft717 Ash Street, Julesburg, CO 80737For Sale
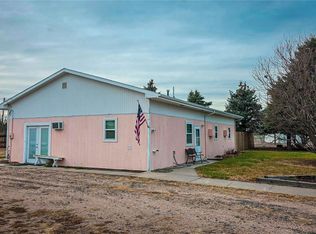 MLS ID #6762815, Tricia Lockhart, Sellstate Altitude Realty. REcolorado as distributed by MLS GRID
 - $169,0004 bd2 ba1.5k sqft1105 W 10th St, Ogallala, NE 69153For Sale
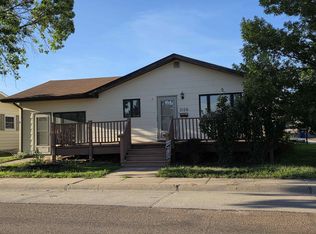 MLS ID #34594, Nicole Walburn, Cobb Realty, Inc. Nebraska Realtors Outstate
 - $160,0002 bd1 ba1.5k sqft222 E 2nd Street, Julesburg, CO 80737For Sale
 MLS ID #8897037, Tricia Lockhart, Sellstate Altitude Realty. REcolorado as distributed by MLS GRID
 - $199,5004 bd3 ba2.2k sqft120 E 5th St, Julesburg, CO 80737For Sale
 MLS ID #1066000, Adriana Otero, Best Life Realty. IRES as distributed by MLS GRID
 - $154,9003 bd2 ba1.4k sqft212 5th St, Ovid, CO 80744For SaleMLS ID #1066472, Laura Knode, Knode Realty And Auction LLC. IRES as distributed by MLS GRID
- $90,0002 bd1 ba1.3k sqft102 E 4th Street, Julesburg, CO 80737For SaleMLS ID #9670062, Tricia Lockhart, Sellstate Altitude Realty. REcolorado as distributed by MLS GRID
