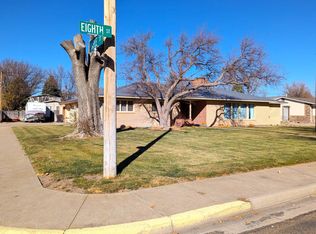
Great opportunity to own this craftsman home and make it your own. Large kitchen, dining room and living room with hardwood floors and a 3/4 bath rounds off the main level. Upper level features 3 bedrooms and two additional bathrooms. Oversized two car garage plus a 2 car detached garage. Call to see it today! Managed by RAINE COMPANIES. To submit offers visit hudhomestore.gov. HUD Case # 053-115967
For sale
$235,000
120 E 5th St, Julesburg, CO 80737
4beds
2,280sqft
:
Get pre-qualified$1,454/mo
Single Family Residence
Built in 1919
10,454 Square Feet Lot
$229,300 Zestimate®
$103/sqft
$-- HOA
What's special
Dining roomTwo additional bathroomsLarge kitchenOversized two car garage
- 1 day |
- 57 |
- 3 |
Likely to sell faster than
Zillow last checked:
Listing updated:
Listed by:
Adriana Otero 970-370-9804,
Best Life Realty
Source: IRES as distributed by MLS GRID,MLS#: 1066000
Facts & features
Interior
Bedrooms & bathrooms
- Bedrooms: 4
- Bathrooms: 3
- Full bathrooms: 2
- 3/4 bathrooms: 1
- Main level bathrooms: 1
Primary bedroom
- Description: Carpet
- Features: Shared Primary Bath
- Level: Upper
- Dimensions: 0 x 0
Dining room
- Description: Hardwood
- Level: Main
Kitchen
- Description: Hardwood
- Level: Main
- Dimensions: 0 x 0
Living room
- Description: Hardwood
- Level: Main
Heating
- Forced Air
Cooling
- Ceiling Fan(s)
Appliances
- Included: No Inclusions
- Laundry: Washer/Dryer Hookup
Features
- Separate Dining Room, Open Floorplan
- Flooring: Wood
- Basement: Full,Partially Finished
Interior area
- Total structure area: 2,280
- Total interior livable area: 2,280 sqft
- Finished area above ground: 2,280
Property
Parking
- Total spaces: 4
- Parking features: Attached
- Attached garage spaces: 4
- Details: Attached
Accessibility
- Accessibility features: Main Floor Bath
Features
- Levels: Two
- Stories: 2
- Fencing: Partial,Fenced,Chain Link
- Has view: Yes
- View description: City
Lot
- Size: 10,454 Square Feet
- Features: Paved, Curbs, Gutters, Sidewalks, Alley
Details
- Parcel number: 11017080
- Zoning: R
Construction
Type & style
- Home type: SingleFamily
- Property subtype: Single Family Residence
Materials
- Frame, Vinyl Siding
- Roof: Composition
Condition
- New construction: No
- Year built: 1919
Utilities & green energy
- Electric: Town of Julesburg
- Gas: Blackhills
- Sewer: Public Sewer
- Water: City
- Utilities for property: Natural Gas Available, Electricity Available, Cable Available, Satellite Avail
Community & HOA
Community
- Subdivision: Union Pacific Railway Co
HOA
- Has HOA: No
Location
- Region: Julesburg
Financial & listing details
- Price per square foot: $103/sqft
- Tax assessed value: $263,955
- Annual tax amount: $1,995
- Date on market: 8/7/2026
- Listing terms: Cash,Conventional,FHA,VA Loan,USDA Loan
- Electric utility on property: Yes
- Road surface type: Asphalt
Estimated market value
$229,300
$218,000 - $241,000
$1,623/mo
Price history
| Date | Event | Price |
|---|---|---|
| 8/7/2026 | Listed for sale | $235,000-14.5%$103/sqft |
Source:  REcolorado as distributed by MLS GRID #IR1066000 Report a problem REcolorado as distributed by MLS GRID #IR1066000 Report a problem | ||
| 3/12/2025 | Listing removed | $275,000$121/sqft |
Source: My State MLS #11362398 Report a problem | ||
| 11/8/2024 | Listed for sale | $275,000$121/sqft |
Source: My State MLS #11362398 Report a problem | ||
| 5/1/2024 | Listing removed | $275,000$121/sqft |
Source: My State MLS #11223205 Report a problem | ||
| 1/2/2024 | Price change | $275,000-5.2%$121/sqft |
Source: My State MLS #11223205 Report a problem | ||
| 11/13/2023 | Listed for sale | $290,000+9.4%$127/sqft |
Source: My State MLS #11223205 Report a problem | ||
| 1/3/2022 | Sold | $265,000$116/sqft |
Source: Public Record Report a problem | ||
Public tax history
| Year | Property taxes | Tax assessment |
|---|---|---|
| 2024 | $1,605 +104.3% | $17,680 +146.9% |
| 2023 | $785 -5% | $7,160 |
| 2022 | $826 +5.2% | $7,160 |
| 2021 | $785 +2.3% | -- |
| 2020 | $768 +13% | $7,770 |
| 2019 | $679 -6.8% | $7,770 +14.6% |
| 2017 | $729 | $6,780 -6.7% |
| 2016 | $729 | $7,270 +7.4% |
| 2015 | -- | $6,770 -6.9% |
| 2014 | -- | $7,270 -13.9% |
| 2013 | -- | $8,440 +36.1% |
| 2011 | -- | $6,200 |
Find assessor info on the county website
Monthly payment
Est. payment
Payment breakdown
Explore the cost of this home by adjusting the details. Changes won't be saved.Climate risks
Neighborhood: 80737
Nearby schools
GreatSchools rating
- NAJulesburg Elementary SchoolGrades: PK-6Distance: 0.4 mi
- NAJulesburg High SchoolGrades: 7-12Distance: 0.2 mi
Schools provided by the listing agent
- Elementary: Julesburg
- Middle: Julesburg
- High: Julesburg
Source: IRES as distributed by MLS GRID. This data may not be complete. We recommend contacting the local school district to confirm school assignments for this home.
- $191,6004 bd1 ba3k sqft116 E 5th St, Julesburg, CO 80737Off Market
- $166,2003 bd2 ba1.8k sqft110 E 5th St, Julesburg, CO 80737Off Market
- $58,0003 bd1 ba1.5k sqft200 E 5th St, Julesburg, CO 80737Sold
- $179,6003 bd2 ba1.1k sqft121 E 6th St, Julesburg, CO 80737Off Market
- $135,8004 bd2 ba1k sqft117 E 6th St, Julesburg, CO 80737Off Market
- $192,3002 bd1 ba1.3k sqft423 Elm St, Julesburg, CO 80737Off Market
- $93,7003 bd1 ba720 sqft514 Cedar St, Julesburg, CO 80737Off Market
- $139,7001 bd1 ba1.3k sqft102 E 5th St, Julesburg, CO 80737Off Market
A local agent can set up tours, give advice and negotiate with sellers.
Similar homes
- $220,0003 bd2 ba2k sqft200 E 10th Street, Julesburg, CO 80737For Sale

 MLS ID #7342147, Tricia Lockhart, Sellstate Altitude Realty. REcolorado as distributed by MLS GRID
 - $178,0003 bd3 ba2.9k sqft515 Pine Street, Julesburg, CO 80737For Sale
 MLS ID #7556804, Tricia Lockhart, Sellstate Altitude Realty. REcolorado as distributed by MLS GRID
 - $244,9003 bd2 ba2.6k sqft322 W 8th St, Julesburg, CO 80737For Sale
 MLS ID #11677393, Vance Mccormick, Shay Realty, LLC. My State MLS
 - $199,9993 bd2 ba1.9k sqft413 W 8th St, Julesburg, CO 80737For Sale
 MLS ID #11795914, Shannon Schlachter, National Land Realty, Colorado. My State MLS
 - $294,0004 bd3 ba2.2k sqft315 W 5th Street, Julesburg, CO 80737For SaleMLS ID #3224794, Tricia Lockhart, Sellstate Altitude Realty. REcolorado as distributed by MLS GRID
- $295,0006 bd3 ba3k sqft604 W 4th Street, Julesburg, CO 80737For SaleMLS ID #1776837, Tricia Lockhart, Sellstate Altitude Realty. REcolorado as distributed by MLS GRID
- $205,0003 bd1 ba1.5k sqft717 Ash Street, Julesburg, CO 80737For SaleMLS ID #6762815, Tricia Lockhart, Sellstate Altitude Realty. REcolorado as distributed by MLS GRID
- $119,5002 bd1 ba1.2k sqft415 Sycamore St, Julesburg, CO 80737For SaleMLS ID #11622332, Vance Mccormick, Shay Realty, LLC. My State MLS
- $265,0004 bd3 ba2.3k sqft1402 5th St, Chappell, NE 69129For SaleMLS ID #11848542, Trish Lockhart, Altitude Realty. My State MLS
- $310,0003 bd1 ba3.2k sqft8160 County Road 21.5, Sedgwick, CO 80749For SaleMLS ID #113989, Ben Gardiner. REALSTACK
- $175,0003 bd2 ba1.7k sqft502 E 4th St, Big Springs, NE 69122For SaleMLS ID #11845848, Trish Lockhart, Altitude Realty. My State MLS
- $140,0002 bd2 ba1.3k sqft382 4th St, Chappell, NE 69129For SaleMLS ID #36664, Elaina Kantor, Wolffpak Realty, LLC. Nebraska Realtors Outstate
