Own a piece of Julesburg history with this exceptionally well-maintained two-story home, built in 1918 and filled with timeless character, charm, and space. Situated on a large corner lot shaded by mature trees, this unique property offers the ideal blend of historic appeal and everyday functionality.
Featuring 6 spacious bedrooms and 3 bathrooms conveniently located on every level, including the basement, this home provides room for everyone. The inviting covered front porch welcomes you inside, where you'll find generous living spaces designed for comfortable living and entertaining. The large family room serves as the heart of the home, while the expansive game/recreation room offers endless possibilities for gatherings, hobbies, a home theater, fitness area, or playroom.
The thoughtfully designed floor plan provides flexibility for growing families, multi-generational living, guests, or home office space. Main-floor laundry adds convenience, while abundant storage and large windows throughout the home create bright, functional living spaces filled with natural light.
Outside, enjoy the oversized detached 2-car garage and the covered breezeway patio connecting the garage and home, creating a unique outdoor living area ideal for entertaining, grilling, or relaxing. The expansive driveway offers ample off-street parking for multiple vehicles, recreational equipment, trailers, or guests.
The large corner lot provides plenty of room to garden, play, or simply enjoy the beauty and privacy offered by the mature landscaping. Rarely does a home become available that combines historic charm, exceptional maintenance, six bedrooms, multiple living areas, extensive outdoor amenities, and a prime corner-lot location. This one-of-a-kind property is full of character, possibilities, and pride of ownership. Come experience the warmth, space, and charm that make this remarkable home truly special.
For sale
$325,000
604 W 4th Street, Julesburg, CO 80737
6beds
3,024sqft
:
Get pre-qualified$1,987/mo
Single Family Residence
Built in 1918
0.32 Acres Lot
$-- Zestimate®
$107/sqft
$-- HOA
What's special
- 44 days |
- 316 |
- 23 |
Zillow last checked:
Listing updated:
Listed by:
Tricia Lockhart 970-520-2201 trish@tksfinancial.com,
Sellstate Altitude Realty
Source: REcolorado as distributed by MLS GRID,MLS#: 1776837
Facts & features
Interior
Bedrooms & bathrooms
- Bedrooms: 6
- Bathrooms: 3
- 3/4 bathrooms: 3
- Main level bathrooms: 1
- Main level bedrooms: 1
Bedroom
- Level: Main
- Area: 121 Square Feet
- Dimensions: 11 x 11
Bedroom
- Level: Upper
- Area: 242 Square Feet
- Dimensions: 22 x 11
Bedroom
- Level: Upper
- Area: 110 Square Feet
- Dimensions: 10 x 11
Bedroom
- Level: Upper
- Area: 110 Square Feet
- Dimensions: 10 x 11
Bedroom
- Level: Upper
- Area: 110 Square Feet
- Dimensions: 10 x 11
Bedroom
- Level: Upper
- Area: 110 Square Feet
- Dimensions: 10 x 11
Bathroom
- Features: Primary Suite
- Level: Main
- Area: 42 Square Feet
- Dimensions: 7 x 6
Bathroom
- Level: Upper
- Area: 42 Square Feet
- Dimensions: 7 x 6
Bathroom
- Level: Basement
- Area: 54 Square Feet
- Dimensions: 9 x 6
Family room
- Level: Basement
- Area: 340 Square Feet
- Dimensions: 20 x 17
Game room
- Level: Basement
- Area: 363 Square Feet
- Dimensions: 33 x 11
Kitchen
- Level: Main
- Area: 121 Square Feet
- Dimensions: 11 x 11
Laundry
- Level: Main
- Area: 110 Square Feet
- Dimensions: 10 x 11
Living room
- Level: Main
- Area: 408 Square Feet
- Dimensions: 24 x 17
Office
- Level: Main
- Area: 110 Square Feet
- Dimensions: 10 x 11
Utility room
- Level: Basement
- Area: 121 Square Feet
- Dimensions: 11 x 11
Utility room
- Level: Basement
- Area: 30 Square Feet
- Dimensions: 5 x 6
Heating
- Forced Air
Cooling
- Central Air
Appliances
- Included: Dryer, Microwave, Oven, Range, Refrigerator, Washer
Features
- Flooring: Carpet
- Basement: Finished
- Has fireplace: Yes
- Fireplace features: Electric
Interior area
- Total structure area: 3,024
- Total interior livable area: 3,024 sqft
- Finished area above ground: 2,016
- Finished area below ground: 865
Property
Parking
- Total spaces: 2
- Parking features: Concrete
- Garage spaces: 2
Features
- Levels: Two
- Stories: 2
- Patio & porch: Covered, Front Porch, Patio
- Fencing: Partial
Lot
- Size: 0.32 Acres
- Features: Corner Lot, Many Trees, Sprinklers In Front
Details
- Parcel number: 13040090
- Special conditions: Standard
Construction
Type & style
- Home type: SingleFamily
- Property subtype: Single Family Residence
Materials
- Concrete, Frame, Wood Siding
- Foundation: Block, Concrete Perimeter
- Roof: Composition
Condition
- Year built: 1918
Utilities & green energy
- Electric: 110V
- Sewer: Public Sewer
- Water: Public
- Utilities for property: Electricity Connected, Natural Gas Connected
Community & HOA
Community
- Security: Carbon Monoxide Detector(s), Smoke Detector(s)
- Subdivision: Clarkson'S First
HOA
- Has HOA: No
Location
- Region: Julesburg
Financial & listing details
- Price per square foot: $107/sqft
- Tax assessed value: $130,537
- Annual tax amount: $893
- Date on market: 6/19/2026
- Listing terms: Cash,Conventional
- Exclusions: Seller's Personal Property
- Ownership: Individual
- Electric utility on property: Yes
- Road surface type: Paved
Estimated market value
Not available
Estimated sales range
Not available
Not available
Price history
| Date | Event | Price |
|---|---|---|
| 6/19/2026 | Listed for sale | $325,000$107/sqft |
Source:  REcolorado as distributed by MLS GRID #1776837 Report a problem REcolorado as distributed by MLS GRID #1776837 Report a problem | ||
Public tax history
| Year | Property taxes | Tax assessment |
|---|---|---|
| 2024 | $580 +40.9% | $8,740 +31.8% |
| 2023 | $412 +7.6% | $6,630 |
| 2022 | $382 | $6,630 |
| 2021 | -- | -- |
| 2020 | $402 +15.4% | $4,072 -50% |
| 2019 | $349 -4.5% | $8,140 +133.9% |
| 2017 | $365 | $3,480 -4.4% |
| 2016 | $365 | $3,640 +12.7% |
| 2015 | -- | $3,230 -11.5% |
| 2014 | -- | $3,650 |
| 2013 | -- | $3,650 -45.9% |
| 2011 | -- | $6,750 |
Find assessor info on the county website
Monthly payment
Est. payment
Payment breakdown
Explore the cost of this home by adjusting the details. Changes won't be saved.Climate risks
Neighborhood: 80737
Nearby schools
GreatSchools rating
- NAJulesburg Elementary SchoolGrades: PK-6Distance: 0.1 mi
- NAJulesburg High SchoolGrades: 7-12Distance: 0.4 mi
Schools provided by the listing agent
- Elementary: Julesburg
- Middle: Julesburg
- High: Julesburg
- District: Julesburg RE-1
Source: REcolorado as distributed by MLS GRID. This data may not be complete. We recommend contacting the local school district to confirm school assignments for this home.
- $140,8003 bd2 ba780 sqft610 W 4th St, Julesburg, CO 80737Off Market

- $308,4004 bd3 ba2.3k sqft522 W 4th St, Julesburg, CO 80737Off Market
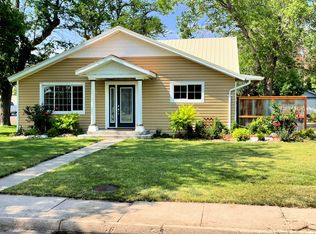
- $184,100-- bd2 ba1.1k sqft400 Sycamore St, Julesburg, CO 80737Off Market
- $171,2004 bd2 ba1.5k sqft409 Sycamore St, Julesburg, CO 80737Off Market
- $121,8002 bd2 ba676 sqft601 W 5th St, Julesburg, CO 80737Off Market
- $403,3004 bd2 ba2.4k sqft323 Plum St, Julesburg, CO 80737Off Market
- $155,4003 bd1 ba1.4k sqft518 W 4th St, Julesburg, CO 80737Off Market
- $150,7002 bd2 ba1k sqft611 W 5th St, Julesburg, CO 80737Off Market
A local agent can set up tours, give advice and negotiate with sellers.
Similar homes
- $294,0004 bd3 ba2.2k sqft315 W 5th Street, Julesburg, CO 80737For Sale
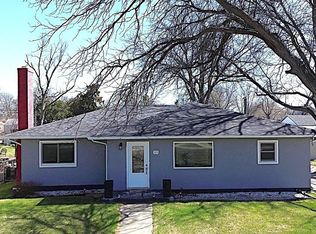
 MLS ID #3224794, Tricia Lockhart, Sellstate Altitude Realty. REcolorado as distributed by MLS GRID
 - $178,0003 bd3 ba2.9k sqft515 Pine Street, Julesburg, CO 80737For Sale
 MLS ID #7556804, Tricia Lockhart, Sellstate Altitude Realty. REcolorado as distributed by MLS GRID
 - $220,0003 bd2 ba2k sqft200 E 10th Street, Julesburg, CO 80737For Sale
 MLS ID #7342147, Tricia Lockhart, Sellstate Altitude Realty. REcolorado as distributed by MLS GRID
 - $259,9003 bd2 ba2.6k sqft322 W 8th St, Julesburg, CO 80737For Sale
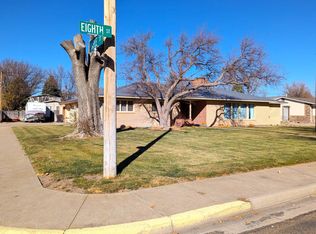 MLS ID #11677393, Vance Mccormick, Shay Realty, LLC. My State MLS
 - $199,9993 bd2 ba1.9k sqft413 W 8th St, Julesburg, CO 80737For SaleMLS ID #11795914, Shannon Schlachter, National Land Realty, Colorado. My State MLS
- $310,0003 bd1 ba3.2k sqft8160 County Road 21.5, Sedgwick, CO 80749For SaleMLS ID #113989, Ben Gardiner. REALSTACK
- $265,0004 bd3 ba2.3k sqft1402 5th St, Chappell, NE 69129For SaleMLS ID #11848542, Trish Lockhart, Altitude Realty. My State MLS
- $175,0003 bd2 ba1.7k sqft502 E 4th St, Big Springs, NE 69122For SaleMLS ID #11845848, Trish Lockhart, Altitude Realty. My State MLS
- $454,9993 bd2 ba1.8k sqft16730 Road 2, Chappell, NE 69129For SaleMLS ID #11604801, Trish Lockhart, Altitude Realty. My State MLS
