This well-cared-for 4-bedroom, 3-bath stucco ranch-style home offers spacious, comfortable living in a quiet, established neighborhood. The home features an eat-in kitchen with stainless steel appliances, a large walk-in pantry, and plenty of cabinet and counter space, along with a dedicated dining room just off the kitchen—perfect for family meals or entertaining guests. The inviting living room includes a cozy gas fireplace, updated flooring, and fresh paint throughout. The main level boasts a generous master suite with a private en suite bath, as well as a convenient laundry room complete with washer, dryer, and utility sink. Many new windows with a transferable warranty bring in natural light and enhance energy efficiency, along with the newer furnace, central air, and on-demand water heater. Outside, the fully fenced backyard provides a private retreat with mature shade trees and two spacious garden sheds for extra storage or hobbies. An attached garage adds to the home's functionality, making this move-in ready property a must-see for anyone looking for a well-maintained, thoughtfully updated home.
For sale
$305,000
315 W 5th Street, Julesburg, CO 80737
4beds
2,230sqft
:
Get pre-qualified$1,866/mo
Single Family Residence
Built in 1952
8,712 Square Feet Lot
$-- Zestimate®
$137/sqft
$-- HOA
What's special
Mature shade treesFenced backyardSpacious garden shedsGenerous master suiteLarge walk-in pantryAttached garageStainless steel appliances
- 477 days |
- 79 |
- 8 |
Zillow last checked:
Listing updated:
Listed by:
Tricia Lockhart 970-520-2201 trish@tksfinancial.com,
Sellstate Altitude Realty
Source: REcolorado as distributed by MLS GRID,MLS#: 3224794
Facts & features
Interior
Bedrooms & bathrooms
- Bedrooms: 4
- Bathrooms: 3
- Full bathrooms: 3
- Main level bathrooms: 2
- Main level bedrooms: 3
Bedroom
- Description: Carpet
- Level: Main
- Area: 140 Square Feet
- Dimensions: 14 x 10
Bedroom
- Description: Carpet
- Level: Main
- Area: 100 Square Feet
- Dimensions: 10 x 10
Bedroom
- Description: Carpet
- Level: Basement
- Area: 182 Square Feet
- Dimensions: 14 x 13
Bathroom
- Level: Main
- Area: 80 Square Feet
- Dimensions: 10 x 8
Bathroom
- Level: Basement
- Area: 63 Square Feet
- Dimensions: 9 x 7
Other
- Description: Carpet
- Level: Main
- Area: 180 Square Feet
- Dimensions: 15 x 12
Other
- Level: Main
- Area: 88 Square Feet
- Dimensions: 11 x 8
Dining room
- Description: Laminate Plank
- Level: Main
- Area: 168 Square Feet
- Dimensions: 14 x 12
Kitchen
- Description: Laminate Plank
- Level: Main
- Area: 242 Square Feet
- Dimensions: 22 x 11
Laundry
- Description: Carpet
- Level: Main
- Area: 110 Square Feet
- Dimensions: 11 x 10
Living room
- Description: Carpet
- Level: Main
- Area: 247 Square Feet
- Dimensions: 19 x 13
Utility room
- Description: Concrete
- Level: Basement
- Area: 70 Square Feet
- Dimensions: 14 x 5
Heating
- Forced Air, Natural Gas
Cooling
- Central Air
Appliances
- Included: Dishwasher, Dryer, Gas Water Heater, Oven, Refrigerator, Self Cleaning Oven, Tankless Water Heater, Washer
Features
- Ceiling Fan(s), Eat-in Kitchen, Pantry, Primary Suite, Smart Thermostat, Solid Surface Counters
- Flooring: Carpet, Concrete, Laminate, Tile
- Windows: Double Pane Windows, Triple Pane Windows, Window Coverings, Window Treatments
- Basement: Finished,Partial
- Number of fireplaces: 1
- Fireplace features: Gas Log, Living Room
Interior area
- Total structure area: 2,230
- Total interior livable area: 2,230 sqft
- Finished area above ground: 1,736
- Finished area below ground: 384
Property
Parking
- Total spaces: 3
- Parking features: Concrete, Dry Walled, Exterior Access Door, Lighted
- Attached garage spaces: 1
- Details: Off Street Spaces: 2
Features
- Levels: One
- Stories: 1
- Patio & porch: Patio
- Exterior features: Gas Valve, Rain Gutters, Smart Irrigation
Lot
- Size: 8,712 Square Feet
Details
- Parcel number: 13043040
- Special conditions: Standard
Construction
Type & style
- Home type: SingleFamily
- Property subtype: Single Family Residence
Materials
- Frame, Stucco
- Roof: Composition
Condition
- Year built: 1952
Utilities & green energy
- Electric: 110V
- Sewer: Public Sewer
- Water: Public
- Utilities for property: Electricity Connected, Natural Gas Connected
Green energy
- Energy efficient items: Thermostat
Community & HOA
Community
- Security: Carbon Monoxide Detector(s), Smoke Detector(s)
- Subdivision: Julesburg Clarkson'S 1st Block
HOA
- Has HOA: No
Location
- Region: Julesburg
Financial & listing details
- Price per square foot: $137/sqft
- Tax assessed value: $197,232
- Annual tax amount: $1,568
- Date on market: 4/8/2025
- Listing terms: Cash,Conventional,FHA,VA Loan
- Exclusions: Seller's Personal Property
- Ownership: Individual
- Electric utility on property: Yes
- Road surface type: Gravel
Estimated market value
Not available
Estimated sales range
Not available
Not available
Price history
| Date | Event | Price |
|---|---|---|
| 4/6/2026 | Price change | $305,000-3.8%$137/sqft |
Source:  REcolorado as distributed by MLS GRID #3224794 Report a problem REcolorado as distributed by MLS GRID #3224794 Report a problem | ||
| 2/9/2026 | Price change | $317,000-2.2%$142/sqft |
Source: REcolorado as distributed by MLS GRID #3224794 Report a problem | ||
| 9/24/2025 | Price change | $324,000-4.4%$145/sqft |
Source: REcolorado as distributed by MLS GRID #3224794 Report a problem | ||
| 5/22/2025 | Listed for sale | $339,000$152/sqft |
Source: REcolorado as distributed by MLS GRID #3224794 Report a problem | ||
| 5/14/2025 | Pending sale | $339,000$152/sqft |
Source: REcolorado as distributed by MLS GRID #3224794 Report a problem | ||
| 4/8/2025 | Listed for sale | $339,000+182.5%$152/sqft |
Source: REcolorado as distributed by MLS GRID #3224794 Report a problem | ||
| 12/30/2011 | Sold | $120,000+30.4%$54/sqft |
Source: Public Record Report a problem | ||
| 8/20/2007 | Sold | $92,000-18.2%$41/sqft |
Source: Public Record Report a problem | ||
| 11/9/2006 | Sold | $112,500$50/sqft |
Source: Public Record Report a problem | ||
Public tax history
| Year | Property taxes | Tax assessment |
|---|---|---|
| 2024 | $1,092 +10.3% | $13,220 +36.1% |
| 2023 | $990 -11.6% | $9,710 |
| 2022 | $1,121 +13.2% | $9,710 |
| 2021 | $990 +2.3% | -- |
| 2020 | $968 +16.3% | $9,800 |
| 2019 | $833 -7.5% | $9,800 +17.9% |
| 2017 | $900 | $8,310 -7.4% |
| 2016 | $900 | $8,970 +6.4% |
| 2015 | -- | $8,430 -6% |
| 2014 | -- | $8,970 |
| 2013 | -- | $8,970 +1.8% |
| 2011 | -- | $8,810 |
Find assessor info on the county website
Monthly payment
Est. payment
Payment breakdown
Explore the cost of this home by adjusting the details. Changes won't be saved.Climate risks
Neighborhood: 80737
Nearby schools
GreatSchools rating
- NAJulesburg Elementary SchoolGrades: PK-6Distance: 0.1 mi
- NAJulesburg High SchoolGrades: 7-12Distance: 0.2 mi
Schools provided by the listing agent
- Elementary: Julesburg
- Middle: Julesburg
- High: Julesburg
- District: Julesburg RE-1
Source: REcolorado as distributed by MLS GRID. This data may not be complete. We recommend contacting the local school district to confirm school assignments for this home.
- $187,7003 bd2 ba1.3k sqft311 W 5th St, Julesburg, CO 80737Off Market
- $188,4003 bd2 ba2k sqft323 W 5th St, Julesburg, CO 80737Off Market
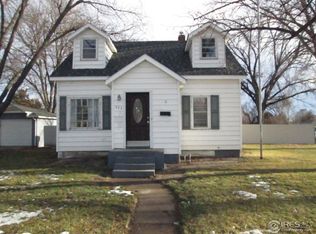
- $179,5003 bd2 ba1.5k sqft421 Walnut St, Julesburg, CO 80737Off Market

- $210,8005 bd3 ba2.1k sqft415 Walnut St, Julesburg, CO 80737Off Market

- $121,100-- bd2 ba996 sqft314 W 5th St, Julesburg, CO 80737Off Market
- $191,4003 bd2 ba1.3k sqft314 W 4th St, Julesburg, CO 80737Off Market
- $123,500-- bd-- ba-- sqft310 W 5th St, Julesburg, CO 80737Off Market
- $207,5004 bd2 ba2.5k sqft320 W 4th St, Julesburg, CO 80737Off Market
A local agent can set up tours, give advice and negotiate with sellers.
Similar homes
- $325,0006 bd3 ba3k sqft604 W 4th Street, Julesburg, CO 80737For Sale
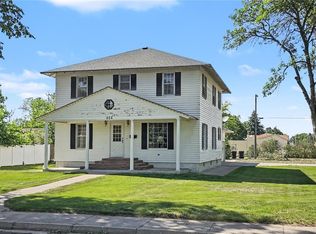
 MLS ID #1776837, Tricia Lockhart, Sellstate Altitude Realty. REcolorado as distributed by MLS GRID
 - $259,9003 bd2 ba2.6k sqft322 W 8th St, Julesburg, CO 80737For Sale
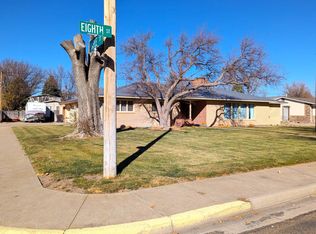 MLS ID #11677393, Vance Mccormick, Shay Realty, LLC. My State MLS
 - $220,0003 bd2 ba2k sqft200 E 10th Street, Julesburg, CO 80737For Sale
 MLS ID #7342147, Tricia Lockhart, Sellstate Altitude Realty. REcolorado as distributed by MLS GRID
 - $199,9993 bd2 ba1.9k sqft413 W 8th St, Julesburg, CO 80737For Sale
 MLS ID #11795914, Shannon Schlachter, National Land Realty, Colorado. My State MLS
 - $205,0003 bd1 ba1.5k sqft717 Ash Street, Julesburg, CO 80737For SaleMLS ID #6762815, Tricia Lockhart, Sellstate Altitude Realty. REcolorado as distributed by MLS GRID
- $265,0004 bd3 ba2.3k sqft1402 5th St, Chappell, NE 69129For SaleMLS ID #11848542, Trish Lockhart, Altitude Realty. My State MLS
- $175,0003 bd2 ba1.7k sqft502 E 4th St, Big Springs, NE 69122For SaleMLS ID #11845848, Trish Lockhart, Altitude Realty. My State MLS
