Enter through the front door into a well-maintained entry that opens to the main living spaces of the home. To the right, you are welcomed into a spacious living room that provides a comfortable setting for everyday living and gatherings. This main living area offers ample room for seating and serves as a central gathering space within the home. To the left of the entry is the dining room, which is directly adjoining to the kitchen. This layout creates a functional flow between dining and meal preparation areas, making it convenient for both daily use and hosting. The kitchen provides an efficient workspace while remaining connected to the dining area for ease of use. Continuing straight ahead from the front entry, the home features an additional large room that offers flexible use. This space is well-suited for a home office, study, or additional living area. With minor modifications, it could also serve as an additional bedroom if desired. The home includes three bedrooms, each with carpet flooring, providing a comfortable and private space separated from the main living areas. The remainder of the home features laminate flooring, offering durability and a clean, updated appearance throughout. The property includes one full bathroom along with an additional bathroom that features a shower, toilet, and sink, providing added convenience and functionality. This ranch-style home features brick siding, contributing to its durability and low-maintenance exterior. The property also includes an attached garage, offering convenient access and additional storage options. The backyard provides a spacious outdoor area suitable for a variety of uses. A covered patio extends the living space outdoors and offers a comfortable area for seating or entertaining. The yard is equipped with a sprinkler system to assist with maintaining the lawn and landscaping. A tall wood privacy fence fully encloses the backyard, creating a defined and private outdoor setting. In addition to the attached garage, the property includes a separate storage or garden shed, providing extra space for tools, equipment, or seasonal items. The combination of indoor layout, updated flooring, and functional outdoor features makes this property a well-rounded and practical home.
For sale
Price cut: $10K (7/1)
$259,900
322 W 8th St, Julesburg, CO 80737
3beds
2,644sqft
:
Get pre-qualified$1,590/mo
Single Family Residence
Built in 1957
0.27 Acres Lot
$252,900 Zestimate®
$98/sqft
$-- HOA
What's special
Ranch-style homeBrick sidingWell-maintained entryCentral gathering space
- 130 days |
- 201 |
- 6 |
Zillow last checked:
Listing updated:
Listed by:
Vance Mccormick 970-571-0820,
Shay Realty, LLC
Source: My State MLS,MLS#: 11677393
Facts & features
Interior
Bedrooms & bathrooms
- Bedrooms: 3
- Bathrooms: 2
- Full bathrooms: 1
- 1/2 bathrooms: 1
Rooms
- Room types: Den, Dining Room, Family Room, First Floor Bathroom, First Floor Master Bedroom, Kitchen, Laundry Room, Living Room, Master Bedroom, Walk-in Closet
Kitchen
- Features: Galley, Laminate Counters
Basement
- Area: 0
Heating
- Electric, Natural Gas, Baseboard, Zoned
Cooling
- Central, Zoned
Appliances
- Included: Dishwasher, Disposal, Dryer, Refrigerator, Oven, Washer, Water Heater
Features
- Flooring: Carpet, Laminate
- Basement: Crawl
- Has fireplace: No
Interior area
- Total structure area: 2,644
- Total interior livable area: 2,644 sqft
- Finished area above ground: 2,644
Property
Parking
- Total spaces: 1
- Parking features: Driveway, Attached
- Garage spaces: 1
- Has uncovered spaces: Yes
Features
- Stories: 1
- Patio & porch: Patio
- Exterior features: Sprinkler System
- Fencing: Fenced
Lot
- Size: 0.27 Acres
Details
- Additional structures: Shed(s)
- Parcel number: 14081010
- Lease amount: $0
Construction
Type & style
- Home type: SingleFamily
- Property subtype: Single Family Residence
Materials
- Frame, Brick Siding
- Roof: Metal
Condition
- New construction: No
- Year built: 1957
Utilities & green energy
- Electric: Amps(0)
- Sewer: Municipal
- Water: Municipal
- Utilities for property: Naturl Gas Available
Community & HOA
HOA
- Has HOA: No
Location
- Region: Julesburg
Financial & listing details
- Price per square foot: $98/sqft
- Tax assessed value: $282,831
- Annual tax amount: $2,147
- Date on market: 3/21/2026
- Date available: 03/20/2026
Estimated market value
$252,900
$240,000 - $266,000
$1,733/mo
Price history
| Date | Event | Price |
|---|---|---|
| 7/1/2026 | Price change | $259,900-3.7%$98/sqft |
Source: My State MLS #11677393 Report a problem | ||
| 5/24/2026 | Price change | $269,900-3.6%$102/sqft |
Source: My State MLS #11677393 Report a problem | ||
| 3/21/2026 | Listed for sale | $279,900+65.7%$106/sqft |
Source: My State MLS #11677393 Report a problem | ||
| 4/20/2016 | Sold | $168,900$64/sqft |
Source: Public Record Report a problem | ||
| 9/23/2015 | Listed for sale | $168,900$64/sqft |
Source: Cumming Realty LLP #CummingListing Report a problem | ||
Public tax history
| Year | Property taxes | Tax assessment |
|---|---|---|
| 2024 | $1,749 +22.6% | $18,950 +36.1% |
| 2023 | $1,426 -11.2% | $13,920 |
| 2022 | $1,607 +12.7% | $13,920 |
| 2021 | $1,426 +2.3% | -- |
| 2020 | $1,394 +18.6% | $14,110 |
| 2019 | $1,175 -7% | $14,110 +20.3% |
| 2017 | $1,264 | $11,730 -6.9% |
| 2016 | $1,264 | $12,600 +16.8% |
| 2015 | -- | $10,790 +88% |
| 2014 | -- | $5,740 -0.3% |
| 2013 | -- | $5,760 -45.9% |
| 2011 | -- | $10,650 |
Find assessor info on the county website
Monthly payment
Est. payment
Payment breakdown
Explore the cost of this home by adjusting the details. Changes won't be saved.Climate risks
Neighborhood: 80737
Nearby schools
GreatSchools rating
- NAJulesburg Elementary SchoolGrades: PK-6Distance: 0.2 mi
- NAJulesburg High SchoolGrades: 7-12Distance: 0.2 mi
Schools provided by the listing agent
- District: Julesburg School District No. Re1
Source: My State MLS. This data may not be complete. We recommend contacting the local school district to confirm school assignments for this home.
- $196,3003 bd2 ba1.4k sqft310 W 8th St, Julesburg, CO 80737Off Market
- $192,3003 bd2 ba1.4k sqft820 Maple St, Julesburg, CO 80737Off Market
- $100,6002 bd1 ba781 sqft31 Columbia Dr, Julesburg, CO 80737Off Market

- $185,6004 bd2 ba1.9k sqft21 Columbia Dr, Julesburg, CO 80737Off Market

- $258,9003 bd2 ba2.2k sqft400 W 8th St, Julesburg, CO 80737Off Market
- $95,000-- bd2 ba712 sqft307 W 8th St, Julesburg, CO 80737Off Market
- $185,0003 bd2 ba1.9k sqft18 Columbia Dr, Julesburg, CO 80737Sold
- $273,700-- bd2 ba2.2k sqft323 W 8th St, Julesburg, CO 80737Off Market
A local agent can set up tours, give advice and negotiate with sellers.
Similar homes
- $199,9993 bd2 ba1.9k sqft413 W 8th St, Julesburg, CO 80737For Sale
 MLS ID #11795914, Shannon Schlachter, National Land Realty, Colorado. My State MLS
 - $220,0003 bd2 ba2k sqft200 E 10th Street, Julesburg, CO 80737For Sale

 MLS ID #7342147, Tricia Lockhart, Sellstate Altitude Realty. REcolorado as distributed by MLS GRID
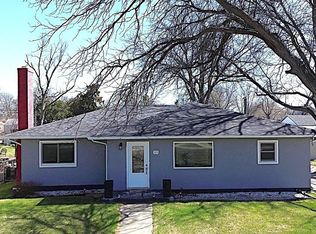
 - $305,0004 bd3 ba2.2k sqft315 W 5th Street, Julesburg, CO 80737For Sale
 MLS ID #3224794, Tricia Lockhart, Sellstate Altitude Realty. REcolorado as distributed by MLS GRID
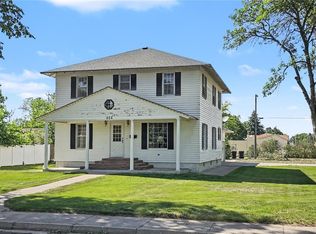
 - $325,0006 bd3 ba3k sqft604 W 4th Street, Julesburg, CO 80737For Sale
 MLS ID #1776837, Tricia Lockhart, Sellstate Altitude Realty. REcolorado as distributed by MLS GRID
 - $205,0003 bd1 ba1.5k sqft717 Ash Street, Julesburg, CO 80737For SaleMLS ID #6762815, Tricia Lockhart, Sellstate Altitude Realty. REcolorado as distributed by MLS GRID
- $265,0004 bd3 ba2.3k sqft1402 5th St, Chappell, NE 69129For SaleMLS ID #11848542, Trish Lockhart, Altitude Realty. My State MLS
- $175,0003 bd2 ba1.7k sqft502 E 4th St, Big Springs, NE 69122For SaleMLS ID #11845848, Trish Lockhart, Altitude Realty. My State MLS
- $140,0002 bd2 ba1.3k sqft382 4th St, Chappell, NE 69129For SaleMLS ID #36664, Elaina Kantor, Wolffpak Realty, LLC. Nebraska Realtors Outstate
