Skip main navigation
Off market
  • $103,200

    420 W Earll Dr Unit 4, Phoenix, AZ 85013

    1beds
    540sqft
    Cooperative
    Built in 1956
    -- sqft lot
    $103,200 Zestimate®
    $191/sqft
    $1,138 Estimated rent

    Home value

    $103,200

    $87,000 - $122,000

    $1,138/mo

    Zestimate® history
    Loading
    Loading...

    Owner options

    List your home for rent

    $1,138/mo

    Rent Zestimate®

    Find your next renter with Zillow Rental Manager. Plus, with online applications, you can quickly screen prospective tenants – for free.

    Learn more

    $1,138/mo

    Rent Zestimate®

    Refinance and save

    $621/mo

    Est. payment

    Refinancing to a lower rate could help reduce your monthly payments and save thousands over the life of the loan.

    See today's rates

    $621/mo

    Est. payment

    Explore your selling options

    Work with a Zillow partner agent

    Leverage their expertise and Zillow's premium Showcase listings to get your home seen by more buyers.

    Get started

    List with your own agent

    Get your home in front of millions of buyers by listing it on Zillow.

    Learn how to do it

    Sell it yourself

    Take full control of how buyers see your home on Zillow by listing For Sale by Owner (FSBO).

    List your home

    What's special

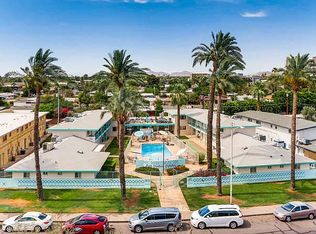
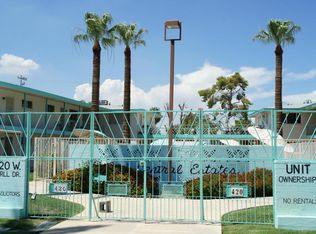
    This is the perfect Lock & Leave or affordable living at it's best! HOA even includes taxes, water, garbage, sewer, yard and pool maintenance at only $185 a month. Beautifully Remodeled one bedroom unit. Ground floor poolside w/ Luxury finishes throughout! Newer Kitchen w/Great Appliances, Granite & under counter lighting. Designer Plumbing & Lighting Fixtures...Pergo Maple Flooring...Updated Tile Bath. with designer lighting, plumbing and walk in shower...Sound Master dual pane Windows & Plantation Shutters... 6 panel doors, ceiling fans. Free community Laundry, gas grill, and covered parking. Roof antenna for TV w many free channels. Trane AC unit approx 6 years old. Easy walking distance to St Joseph’s Hospital and Medical Center, the Light Rail Station, Sprouts, Safeway, and restaurants. This is a 16 unit co-op where units don’t come on the market often. Must be cash sale, seller may be willing to assist with financing. No dogs allowed in complex.

    This property is off market, which means it's not currently listed for sale or rent on Zillow. This may be different from what's available on other websites or public sources.
    Facts & features

    Interior

    Bedrooms & bathrooms
    • Bedrooms: 1
    • Bathrooms: 1
    • Full bathrooms: 1
    Heating
    • Forced air, Electric
    Cooling
    • Central
    Appliances
    • Included: Dishwasher, Garbage disposal, Microwave, Range / Oven, Refrigerator
    Features
    • Flooring: Tile, Hardwood
    Interior area
    • Total interior livable area: 540 sqft

    Property

    Parking
    • Parking features: Carport, Off-street
    Features
    • Exterior features: Cement / Concrete
    Lot
    • Size: 1 Acres

    Construction

    Type & style
    • Home type: Cooperative
    Materials
    • Roof: Shake / Shingle
    Condition
    • Year built: 1956

    Community & HOA

    HOA
    • Has HOA: Yes
    • HOA fee: $185 monthly
    Location
    • Region: Phoenix

    Financial & listing details

    • Price per square foot: $191/sqft

    Price history

    DateEventPrice
    3/24/2021Listing removed--
    Source: Owner Report a problem
    9/20/2019Listing removed$80,000$148/sqft
    Source: Owner Report a problem
    8/22/2019Pending sale$80,000$148/sqft
    Source: Owner Report a problem
    7/19/2019Listed for sale$80,000$148/sqft
    Source: Owner Report a problem
    7/16/2019Pending sale$80,000$148/sqft
    Source: Owner Report a problem
    6/29/2019Price change$80,000-15.7%$148/sqft
    Source: Owner Report a problem
    6/23/2019Listed for sale$94,900+90.2%$176/sqft
    Source: Owner Report a problem
    10/5/2010Listing removed$49,900$92/sqft
    Source: HomeSmart #4366439 Report a problem
    9/17/2010Listed for sale$49,900$92/sqft
    Source: HomeSmart #4366439 Report a problem

    Public tax history

    Tax history is unavailable.

    Neighborhood: Encanto

    Nearby schools

    GreatSchools rating
    Schools provided by the listing agent
    • Elementary: Encanto
    • Middle: Osborn
    • High: Central
    • District: 008 - Osborn Elementary District

    Source: The MLS. This data may not be complete. We recommend contacting the local school district to confirm school assignments for this home.

    Get pre-qualified for a loan
    At Zillow Home Loans, we can pre-qualify you in as little as 5 minutes with no impact to your credit score.

    An equal housing lender. NMLS #10287.
