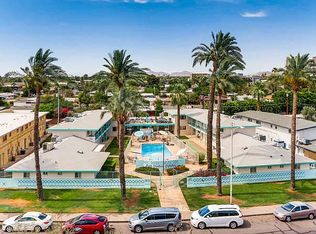
COMES TURNKEY/FULLY FURNISHED, LOW-COST CITY LIVING, ACROSS FROM ST. JOSEPH'S HOSPITAL | Clean, updated apartment-style co-op with recent renovations that make move-in simple. Updates include flooring, paint, bathrooms, water heater, and a brand new RO system. This is a strong option for buyers looking to avoid high purchase costs while still getting a comfortable, low-maintenance space in a central location. CASH ONLY co-op with no deed and a well-run board. Monthly fee covers taxes, insurance, exterior maintenance of unit, roof repair, roof replacement, blanket insurance policy, water, sewer, and garbage collection to help keep the cost of living down. Seller is also open to owner financing.
For sale
Price cut: $5K (7/1)
$149,900
420 W EARLL Drive #1, Phoenix, AZ 85013
2beds
850sqft
:
Get pre-qualified$1,288/mo
Stock Cooperative
Built in 1956
-- sqft lot
$-- Zestimate®
$176/sqft
$400/mo HOA
What's special
Brand new ro systemClean updated apartment-style co-opRecent renovations
- 129 days |
- 1,398 |
- 60 |
Zillow last checked:
Listing updated:
Listed by:
Steele H Nash 602-345-0515,
eXp Realty,
Ari Jakobov 602-500-9874,
eXp Realty
Source: ARMLS,MLS#: 7000612
Facts & features
Interior
Bedrooms & bathrooms
- Bedrooms: 2
- Bathrooms: 2
- Full bathrooms: 1
- 1/2 bathrooms: 1
Heating
- Electric
Cooling
- Central Air
Appliances
- Included: Reverse Osmosis, Refrigerator, Disposal, Electric Range, Electric Oven, Electric Cooktop
- Laundry: Other, See Remarks
Features
- Non-laminate Counter, High Speed Internet, Master Downstairs, Eat-in Kitchen, Breakfast Bar
- Flooring: Tile
- Has basement: No
- Has fireplace: No
Interior area
- Total structure area: 850
- Total interior livable area: 850 sqft
Property
Parking
- Total spaces: 2
- Parking features: Off Street
- Carport spaces: 1
- Uncovered spaces: 1
Features
- Stories: 1
- Spa features: None
- Fencing: Wrought Iron
- Has view: Yes
- View description: City
Lot
- Size: 0.6 Acres
- Features: Grass Front
Details
- Parcel number: 11838118A
Construction
Type & style
- Home type: Cooperative
- Property subtype: Stock Cooperative
- Attached to another structure: Yes
Materials
- Stucco, Wood Frame, Painted
- Roof: Composition
Condition
- Year built: 1956
Utilities & green energy
- Sewer: Public Sewer
- Water: City Water
Community & HOA
Community
- Features: Pool, Gated, Community Laundry
- Subdivision: PARK CENTRAL UNIT 4
HOA
- Has HOA: Yes
- Services included: Roof Repair, Insurance, Sewer, Maintenance Grounds, Other (See Remarks), Street Maint, Front Yard Maint, Trash, Water, Roof Replacement, Maintenance Exterior
- HOA fee: $400 monthly
- HOA name: Park Central estates
- HOA phone: 602-920-0064
Location
- Region: Phoenix
Financial & listing details
- Price per square foot: $176/sqft
- Annual tax amount: $8,051
- Date on market: 3/19/2026
- Cumulative days on market: 130 days
- Listing terms: Owner May Carry,Cash
- Ownership: Co-Operative
Estimated market value
Not available
Estimated sales range
Not available
Not available
Price history
| Date | Event | Price |
|---|---|---|
| 7/1/2026 | Price change | $149,900-3.2%$176/sqft |
Source: eXp Realty #7000612 Report a problem | ||
| 6/24/2026 | Price change | $154,900-3.1%$182/sqft |
Source:  ARMLS #7000612 Report a problem ARMLS #7000612 Report a problem | ||
| 5/4/2026 | Price change | $159,900-3%$188/sqft |
Source: ARMLS #7000612 Report a problem | ||
| 3/19/2026 | Listed for sale | $164,900+37.4%$194/sqft |
Source: ARMLS #7000612 Report a problem | ||
| 4/10/2024 | Sold | $120,000-6.6%$141/sqft |
Source: ARMLS #6669519 Report a problem | ||
| 3/26/2024 | Pending sale | $128,500$151/sqft |
Source: ARMLS #6669519 Report a problem | ||
| 3/6/2024 | Listed for sale | $128,500$151/sqft |
Source: ARMLS #6669519 Report a problem | ||
Public tax history
Tax history is unavailable.
Monthly payment
Est. payment
Payment breakdown
Explore the cost of this home by adjusting the details. Changes won't be saved.Climate risks
Neighborhood: Encanto
Nearby schools
GreatSchools rating
- 3/10Encanto SchoolGrades: PK-8Distance: 0.6 mi
- 3/10Central High SchoolGrades: 9-12Distance: 1.3 mi
- 4/10Clarendon SchoolGrades: PK-8Distance: 0.6 mi
Schools provided by the listing agent
- Elementary: Encanto School
- Middle: Osborn Middle School
- High: Central High School
- District: Osborn Elementary District
Source: ARMLS. This data may not be complete. We recommend contacting the local school district to confirm school assignments for this home.
- $2,628,300-- bd-- ba3.6k sqft420 W Earll Dr, Phoenix, AZ 85013Off Market
- $---- bd-- ba-- sqft420 W Earll Dr UNIT 5, Phoenix, AZ 85013Off Market
- $149,9002 bd2 ba850 sqft420 W Earll Dr UNIT 10, Phoenix, AZ 85013Pending
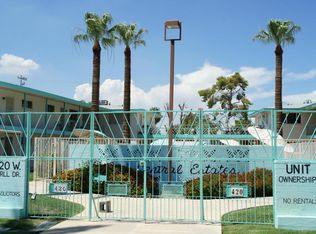
- $211,0001 bd1 ba850 sqft420 W Earll Dr UNIT 6, Phoenix, AZ 85013Off Market
- $103,2001 bd1 ba540 sqft420 W Earll Dr UNIT 4, Phoenix, AZ 85013Off Market
- $92,0001 bd1 ba540 sqft420 W Earll Dr UNIT 7, Phoenix, AZ 85013Off Market
- $--1 bd1 ba700 sqft408 W Earll Dr #6, Phoenix, AZ 85013Off Market
- $--1 bd1 ba700 sqft408 W Earll Dr #7, Phoenix, AZ 85013Off Market
A local agent can set up tours, give advice and negotiate with sellers.
Similar homes
- $150,0002 bd2 ba1.1k sqft500 W CLARENDON Avenue #D6, Phoenix, AZ 85013For Sale
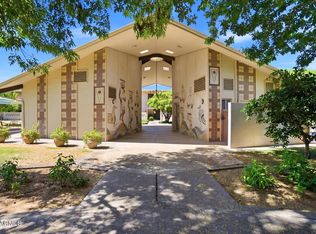 MLS ID #7037477, Cathy Fassero, Compass. ARMLS
 - $155,0002 bd2 ba1k sqft4615 N 39TH Avenue #21, Phoenix, AZ 85019For Sale
 MLS ID #7057509, Nicholas Pirozzolo, Orchard Brokerage. ARMLS
 - $140,0002 bd2 ba998 sqft1701 W TUCKEY Lane #233, Phoenix, AZ 85015For Sale
 MLS ID #7026128, Adrian J Spottsville, Realty ONE Group. ARMLS
 - $189,0001 bd1 ba800 sqft3848 N 3rd Ave, Phoenix, AZ 85013For Sale By Owner

- $170,0002 bd1 ba980 sqft4750 N CENTRAL Avenue #9A, Phoenix, AZ 85012For SaleMLS ID #7040144, Yvonne Faustinos, Russ Lyon Sotheby's International Realty. ARMLS
- $170,0002 bd1 ba980 sqft4750 N Central Avenue #10K, Phoenix, AZ 85012For SaleMLS ID #6968865, Tia Moore, Nextview Home Professionals LLC. ARMLS
- $150,0001 bd1 ba630 sqft749 E MONTEBELLO Avenue #125, Phoenix, AZ 85014For SaleMLS ID #7037187, Jason P Bonal, Citiea. ARMLS
- $144,9001 bd1 ba702 sqft4750 N CENTRAL Avenue #B14, Phoenix, AZ 85012For SaleMLS ID #7005660, Brian R Thompson, eXp Realty. ARMLS
- $144,9001 bd1 ba788 sqft4750 N CENTRAL Avenue #J17, Phoenix, AZ 85012For SaleMLS ID #6970927, Marcus Bowen, Realty ONE Group. ARMLS
- $145,0001 bd1 ba602 sqft4750 N CENTRAL Avenue #E16, Phoenix, AZ 85012For SaleMLS ID #6992663, John P Galaviz, eXp Realty. ARMLS
- $145,0002 bd2 ba960 sqft2132 W GLENROSA Avenue #B78, Phoenix, AZ 85015For SaleMLS ID #7025972, David Schuster, Realty ONE Group. ARMLS
- $159,9901 bd1 ba754 sqft357 E THOMAS Road #A208, Phoenix, AZ 85012For SaleMLS ID #7056447, Bonnie Kingcannon, Thrive Realty And Property Management. ARMLS
- $173,0002 bd1 ba750 sqft4224 N 12TH Street #203, Phoenix, AZ 85014For SaleMLS ID #7020635, Deanna D. Bone, Fathom Realty. ARMLS
- $180,0002 bd2 ba1k sqft3230 E PINCHOT Avenue #3, Phoenix, AZ 85018For SaleMLS ID #7007876, Christopher J Oster, HomeSmart Lifestyles. ARMLS
- $155,0002 bd2 ba900 sqft4325 N 21St Drive #3, Phoenix, AZ 85015For SaleMLS ID #7030788, Rachel Yusupova, HomeSmart. ARMLS
- $180,0002 bd1 ba838 sqft4330 N 5TH Avenue #211, Phoenix, AZ 85013For SaleMLS ID #7045598, Christopher Purvis, eXp Realty. ARMLS
- $159,9002 bd2 ba968 sqft2629 W OCOTILLO Road #2, Phoenix, AZ 85017For SaleMLS ID #7054587, Marcel L Cherot, Marken Realty Corp. ARMLS
- $159,9002 bd2 ba863 sqft1702 W Tuckey Lane #103, Phoenix, AZ 85015For SaleMLS ID #7005873, Arlene Campos, Real Broker. ARMLS
- $139,0002 bd2 ba1k sqft7126 N 19TH Avenue #152, Phoenix, AZ 85021For SaleMLS ID #6880891, Matthew S. Potter, Real Broker. ARMLS
- $160,0002 bd1 ba864 sqft1638 W MOHAVE Street, Phoenix, AZ 85007For SaleMLS ID #7019262, Maico S Olivares, HomeSmart Realty. ARMLS
