Skip main navigation
Closed
  • $770,000

    420 Warren Way, McDonough, GA 30252

    5beds
    4,059sqft
    Single Family Residence
    Built in 2019
    1 Acres Lot
    $756,900 Zestimate®
    $190/sqft
    $4,783 Estimated rent

    Home value

    $756,900

    $681,000 - $840,000

    $4,783/mo

    Zestimate® history
    Loading
    Loading...

    Owner options

    List your home for rent

    $4,783/mo

    Rent Zestimate®

    Find your next renter with Zillow Rental Manager. Plus, with online applications, you can quickly screen prospective tenants – for free.

    Learn more

    $4,783/mo

    Rent Zestimate®

    Refinance and save

    $4,714/mo

    Est. payment

    Refinancing to a lower rate could help reduce your monthly payments and save thousands over the life of the loan.

    See today's rates

    $4,714/mo

    Est. payment

    Explore your selling options

    Work with a Zillow partner agent

    Leverage their expertise and Zillow's premium Showcase listings to get your home seen by more buyers.

    Get started

    List with your own agent

    Get your home in front of millions of buyers by listing it on Zillow.

    Learn how to do it

    Sell it yourself

    Take full control of how buyers see your home on Zillow by listing For Sale by Owner (FSBO).

    List your home

    What's special

    Spacious islandResort-style gunite poolBuilt in drop zoneEndless space for organizationGourmet kitchenDouble ovensLuxurious bath
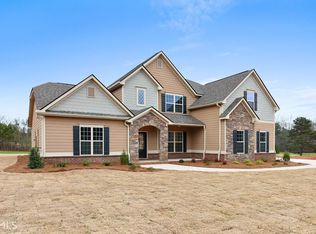
    Better than new! Set on a private one-acre lot in Fairhaven, this home is a true retreat and move in ready-complete with a resort-style gunite pool that dazzles day and night. With custom lighting surrounding the pool and a fireplace on the back porch, outdoor living here is made to be enjoyed! Inside, every detail exudes charm and craftsmanship-from coffered ceilings to extensive moldings. Gather for holidays in the inviting family room with fireplace, or host memorable dinners in the elegant dining room. The gourmet kitchen features double ovens and a spacious island, making cooking a joy. The primary suite is conveniently located on the main level, offering comfort and privacy. Unwind in the luxurious bath with a soaking tub designed for relaxation, a sleek walk in tiled shower, and a closet offering endless space for organization. A guest bedroom with full bath along with a laundry room and built in drop zone offer ease and functionality on the first floor. Upstairs, find a spacious second family room perfect for movie nights. Three additional bedrooms and two full baths provide ample space for family or guests. Located in the award wining Union Grove school district, this is more than a house-it's where luxury, comfort, and everyday living come together.

    Zillow last checked:

    Listing updated:

    Listed by:

    Natalie Thomas 217-417-2333,

    Dwelli

    Bought with:

    Tina Dixson, 411113

    Coldwell Banker Realty

    Source: GAMLS,MLS#: 10612200MLS Logo

    Facts & features

    Interior

    Bedrooms & bathrooms
    • Bedrooms: 5
    • Bathrooms: 4
    • Full bathrooms: 4
    • Main level bathrooms: 2
    • Main level bedrooms: 2
    Dining room
    • Features: Separate Room
    Kitchen
    • Features: Breakfast Area, Breakfast Bar, Breakfast Room, Kitchen Island, Pantry
    Heating
    • Central, Natural Gas, Zoned
    Cooling
    • Ceiling Fan(s), Dual, Electric, Zoned
    Appliances
    • Included: Cooktop, Dishwasher, Double Oven, Microwave, Oven, Stainless Steel Appliance(s)
    • Laundry: Mud Room
    Features
    • Double Vanity, Master On Main Level, Separate Shower, Soaking Tub, Tile Bath, Entrance Foyer, Walk-In Closet(s)
    • Flooring: Carpet
    • Windows: Double Pane Windows
    • Basement: None
    • Number of fireplaces: 1
    Interior area
    • Total structure area: 4,059
    • Total interior livable area: 4,059 sqft
    • Finished area above ground: 4,059
    • Finished area below ground: 0

    Property

    Parking
    • Total spaces: 4
    • Parking features: Attached, Garage, Kitchen Level, Side/Rear Entrance
    • Has attached garage: Yes
    Features
    • Levels: Two
    • Stories: 2
    • Patio & porch: Patio, Porch
    • Exterior features: Sprinkler System
    • Has private pool: Yes
    • Pool features: In Ground
    • Fencing: Fenced
    Lot
    • Size: 1 Acres
    • Features: Level
    Details
    • Additional structures: Shed(s)
    • Parcel number: 120B01053000

    Construction

    Type & style
    • Home type: SingleFamily
    • Architectural style: Traditional
    • Property subtype: Single Family Residence
    Materials
    • Other
    • Foundation: Slab
    • Roof: Composition
    Condition
    • Resale
    • New construction: No
    • Year built: 2019

    Utilities & green energy

    • Sewer: Septic Tank
    • Water: Public
    • Utilities for property: Electricity Available, High Speed Internet, Natural Gas Available, Underground Utilities, Water Available

    Community & neighborhood

    Community
    • Community features: None
    Location
    • Region: Mcdonough
    • Subdivision: Fairhaven

    Other

    Other facts
    • Listing agreement: Exclusive Right To Sell
    • Listing terms: Cash,Conventional,FHA,VA Loan

    Price history

    DateEventPrice
    11/20/2025Sold$770,000-1.2%$190/sqft
    Source: GAMLS #10612200 Report a problem
    9/30/2025Pending sale$779,000$192/sqft
    Source: GAMLS #10612200 Report a problem
    9/25/2025Listed for sale$779,000+73.9%$192/sqft
    Source: GAMLS #10612200 Report a problem
    7/19/2019Sold$448,000$110/sqft
    Source: Public Record Report a problem

    Public tax history

    YearProperty taxesTax assessment
    2025$4,313 -6.8%$270,720 +0.3%
    2024$4,628 +10.6%$269,920 +3.7%
    2023$4,183 +5.9%$260,360 +20.7%
    2022$3,949 +6.4%$215,720 +5.7%
    2021$3,711 +10.9%$204,160 +16.2%
    2020$3,345 +338.7%$175,680 +876%
    2019$763 +0%$18,000
    2018$762 +11.2%$18,000 +12.5%
    2016$686 $16,000
    2015$686 $16,000

    Find assessor info on the county website

    Neighborhood: 30252

    Nearby schools

    GreatSchools rating
    Schools provided by the listing agent
    • Elementary: Timber Ridge
    • Middle: Union Grove
    • High: Union Grove

    Source: GAMLS. This data may not be complete. We recommend contacting the local school district to confirm school assignments for this home.

    Get pre-qualified for a loan
    At Zillow Home Loans, we can pre-qualify you in as little as 5 minutes with no impact to your credit score.

    An equal housing lender. NMLS #10287.