Skip main navigation
Closed
  • $699,000

    421 Warren Way, McDonough, GA 30252

    5beds
    4,182sqft
    Single Family Residence
    Built in 2016
    1 Acres Lot
    $739,500 Zestimate®
    $167/sqft
    $5,158 Estimated rent

    Home value

    $739,500

    $703,000 - $776,000

    $5,158/mo

    Zestimate® history
    Loading
    Loading...

    Owner options

    List your home for rent

    $5,158/mo

    Rent Zestimate®

    Find your next renter with Zillow Rental Manager. Plus, with online applications, you can quickly screen prospective tenants – for free.

    Learn more

    $5,158/mo

    Rent Zestimate®

    Refinance and save

    $4,298/mo

    Est. payment

    Refinancing to a lower rate could help reduce your monthly payments and save thousands over the life of the loan.

    See today's rates

    $4,298/mo

    Est. payment

    Explore your selling options

    Work with a Zillow partner agent

    Leverage their expertise and Zillow's premium Showcase listings to get your home seen by more buyers.

    Get started

    List with your own agent

    Get your home in front of millions of buyers by listing it on Zillow.

    Learn how to do it

    Sell it yourself

    Take full control of how buyers see your home on Zillow by listing For Sale by Owner (FSBO).

    List your home

    What's special

    Modern amenitiesOutdoor lightingSprawling islandImmaculately maintained homeBrand-new outbuildingHardwood floorsUpgraded stainless steel appliances
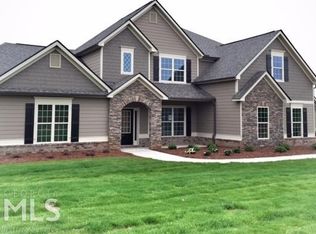
    Welcome to this elegant and immaculately maintained home situated on a 1-acre lot in beautiful Fairhaven subdivision with no HOA near the highly-desired Union Grove schools. Upon entering, you are welcomed by a 2-story foyer flanked by a formal living room and dining room with coffered ceiling providing elegant spaces for entertaining. The foyer leads to an open-concept great room and kitchen, making it the heart of the home. The kitchen is a chefas delight, featuring a sprawling island with a stunning copper sink complementing the granite counters. Fully equipped with upgraded stainless steel appliances including double ovens, a gas cooktop, dishwasher, refrigerator/freezer and a beverage refrigerator. A walk-in pantry and a beverage station provide more convenient storage. Conveniently located off the kitchen is a powder room, laundry room and rear foyer/mudroom. The tiled game porch also off the kitchen, complete with a fireplace and TV setup, is a versatile space that can be enjoyed year-round. A guest bedroom and full bath complete the main level. Hardwood floors grace the common areas throughout, while plush carpet is reserved for the upper-level bedrooms. The entire home includes upgraded lighting and ceiling fans and outdoor lighting enhances the curb appeal at night. The primary suite is a true sanctuary, boasting brand new upgraded carpet, a sitting room, and access to a luxury bath. Pamper yourself in the spacious soaking tub or the large shower with intricate tile work. Separate vanities and a large walk-in closet ensure both comfort and convenience. Two bedrooms share a Jack&Jill bath while the 5th bedroom is conveniently located near a hall bath. A large loft open to the foyer and stairwell completes the upper level. Ample storage spaces can be found throughout the home, keeping everything organized and clutter-free. A brand-new outbuilding provides additional storage and potential workspace. Completing this exceptional offering is a 4-car garage, with modern amenities such as an EV charging station and a generator hookup, adding both practicality and prestige to this already impressive property.

    Zillow last checked:

    Listing updated:

    Listed by:

    Carol Waldrop 678-794-9944,

    BHGRE Metro Brokers

    Bought with:

    Keanna Jones, 369933

    HomeSmart

    Source: GAMLS,MLS#: 10193142MLS Logo

    Facts & features

    Interior

    Bedrooms & bathrooms
    • Bedrooms: 5
    • Bathrooms: 5
    • Full bathrooms: 4
    • 1/2 bathrooms: 1
    • Main level bathrooms: 1
    • Main level bedrooms: 1
    Dining room
    • Features: Separate Room
    Kitchen
    • Features: Breakfast Area, Kitchen Island, Pantry, Walk-in Pantry
    Heating
    • Central, Forced Air
    Cooling
    • Electric, Ceiling Fan(s), Central Air
    Appliances
    • Included: Electric Water Heater, Dryer, Washer, Cooktop, Dishwasher, Double Oven, Microwave, Other, Oven, Refrigerator, Stainless Steel Appliance(s)
    • Laundry: Other
    Features
    • Tray Ceiling(s), Vaulted Ceiling(s), Double Vanity, Entrance Foyer, Soaking Tub, Separate Shower, Tile Bath, Walk-In Closet(s)
    • Flooring: Hardwood, Tile, Carpet
    • Windows: Double Pane Windows
    • Basement: None
    • Attic: Pull Down Stairs
    • Number of fireplaces: 2
    • Fireplace features: Family Room, Outside, Gas Log
    • Common walls with other units/homes: No Common Walls
    Interior area
    • Total structure area: 4,182
    • Total interior livable area: 4,182 sqft
    • Finished area above ground: 4,182
    • Finished area below ground: 0

    Property

    Parking
    • Total spaces: 4
    • Parking features: Attached, Garage Door Opener, Garage, Side/Rear Entrance
    • Has attached garage: Yes
    Features
    • Levels: Two
    • Stories: 2
    • Patio & porch: Porch
    Lot
    • Size: 1 Acres
    • Features: Level
    • Residential vegetation: Grassed
    Details
    • Additional structures: Outbuilding, Shed(s)
    • Parcel number: 120B01041000

    Construction

    Type & style
    • Home type: SingleFamily
    • Architectural style: Brick/Frame,Craftsman,Traditional
    • Property subtype: Single Family Residence
    Materials
    • Concrete
    • Foundation: Slab
    • Roof: Composition
    Condition
    • Resale
    • New construction: No
    • Year built: 2016

    Utilities & green energy

    • Sewer: Septic Tank
    • Water: Public
    • Utilities for property: Underground Utilities, Cable Available, Electricity Available, High Speed Internet, Natural Gas Available, Phone Available, Water Available

    Community & neighborhood

    Security
    • Security features: Smoke Detector(s)
    Community
    • Community features: Street Lights
    Location
    • Region: Mcdonough
    • Subdivision: Fairhaven

    Other

    Other facts
    • Listing agreement: Exclusive Right To Sell
    • Listing terms: Cash,Conventional,VA Loan

    Price history

    DateEventPrice
    11/9/2023Sold$699,000$167/sqft
    Source: GAMLS #10193142 Report a problem
    9/12/2023Pending sale$699,000$167/sqft
    Source: GAMLS #10193142 Report a problem
    8/17/2023Listed for sale$699,000+61.7%$167/sqft
    Source: GAMLS #10193142 Report a problem
    8/14/2016Sold$432,250+912%$103/sqft
    Source: Public Record Report a problem
    3/7/2016Sold$42,711$10/sqft
    Source: Public Record Report a problem

    Public tax history

    YearProperty taxesTax assessment
    2025$10,555 +4%$286,680 +8.3%
    2024$10,145 +31.6%$264,800 +4.1%
    2023$7,709 +8.3%$254,280 +22.3%
    2022$7,118 +3.9%$207,880 +5.8%
    2021$6,849 +8.1%$196,520 +12.5%
    2020$6,333 +0.4%$174,680 +0.6%
    2019$6,309 +3.3%$173,680 +5.2%
    2018$6,108 +2.5%$165,160 +932.3%
    2016$5,959 +768.9%$16,000
    2015$686 $16,000

    Find assessor info on the county website

    Neighborhood: 30252

    Nearby schools

    GreatSchools rating
    Schools provided by the listing agent
    • Elementary: East Lake
    • Middle: Union Grove
    • High: Union Grove

    Source: GAMLS. This data may not be complete. We recommend contacting the local school district to confirm school assignments for this home.

    Get a cash offer in 3 minutes
    Find out how much your home could sell for in as little as 3 minutes with a no-obligation cash offer.
    Estimated market value
    $739,500
    Get a cash offer in 3 minutes
    Find out how much your home could sell for in as little as 3 minutes with a no-obligation cash offer.
    Estimated market value
    $739,500