Skip main navigation
Sold for $296,900
  • $296,900

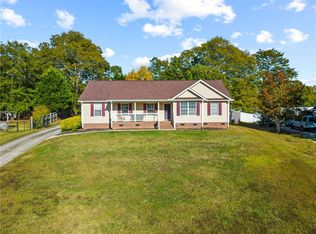
    420 Yellowstone Trl, Piedmont, SC 29673

    3beds
    1,749sqft
    Single Family Residence
    Built in 2025
    -- sqft lot
    $304,700 Zestimate®
    $170/sqft
    $2,088 Estimated rent

    Home value

    $304,700

    $262,000 - $353,000

    $2,088/mo

    Zestimate® history
    Loading
    Loading...

    Owner options

    List your home for rent

    $2,088/mo

    Rent Zestimate®

    Find your next renter with Zillow Rental Manager. Plus, with online applications, you can quickly screen prospective tenants – for free.

    Learn more

    $2,088/mo

    Rent Zestimate®

    Refinance and save

    $2,329/mo

    Est. payment

    Refinancing to a lower rate could help reduce your monthly payments and save thousands over the life of the loan.

    See today's rates

    $2,329/mo

    Est. payment

    Explore your selling options

    Work with a Zillow partner agent

    Leverage their expertise and Zillow's premium Showcase listings to get your home seen by more buyers.

    Get started

    List with your own agent

    Get your home in front of millions of buyers by listing it on Zillow.

    Learn how to do it

    Sell it yourself

    Take full control of how buyers see your home on Zillow by listing For Sale by Owner (FSBO).

    List your home

    What's special

    Outdoor patiosSpacious loftsDual-sink ensuite bathEvp flooringLuxurious primary suitesPickleball courtsSpacious walk-in closet
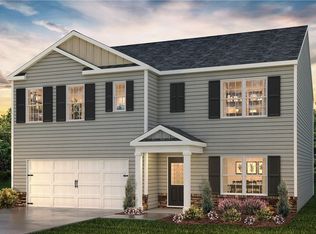
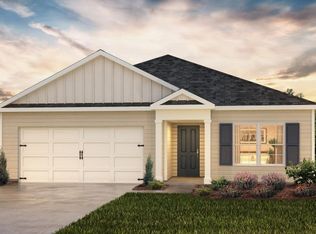
    Brand new, energy-efficient home available by Aug 2025! Upstairs, the loft makes an ideal media room. Across the hall, a spacious walk-in closet and dual-sink ensuite bath complement the primary suite. Pebble cabinets with white quartz countertops, EVP flooring, and carpet in our Fresh Package. The Farm at Wells Creek offers energy-efficient, two-story homes. Located off I-385, homeowners will enjoy easy access to entertainment and dining. This community offers five floorplans featuring spacious lofts, outdoor patios, and luxurious primary suites. Homeowners will enjoy plenty of premier amenities including a pool and cabana, pickleball courts, a playground, and more. Schedule an appointment today. Each of our homes is built with innovative, energy-efficient features designed to help you enjoy more savings, better health, real comfort and peace of mind.

    Zillow last checked:

    Listing updated:

    Listed by:

    Kelly Jo Hard 864-659-3220,

    MTH SC Realty, LLC

    Bought with:

    Tameka Thomason, 86627

    RE/MAX Halo

    Source: WUMLS,MLS#: 20290510MLS LogoOriginating MLS: Western Upstate Association of Realtors

    Facts & features

    Interior

    Bedrooms & bathrooms
    • Bedrooms: 3
    • Bathrooms: 3
    • Full bathrooms: 2
    • 1/2 bathrooms: 1
    Primary bedroom
    • Level: Upper
    • Dimensions: 14x14
    Bedroom 2
    • Level: Upper
    • Dimensions: 10x10
    Bedroom 3
    • Level: Upper
    • Dimensions: 10x11
    Great room
    • Level: Main
    Heating
    • Central, Electric
    Cooling
    • Central Air, Forced Air
    Appliances
    • Included: Dishwasher, Gas Oven, Gas Range, Microwave
    Features
    • Dual Sinks, High Ceilings, Bath in Primary Bedroom, Pull Down Attic Stairs, Smooth Ceilings, Shower Only, Walk-In Closet(s), Walk-In Shower, Loft
    • Flooring: Vinyl
    • Basement: None
    Interior area
    • Total structure area: 1,749
    • Total interior livable area: 1,749 sqft
    • Finished area above ground: 0
    • Finished area below ground: 0

    Property

    Parking
    • Total spaces: 2
    • Parking features: Attached, Garage
    • Attached garage spaces: 2
    Accessibility
    • Accessibility features: Low Threshold Shower
    Features
    • Levels: Two
    • Stories: 2
    • Patio & porch: Patio
    • Exterior features: Patio
    • Pool features: Community
    Lot
    • Features: Level, Outside City Limits, Subdivision
    Details
    • Parcel number: 0970000468

    Construction

    Type & style
    • Home type: SingleFamily
    • Architectural style: Craftsman
    • Property subtype: Single Family Residence
    Materials
    • Cement Siding
    • Foundation: Slab
    • Roof: Architectural,Shingle
    Condition
    • Under Construction
    • Year built: 2025

    Utilities & green energy

    • Sewer: Public Sewer
    • Water: Public

    Community & neighborhood

    Community
    • Community features: Playground, Pool
    Location
    • Region: Piedmont
    • Subdivision: The Farm At Wells Creek

    HOA & financial

    HOA
    • Has HOA: Yes
    • HOA fee: $600 annually

    Other

    Other facts
    • Listing agreement: Exclusive Right To Sell

    Price history

    DateEventPrice
    9/22/2025Sold$296,900-1.6%$170/sqft
    Source: WUMLS #20290510 Report a problem
    8/21/2025Pending sale$301,640$172/sqft
    Source: WUMLS #20290510 Report a problem
    7/25/2025Listed for sale$301,640$172/sqft
    Source: WUMLS #20290510 Report a problem

    Public tax history

    Tax history is unavailable.

    Neighborhood: 29673

    Nearby schools

    GreatSchools rating
    Schools provided by the listing agent
    • Elementary: Ellen Woodside
    • Middle: Woodmont
    • High: Woodmont

    Source: WUMLS. This data may not be complete. We recommend contacting the local school district to confirm school assignments for this home.

    Get a cash offer in 3 minutes
    Find out how much your home could sell for in as little as 3 minutes with a no-obligation cash offer.
    Estimated market value
    $304,700
    Get a cash offer in 3 minutes
    Find out how much your home could sell for in as little as 3 minutes with a no-obligation cash offer.
    Estimated market value
    $304,700