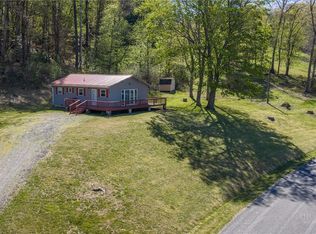
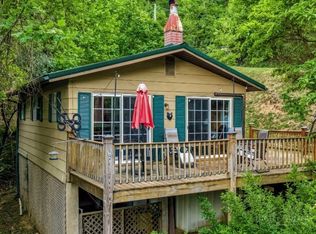
Discover the charm of mountain living in this lovely Laurel Springs home! Featuring 3 bedrooms, 1 bath, and an inviting open floor plan, this cozy retreat offers a comfortable living room and kitchen that make it easy to relax and enjoy time with family and friends. Step outside onto the new decks, where you can unwind, take in the peaceful surroundings, and listen to the soothing sounds of the creek from your porch. A basement with laundry adds convenience, while nearby access to the beautiful New River makes it easy to enjoy the best of the High Country lifestyle. Even better, this home comes fully furnished, with the exception of the dining room table, making it easy to settle in and start enjoying your mountain getaway. Whether you're looking for a peaceful full-time residence, a weekend escape, or a place to enjoy the outdoors, this Laurel Springs gem is ready to welcome you home! Ring doorbell camera at front door (video and sound).
The home does offer a loft that is not included in the square footage due to ceiling height. Portion of larger parcel, to be surveyed out. Estimated drawing is in attachments.
For sale
$265,000
4200 Big Peak Creek Road, Laurel Springs, NC 28644
3beds
600sqft
Single Family Residence
Built in 1974
0.7 Acres Lot
$258,600 Zestimate®
$442/sqft
$-- HOA
What's special
New decksPeaceful surroundingsInviting open floor planCozy retreat
- 19 days
- 814
- 73
Likely to sell faster than
Zillow last checked:
Listing updated:
Listed by:
Canzada Lyall 336-246-2307,
Regency Properties
Source: High Country AOR,MLS#: 265026 Originating MLS: High Country Association of Realtors Inc.
Facts & features
Interior
Bedrooms & bathrooms
- Bedrooms: 3
- Bathrooms: 1
- Full bathrooms: 1
Heating
- Ductless
Cooling
- Ductless
Appliances
- Included: Dryer, Dishwasher, Electric Range, Electric Water Heater, Microwave, Refrigerator, Washer
- Laundry: Washer Hookup, Dryer Hookup, In Basement
Features
- Furnished
- Basement: Exterior Entry,Unfinished
- Has fireplace: No
- Fireplace features: None
- Furnished: Yes
Interior area
- Total structure area: 1,200
- Total interior livable area: 600 sqft
- Finished area above ground: 600
- Finished area below ground: 0
Property
Parking
- Parking features: Driveway
- Has uncovered spaces: Yes
Features
- Levels: Two
- Stories: 2
Lot
- Size: 0.7 Acres
Details
- Parcel number: 143918349549
Construction
Type & style
- Home type: SingleFamily
- Architectural style: Cape Cod
- Property subtype: Single Family Residence
Materials
- Vinyl Siding, Wood Frame
- Foundation: Basement
- Roof: Asphalt,Shingle
Condition
- Year built: 1974
Utilities & green energy
- Sewer: Private Sewer
- Water: Private, Well
- Utilities for property: High Speed Internet Available
Community & HOA
Community
- Subdivision: None
HOA
- Has HOA: No
Location
- Region: Laurel Springs
Financial & listing details
- Price per square foot: $442/sqft
- Tax assessed value: $139,900
- Annual tax amount: $747
- Date on market: 10/23/2026
- Listing terms: Cash,Conventional,New Loan
- Road surface type: Paved
Estimated market value
$258,600
$246,000 - $272,000
$1,091/mo
Price history
| Date | Event | Price |
|---|---|---|
| 10/23/2026 | Listed for sale | $265,000+6%$442/sqft |
Source:  High Country AOR #265026 Report a problem | ||
| 11/30/2023 | Sold | $250,000$417/sqft |
Source: Public Record Report a problem | ||
Public tax history
| Year | Property taxes | Tax assessment |
|---|---|---|
| 2026 | $747 | $139,900 |
| 2025 | $747 +3.9% | $139,900 |
| 2024 | $719 | $139,900 |
| 2023 | $719 -1.1% | $139,900 +40.6% |
| 2022 | $727 -0.9% | $99,500 -1.1% |
| 2021 | $733 +10.1% | $100,600 |
| 2020 | $666 | $100,600 |
| 2019 | $666 +2% | $100,600 -1.3% |
| 2018 | $653 +7.1% | $101,900 |
| 2016 | $610 +2.9% | $101,900 |
| 2015 | $592 | $101,900 -3% |
| 2014 | $592 | $105,100 |
| 2013 | -- | $105,100 |
| 2012 | -- | $105,100 |
| 2011 | -- | $105,100 |
Find assessor info on the county website
Monthly payment
Est. payment
Payment breakdown
Explore the cost of this home by adjusting the details. Changes won't be saved.Climate risks
Neighborhood: 28644
Nearby schools
Schools provided by the listing agent
- Elementary: Mountain View
- Middle: Ashe County
- High: Ashe County
Source: High Country AOR. This data may not be complete. We recommend contacting the local school district to confirm school assignments for this home.
- $451,800-- bd-- ba1.6k sqft4177 Big Peak Creek Rd, Laurel Springs, NC 28644Off Market
- $56,600-- bd-- ba-- sqft4320 Big Peak Creek Rd, Laurel Springs, NC 28644Off Market
- $182,6003 bd1 ba1.5k sqft3996 Big Peak Creek Rd, Laurel Springs, NC 28644Off Market
- $217,100-- bd-- ba1.2k sqft4321 Big Peak Creek Rd, Laurel Springs, NC 28644Off Market
Similar homes
- $255,0003 bd1 ba890 sqft455 Gaither Poe Road, Laurel Springs, NC 28644For Sale
 MLS ID #261344, Anna Goss. High Country AOR
- $265,0002 bd1 ba629 sqft188 Woodstock Drive, West Jefferson, NC 28694For Sale
 MLS ID #265124, Jennifer McCord. High Country AOR
- $199,9002 bd2 ba840 sqft9350 NC Hwy 88 E Highway, Laurel Springs, NC 28644For Sale
 MLS ID #262091, Robin Woschkolup. High Country AOR
- $257,0002 bd1 ba650 sqft177 Dawnview Drive, West Jefferson, NC 28694For Sale
 MLS ID #261984, Samantha Hamby. High Country AOR
- $234,9001 bd1 ba875 sqft54 Wagonwheel Way, Sparta, NC 28675For Sale
 MLS ID #1225705, Wendy Miller McCall. Triad MLS
- $175,0001 bd1 ba408 sqft157 Wolf Trl, Mc Grady, NC 28649For SaleMLS ID #1229922, Andrew Lay. Triad MLS
