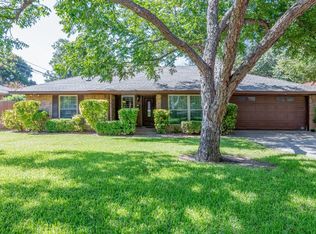
Stylish design and thoughtful updates grace this home nestled in the heart of north Benbrook on a corner lot. Upon entry to the home, one is greeted with an entrance flanked by the formal living and dining rooms. The bright and open kitchen boasts an abundance of counter space and cabinetry. It overlooks the spacious family room that leads to the backyard. The sellers improved the home’s original layout with a redesign of the primary bedroom and bath adding spacious functionality. Additionally, part of the garage was converted to a separate laundry room with sink, room for refrigerator or freezer and storage. The utility room has central heat air conditioning. Garage could be reconverted to a two-car garage. The home enjoys an expansive covered back porch for outdoor entertaining and relaxation. The sellers upgraded much of the electrical and plumbing throughout the home. New double pane windows installed 2018. The home enjoys quick access to Loop 820, Interstate 30 and Fort Worth.
Sold
Price Unknown
4200 Elmwood Dr, Benbrook, TX 76116
3beds
2,194sqft
Single Family Residence
Built in 1961
0.29 Acres Lot
$368,100 Zestimate®
$--/sqft
$2,461 Estimated rent
Home value
$368,100
$342,000 - $394,000
$2,461/mo
Zestimate® history
Owner options
List your home for rent
$2,461/mo
Rent Zestimate®
Find your next renter with Zillow Rental Manager. Plus, with online applications, you can quickly screen prospective tenants – for free.
$2,461/mo
Rent Zestimate®
Refinance and save
Refinancing to a lower rate could help reduce your monthly payments and save thousands over the life of the loan.
Explore your selling options
Work with a Zillow partner agent
Leverage their expertise and Zillow's premium Showcase listings to get your home seen by more buyers.
Get startedList with your own agent
Get your home in front of millions of buyers by listing it on Zillow.
Learn how to do itSell it yourself
Take full control of how buyers see your home on Zillow by listing For Sale by Owner (FSBO).
List your homeWhat's special
Spacious family roomCorner lotSeparate laundry roomExpansive covered back porchBright and open kitchen
Zillow last checked:
Listing updated:
Listed by:
Melanie Miko Davis 0612990 kate@asaygrouprealestate.com,
Asay Group Real Estate 817-714-5051
Bought with:
Natalie Miller
RE/MAX Trinity
Source: NTREIS,MLS#: 21090076
Facts & features
Interior
Bedrooms & bathrooms
- Bedrooms: 3
- Bathrooms: 2
- Full bathrooms: 2
Primary bedroom
- Features: Dual Sinks, En Suite Bathroom, Separate Shower
- Level: First
- Dimensions: 14 x 12
Bedroom
- Features: Ceiling Fan(s)
- Level: First
- Dimensions: 12 x 14
Bedroom
- Features: Ceiling Fan(s)
- Level: First
- Dimensions: 12 x 12
Primary bathroom
- Features: Built-in Features, Dual Sinks, En Suite Bathroom, Solid Surface Counters
- Level: First
- Dimensions: 10 x 8
Dining room
- Level: First
- Dimensions: 20 x 14
Family room
- Level: First
- Dimensions: 16 x 18
Other
- Features: Built-in Features, Dual Sinks, Solid Surface Counters
- Level: First
- Dimensions: 9 x 7
Kitchen
- Features: Built-in Features, Pantry, Solid Surface Counters
- Level: First
- Dimensions: 12 x 18
Living room
- Level: First
- Dimensions: 12 x 9
Utility room
- Features: Built-in Features, Utility Sink
- Level: First
- Dimensions: 21 x 6
Heating
- Central, Natural Gas
Cooling
- Central Air, Ceiling Fan(s), Electric
Appliances
- Included: Dishwasher, Disposal, Gas Range, Gas Water Heater, Microwave
- Laundry: Washer Hookup, Electric Dryer Hookup, Laundry in Utility Room
Features
- High Speed Internet
- Has basement: No
- Has fireplace: No
Interior area
- Total interior livable area: 2,194 sqft
Property
Parking
- Total spaces: 1
- Parking features: Driveway, Garage, Garage Door Opener, Garage Faces Side
- Attached garage spaces: 1
- Has uncovered spaces: Yes
Features
- Levels: One
- Stories: 1
- Patio & porch: Rear Porch, Covered, Front Porch
- Pool features: None
- Fencing: Block,Chain Link,Fenced
Lot
- Size: 0.29 Acres
- Features: Corner Lot, Sprinkler System, Few Trees
- Residential vegetation: Grassed
Details
- Additional structures: Outbuilding
- Parcel number: 00320862
Construction
Type & style
- Home type: SingleFamily
- Architectural style: Ranch,Traditional,Detached
- Property subtype: Single Family Residence
Materials
- Brick
Condition
- Year built: 1961
Utilities & green energy
- Sewer: Public Sewer
- Water: Public
- Utilities for property: Electricity Available, Electricity Connected, Natural Gas Available, Sewer Available, Separate Meters, Water Available
Community & HOA
Community
- Features: Curbs
- Subdivision: Brooks-Moreland Add
HOA
- Has HOA: No
Location
- Region: Benbrook
Financial & listing details
- Tax assessed value: $208,284
- Annual tax amount: $2,644
- Date on market: 10/20/2025
- Cumulative days on market: 112 days
- Listing terms: Cash,Conventional,FHA,VA Loan
- Exclusions: Mineral Rights
- Electric utility on property: Yes
Price history
| Date | Event | Price |
|---|---|---|
| 4/6/2026 | Sold | -- |
Source: NTREIS #21090076 Report a problem | ||
| 2/21/2026 | Pending sale | $379,000$173/sqft |
Source: NTREIS #21090076 Report a problem | ||
| 2/9/2026 | Contingent | $379,000$173/sqft |
Source: NTREIS #21090076 Report a problem | ||
| 1/20/2026 | Price change | $379,000-4.9%$173/sqft |
Source: NTREIS #21090076 Report a problem | ||
| 12/3/2025 | Price change | $398,500-6.2%$182/sqft |
Source: NTREIS #21090076 Report a problem | ||
| 10/20/2025 | Listed for sale | $425,000$194/sqft |
Source: NTREIS #21090076 Report a problem | ||
Public tax history
| Year | Property taxes | Tax assessment |
|---|---|---|
| 2025 | $2,644 -15.3% | $208,284 |
| 2024 | $3,123 -8.1% | $208,284 -8.7% |
| 2023 | $3,400 -20.2% | $228,031 +13.6% |
| 2022 | $4,260 +2.5% | $200,659 +12.8% |
| 2021 | $4,158 -3.2% | $177,817 -1.5% |
| 2020 | $4,297 +10.4% | $180,442 +6.3% |
| 2019 | $3,891 +2.1% | $169,808 +5% |
| 2018 | $3,811 +10.4% | $161,655 +8.3% |
| 2017 | $3,452 +9.9% | $149,204 +11.7% |
| 2016 | $3,141 -2.5% | $133,599 +1.4% |
| 2015 | $3,221 | $131,700 |
| 2014 | $3,221 | $131,700 +2.4% |
| 2013 | -- | $128,600 -0.3% |
| 2012 | -- | $129,000 +12.2% |
| 2011 | -- | $115,000 |
| 2010 | -- | $115,000 |
| 2009 | -- | $115,000 -23.8% |
| 2008 | -- | $151,000 +2.7% |
| 2007 | -- | $147,100 |
| 2006 | -- | $147,100 +11.9% |
| 2005 | -- | $131,500 |
| 2004 | -- | $131,500 |
| 2003 | -- | $131,500 +21.4% |
| 2002 | -- | $108,300 +13.4% |
| 2001 | -- | $95,500 |
| 2000 | -- | $95,500 |
Find assessor info on the county website
Neighborhood: Brooks-Moreland
Nearby homes
- $--4 bd2 ba1.9k sqft8605 Twilight Dr W, Fort Worth, TX 76116Sold
- $374,9003 bd2 ba1.9k sqft8605 Twilight Dr W, Fort Worth, TX 76116Off Market
- $322,4003 bd2 ba1.9k sqft4208 Elmwood Dr, Benbrook, TX 76116Off Market
- $307,9003 bd2 ba1.7k sqft8604 Edgebrook Ter, Benbrook, TX 76116Off Market
- $321,8004 bd2 ba1.9k sqft8609 Twilight Dr W, Benbrook, TX 76116Off Market
- $353,4003 bd2 ba2k sqft4201 Elmwood Dr, Benbrook, TX 76116Off Market
- $261,7003 bd2 ba1.7k sqft8600 Twilight Dr W, Benbrook, TX 76116Off Market
- $307,4003 bd2 ba1.8k sqft8512 Twilight Dr W, Benbrook, TX 76116Off Market
Nearby schools
GreatSchools rating
- 5/10Waverly Park Elementary SchoolGrades: PK-5Distance: 0.5 mi
- 2/10Leonard Middle SchoolGrades: 6-8Distance: 0.7 mi
- 2/10Western Hills High SchoolGrades: 9-12Distance: 0.8 mi
Schools provided by the listing agent
- Elementary: Waverly Park
- Middle: Leadership Acad at Leonard MS
- High: Western Hill
- District: Fort Worth ISD
Source: NTREIS. This data may not be complete. We recommend contacting the local school district to confirm school assignments for this home.
Get a cash offer in 3 minutes
Find out how much your home could sell for in as little as 3 minutes with a no-obligation cash offer.
Estimated market value
$368,100
Get a cash offer in 3 minutes
Find out how much your home could sell for in as little as 3 minutes with a no-obligation cash offer.
Estimated market value
$368,100
- Texas
- Tarrant County
- Benbrook
- 76116
- Brooks-Moreland
- 4200 Elmwood Dr
Nearby cities
Nearby neighborhoods
Nearby zip codes
Other Benbrook Topics
