Opportunity knocks in a fantastic location! This 3-bedroom, 2-bath home is ideally situated near major highways, shopping, and dining, offering both convenience and strong potential. Whether you’re an investor searching for your next project or a buyer ready to create your dream space, this home is full of possibilities. Featuring a functional layout and generous living space, this property is ready for a little TLC to truly shine. With solid bones and a desirable area, the upside is undeniable. Bring your vision and transform this home into something special—don’t miss the chance to add value in a location that continues to grow in demand. Home is sold as-is.
*All things deemed in this listing to be verified by buyer and buyers agent.*
For sale
Price cut: $80K (5/27)
$279,000
8600 Twilight Dr W, Benbrook, TX 76116
3beds
1,710sqft
Single Family Residence
Built in 1959
10,802 Square Feet Lot
$273,800 Zestimate®
$163/sqft
$-- HOA
What's special
- 79 days |
- 491 |
- 9 |
Zillow last checked:
Listing updated:
Listed by:
Angie Graham 0618033 972-691-7580,
Coldwell Banker Realty 972-691-7580,
D'Ann Miller 0618032 214-773-8403,
Coldwell Banker Realty
Source: NTREIS,MLS#: 21246963
Facts & features
Interior
Bedrooms & bathrooms
- Bedrooms: 3
- Bathrooms: 2
- Full bathrooms: 2
Primary bedroom
- Level: First
- Dimensions: 0 x 0
Bedroom
- Level: First
- Dimensions: 0 x 0
Bedroom
- Level: First
- Dimensions: 0 x 0
Dining room
- Level: First
- Dimensions: 0 x 0
Kitchen
- Level: First
- Dimensions: 0 x 0
Living room
- Level: First
- Dimensions: 0 x 0
Utility room
- Level: First
- Dimensions: 0 x 0
Heating
- Central
Cooling
- Central Air, Ceiling Fan(s), Electric
Appliances
- Included: Dishwasher, Electric Cooktop, Electric Oven, Microwave
- Laundry: Washer Hookup, Dryer Hookup, ElectricDryer Hookup
Features
- Built-in Features, Decorative/Designer Lighting Fixtures, Pantry, Cable TV
- Has basement: No
- Has fireplace: No
Interior area
- Total interior livable area: 1,710 sqft
Video & virtual tour
Property
Parking
- Total spaces: 4
- Parking features: Concrete, Door-Multi, Direct Access, Driveway, Enclosed, Garage Faces Front, Garage, Inside Entrance, Kitchen Level, Lighted, Side By Side, Storage
- Attached garage spaces: 2
- Carport spaces: 2
- Covered spaces: 4
Features
- Levels: One
- Stories: 1
- Patio & porch: Rear Porch, Patio, Covered
- Exterior features: Lighting
- Pool features: None
- Fencing: Back Yard,Fenced,Full,Gate,Privacy,Wood
Lot
- Size: 10,802 Square Feet
- Features: Back Yard, Interior Lot, Lawn, Landscaped, Level, Many Trees, Subdivision
- Residential vegetation: Grassed
Details
- Additional structures: Shed(s), Storage
- Parcel number: 00321133
Construction
Type & style
- Home type: SingleFamily
- Architectural style: Traditional,Detached
- Property subtype: Single Family Residence
Materials
- Brick
- Foundation: Slab
- Roof: Composition,Shingle
Condition
- Year built: 1959
Utilities & green energy
- Sewer: Public Sewer
- Water: Public
- Utilities for property: Electricity Available, Electricity Connected, Overhead Utilities, Phone Available, Sewer Available, Water Available, Cable Available
Community & HOA
Community
- Features: Park, Curbs
- Security: Smoke Detector(s), Security Lights
- Subdivision: Brooks-Moreland Add
HOA
- Has HOA: No
Location
- Region: Benbrook
Financial & listing details
- Price per square foot: $163/sqft
- Tax assessed value: $274,657
- Annual tax amount: $5,624
- Date on market: 5/3/2026
- Cumulative days on market: 79 days
- Listing terms: Cash,Conventional,FHA,VA Loan
Estimated market value
$273,800
$260,000 - $287,000
$2,076/mo
Price history
| Date | Event | Price |
|---|---|---|
| 5/27/2026 | Price change | $279,000-22.3%$163/sqft |
Source: NTREIS #21246963 Report a problem | ||
| 5/3/2026 | Listed for sale | $359,000$210/sqft |
Source: NTREIS #21246963 Report a problem | ||
| 9/28/1995 | Sold | -- |
Source: Public Record Report a problem | ||
Public tax history
| Year | Property taxes | Tax assessment |
|---|---|---|
| 2025 | $5,624 -2.5% | $274,657 |
| 2024 | $5,767 -9.5% | $274,657 -8.3% |
| 2023 | $6,373 +0.4% | $299,402 +15.8% |
| 2022 | $6,349 +10.9% | $258,597 +14.9% |
| 2021 | $5,724 +290% | $224,992 +6.5% |
| 2020 | $1,468 +2.4% | $211,297 +7.4% |
| 2019 | $1,433 +2.3% | $196,670 +38.4% |
| 2018 | $1,401 +2.1% | $142,151 -18.1% |
| 2017 | $1,372 +6.3% | $173,584 +13.3% |
| 2016 | $1,291 -1.9% | $153,177 +43.4% |
| 2015 | $1,316 | $106,800 |
| 2014 | $1,316 | $106,800 |
| 2013 | -- | $106,800 |
| 2012 | -- | $106,800 |
| 2011 | -- | $106,800 -1.4% |
| 2010 | -- | $108,300 -5.3% |
| 2009 | -- | $114,400 |
| 2008 | -- | $114,400 |
| 2007 | -- | $114,400 |
| 2006 | -- | $114,400 |
| 2005 | -- | $114,400 |
| 2004 | -- | $114,400 +1.5% |
| 2003 | -- | $112,700 +16.4% |
| 2002 | -- | $96,800 +11.5% |
| 2001 | -- | $86,800 +6.8% |
| 2000 | -- | $81,300 |
Find assessor info on the county website
Monthly payment
Est. payment
Payment breakdown
Explore the cost of this home by adjusting the details. Changes won't be saved.Climate risks
Neighborhood: Brooks-Moreland
Nearby schools
GreatSchools rating
- 5/10Waverly Park Elementary SchoolGrades: PK-5Distance: 0.4 mi
- 2/10Leonard Middle SchoolGrades: 6-8Distance: 0.7 mi
- 2/10Western Hills High SchoolGrades: 9-12Distance: 0.7 mi
Schools provided by the listing agent
- Elementary: Waverlypar
- Middle: Leonard
- High: Westn Hill
- District: Fort Worth ISD
Source: NTREIS. This data may not be complete. We recommend contacting the local school district to confirm school assignments for this home.
- $306,4003 bd2 ba1.8k sqft8512 Twilight Dr W, Benbrook, TX 76116Off Market
- $323,3003 bd2 ba2k sqft8604 Twilight Dr W, Benbrook, TX 76116Off Market
- $334,0004 bd2 ba2.4k sqft4029 Sundown Dr, Benbrook, TX 76116Off Market
- $329,4004 bd3 ba2.2k sqft8525 Sundown Dr, Benbrook, TX 76116Off Market
- $344,3003 bd2 ba1.8k sqft8608 Twilight Dr W, Benbrook, TX 76116Off Market
- $295,2003 bd2 ba1.7k sqft8508 Twilight Dr W, Benbrook, TX 76116Off Market
- $--3 bd2 ba2.1k sqft4200 Elmwood Dr, Benbrook, TX 76116Sold
- $334,4003 bd2 ba2k sqft8529 Sundown Dr, Benbrook, TX 76116Off Market
A local agent can set up tours, give advice and negotiate with sellers.
Similar homes
- $310,0003 bd2 ba1.5k sqft8128 Herndon Dr, Benbrook, TX 76116For Sale
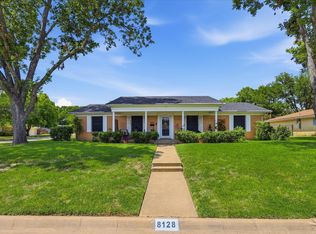 MLS ID #21325765, Becca Davis. NTREIS
 - $275,0003 bd2 ba1.5k sqft8033 Pinewood Dr, Benbrook, TX 76116For Sale
 MLS ID #21255283, Karen Marti. NTREIS
 - $285,0003 bd2 ba1.7k sqft7820 Kermit Ave, Fort Worth, TX 76116For Sale
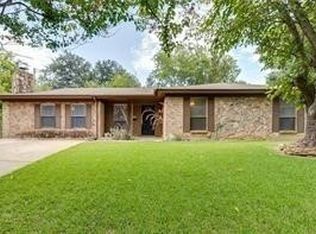 MLS ID #21334286, Mary Earls. NTREIS
 - $274,9993 bd2 ba1.7k sqft7800 Gaston Ave, Fort Worth, TX 76116For Sale
 MLS ID #21245721, Christian Wallace. NTREIS
 - $274,0003 bd2 ba1.3k sqft7833 Davenport Ave, Fort Worth, TX 76116For SaleMLS ID #21296952, Carlos Silva. NTREIS
- $275,0003 bd2 ba1.6k sqft3501 Cimmaron Trl, Fort Worth, TX 76116For SaleMLS ID #21303185, Shelley Green. NTREIS
- $309,9993 bd2 ba1.5k sqft7509 Overhill Rd, Fort Worth, TX 76116For SaleMLS ID #21224805, Lorrie Tezak. NTREIS
- $300,0003 bd2 ba1.7k sqft3905 Palomino Dr, Benbrook, TX 76116For SaleMLS ID #21299194, Melissa Serna. NTREIS
- $289,0005 bd2 ba2k sqft3500 Brandon Ln, Fort Worth, TX 76116For SaleMLS ID #21316188, Jeannette Rohan. NTREIS
- $285,0003 bd2 ba1.5k sqft3021 Gunnison Trl, Fort Worth, TX 76116For SaleMLS ID #21298111, Michael Greiner. NTREIS
- $277,9003 bd2 ba1.4k sqft7412 Ewing Ave, Fort Worth, TX 76116For SaleMLS ID #21272596, Misty Allred. NTREIS
- $352,0004 bd2 ba1.7k sqft3816 Springbranch Dr, Benbrook, TX 76116For SaleMLS ID #21285634, Deba Douglas. NTREIS
- $354,0004 bd2 ba2.1k sqft4009 Twilight Dr S, Benbrook, TX 76116For SaleMLS ID #34970006, Lisa Keefe, JLA Realty. HAR
- $249,9003 bd2 ba1.1k sqft3504 Coronado Ct, Fort Worth, TX 76116For SaleMLS ID #21312071, Brittany Mccann. NTREIS
- $330,0003 bd2 ba1.7k sqft7000 Overhill Rd, Fort Worth, TX 76116For SaleMLS ID #21328726, Katie Saldivar. NTREIS
- $265,0003 bd2 ba1.6k sqft3041 Portales Dr, Fort Worth, TX 76116For SaleMLS ID #21242322, Shelby Buehler. NTREIS
- $310,0003 bd2 ba1.4k sqft7833 Gaston Ave, Fort Worth, TX 76116For SaleMLS ID #21306835, Ruth Beasley. NTREIS
- $--3 bd2 ba1.2k sqft7428 Overhill Rd, Fort Worth, TX 76116AuctionServiceLink Auction
- $289,9003 bd2 ba1.7k sqft2920 Choctaw Trl, Fort Worth, TX 76116For SaleMLS ID #21137449, Ijeoma Obiajulu. NTREIS
- $289,0003 bd1 ba1.3k sqft7208 Overhill Rd, Fort Worth, TX 76116For SaleMLS ID #21291102, Debbie Kern. NTREIS
