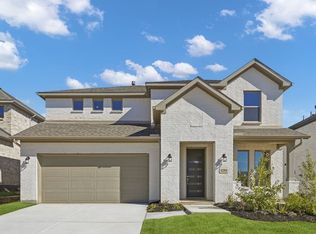
What's Special: Corner Lot - Media Room - Two Bedrooms Down. New Construction - Ready Now! Built by Taylor Morrison, America's Most Trusted Homebuilder. Welcome to The Saffron at 4200 Gladewater Avenue in Highland Lakes blends thoughtful design with everyday ease across two stylish stories. The main floor features a gourmet kitchen that opens to a bright dining area and airy gathering room—ideal for entertaining or unwinding. A tucked-away bedroom and bath near the garage make a perfect guest retreat or flex space. Upstairs, additional bedrooms and spacious living areas offer plenty of room to spread out, with comfort and function at every turn. Step outside to enjoy completed community amenities, including a pool, fitness center, and scenic trails ready for weekend adventures. Zoned to top-rated Prosper ISD and with no MUD or PID taxes, this is modern living with all the extras. Additional Highlights Include: Bedroom and Bathroom Instead of Flex Room. MLS#21013397
Pending
Price cut: $23.5K (7/16)
$545,000
4200 Gladewater Ave, McKinney, TX 75071
5beds
2,596sqft
:
Get pre-qualified$3,846/mo
Single Family Residence
Built in 2026
7,453 Square Feet Lot
$-- Zestimate®
$210/sqft
$54/mo HOA
What's special
Bright dining areaTwo bedrooms downCorner lotMedia roomGourmet kitchenAiry gathering room
- 376 days |
- 595 |
- 43 |
Zillow last checked:
Listing updated:
Listed by:
Bobbie Alexander 0442092,
Alexander Properties 281-619-8241
Source: NTREIS,MLS#: 21013397
Facts & features
Interior
Bedrooms & bathrooms
- Bedrooms: 5
- Bathrooms: 4
- Full bathrooms: 4
Primary bedroom
- Level: First
- Dimensions: 0 x 0
Bedroom
- Level: First
- Dimensions: 0 x 0
Bedroom
- Level: Second
- Dimensions: 0 x 0
Bedroom
- Level: Second
- Dimensions: 0 x 0
Bedroom
- Level: Second
- Dimensions: 0 x 0
Primary bathroom
- Features: Garden Tub/Roman Tub
- Level: First
- Dimensions: 0 x 0
Dining room
- Level: First
- Dimensions: 0 x 0
Game room
- Level: Second
- Dimensions: 0 x 0
Kitchen
- Level: First
- Dimensions: 0 x 0
Living room
- Level: First
- Dimensions: 0 x 0
Heating
- Natural Gas
Cooling
- Central Air
Appliances
- Included: Dishwasher, Electric Oven, Gas Cooktop, Microwave, Vented Exhaust Fan
- Laundry: Laundry in Utility Room
Features
- High Speed Internet, Kitchen Island, Open Floorplan, Pantry, Cable TV, Walk-In Closet(s)
- Flooring: Carpet, Ceramic Tile, Luxury Vinyl Plank
- Has basement: No
- Number of fireplaces: 1
- Fireplace features: Blower Fan, Gas Log
Interior area
- Total interior livable area: 2,596 sqft
Video & virtual tour
Property
Parking
- Total spaces: 2
- Parking features: Garage Faces Front, Garage, Garage Door Opener
- Attached garage spaces: 2
Features
- Levels: Two
- Stories: 2
- Patio & porch: Covered
- Exterior features: Rain Gutters
- Pool features: None, Community
- Fencing: Wood
Lot
- Size: 7,453 Square Feet
- Features: Corner Lot, Other, Subdivision, Sprinkler System
Details
- Parcel number: R1351100F01201
- Other equipment: None
Construction
Type & style
- Home type: SingleFamily
- Architectural style: Traditional,Detached
- Property subtype: Single Family Residence
Materials
- Brick
- Foundation: Slab
- Roof: Composition
Condition
- Year built: 2026
Utilities & green energy
- Utilities for property: Underground Utilities, Cable Available
Community & HOA
Community
- Features: Clubhouse, Curbs, Fitness Center, Fenced Yard, Other, Playground, Pool, Trails/Paths, Community Mailbox, Sidewalks
- Security: Prewired, Carbon Monoxide Detector(s), Smoke Detector(s)
- Subdivision: Highland Lakes
HOA
- Has HOA: Yes
- Services included: All Facilities, Association Management, Maintenance Grounds, Maintenance Structure
- HOA fee: $650 annually
- HOA name: Highland Lakes Homeowners Association Inc.
- HOA phone: 972-359-1548
Location
- Region: Mckinney
Financial & listing details
- Price per square foot: $210/sqft
- Date on market: 7/25/2025
- Cumulative days on market: 104 days
- Listing terms: Cash,Conventional,FHA,VA Loan
Estimated market value
Not available
Estimated sales range
Not available
Not available
Price history
| Date | Event | Price |
|---|---|---|
| 7/24/2026 | Pending sale | $545,000$210/sqft |
Source: NTREIS #21013397 Report a problem | ||
| 7/16/2026 | Price change | $545,000-4.1%$210/sqft |
Source: NTREIS #21013397 Report a problem | ||
| 6/26/2026 | Price change | $568,463+0.5%$219/sqft |
Source: NTREIS #21013397 Report a problem | ||
| 6/12/2026 | Price change | $565,463-1.7%$218/sqft |
Source: NTREIS #21013397 Report a problem | ||
| 5/28/2026 | Price change | $575,463-4%$222/sqft |
Source: NTREIS #21013397 Report a problem | ||
| 5/16/2026 | Price change | $599,463+2.5%$231/sqft |
Source:  Taylor Morrison Report a problem Taylor Morrison Report a problem | ||
| 3/30/2026 | Pending sale | $584,963$225/sqft |
Source: NTREIS #21013397 Report a problem | ||
| 3/20/2026 | Price change | $584,963-2.5%$225/sqft |
Source: NTREIS #21013397 Report a problem | ||
| 1/7/2026 | Price change | $599,963-1%$231/sqft |
Source: NTREIS #21013397 Report a problem | ||
| 12/8/2025 | Listed for sale | $605,963$233/sqft |
Source: NTREIS #21013397 Report a problem | ||
| 11/1/2025 | Pending sale | $605,963$233/sqft |
Source: NTREIS #21013397 Report a problem | ||
| 10/9/2025 | Price change | $605,963-6.2%$233/sqft |
Source: NTREIS #21013397 Report a problem | ||
| 7/29/2025 | Price change | $645,963+0%$249/sqft |
Source: NTREIS #21013397 Report a problem | ||
| 7/25/2025 | Listed for sale | $645,943$249/sqft |
Source: NTREIS #21013397 Report a problem | ||
Public tax history
Tax history is unavailable.
Monthly payment
Est. payment
Payment breakdown
Explore the cost of this home by adjusting the details. Changes won't be saved.Climate risks
Neighborhood: 75071
Nearby schools
GreatSchools rating
- 8/10Mike and Janie Reeves Elementary SchoolGrades: PK-5Distance: 1.7 mi
- 10/10Lorene Rogers Middle SchoolGrades: 6-8Distance: 4.1 mi
- 7/10Walnut Grove High SchoolGrades: 9-12Distance: 2.9 mi
Schools provided by the listing agent
- Elementary: Mike and Janie Reeves
- Middle: Lorene Rogers
- High: Walnut Grove
- District: Prosper ISD
Source: NTREIS. This data may not be complete. We recommend contacting the local school district to confirm school assignments for this home.
- $--4 bd3 ba2.5k sqft4204 Gladewater Ave, McKinney, TX 75071Sold
- $668,2004 bd3 ba3.3k sqft4049 Tawakoni Dr, McKinney, TX 75071Off Market
- $658,3534 bd4 ba3.2k sqft4208 Cleburne Ln, McKinney, TX 75071New Construction

- $642,8004 bd3 ba3.4k sqft4100 Tawakoni Dr, McKinney, TX 75071Off Market
- $537,9004 bd3 ba2.6k sqft4104 Tawakoni Dr, McKinney, TX 75071Off Market
- $--5 bd5 ba3.3k sqft4208 Gladewater Ave, McKinney, TX 75071Sold
- $620,6004 bd3 ba3.2k sqft4048 Tawakoni Dr, McKinney, TX 75071Off Market
- $--5 bd4 ba2.9k sqft4045 Tawakoni Dr, McKinney, TX 75071Sold
A local agent can set up tours, give advice and negotiate with sellers.
Similar homes
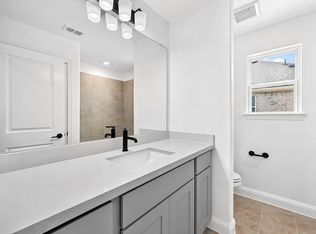
- $582,4335 bd4 ba2.5k sqft4217 Cleburne Ln, McKinney, TX 75071New Construction
 NTREIS
 - $524,9904 bd3 ba2.4k sqft4704 Starlight Dr, McKinney, TX 75071New Construction
 NTREIS
 - $666,0255 bd5 ba3.6k sqft4105 Jacksonville Dr, McKinney, TX 75071New Construction
 NTREIS
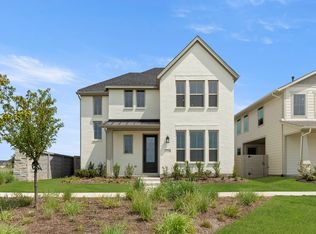
 - $514,4054 bd3 ba2.4k sqft3724 Outpost Trl, McKinney, TX 75071New Construction
 NTREIS
 - from $639,0004 bd3 ba2.9k sqftDalhart - SH 4448 Plan, Aster Park, McKinney, TX 75071New ConstructionShaddock Homes
- $609,6164 bd3 ba2.9k sqft4120 Seminole St, McKinney, TX 75071New ConstructionNTREIS
- $619,0003 bd3 ba2.7k sqft6913 Cater Trl, McKinney, TX 75071New ConstructionNTREIS
- $658,0005 bd4 ba3.6k sqft4421 Rustic Ridge Dr, McKinney, TX 75071For SaleMLS ID #21329290, Ramadevi Raja. NTREIS
- $619,8674 bd2 ba2.9k sqft2700 Andorra Rd, McKinney, TX 75071New ConstructionNTREIS
- $799,0004 bd4 ba3.6k sqft6808 Tadpole Trl, McKinney, TX 75071New ConstructionNTREIS
- $530,4704 bd4 ba2.6k sqft1608 Ramble Way, Celina, TX 75009New ConstructionAmerican Legend Homes
- from $564,9903 bd3 ba2.2k sqftPlan 1459 Plan, Mosaic 40s, Celina, TX 75078New ConstructionAmerican Legend Homes
- from $554,9904 bd5 ba3.2k sqftCoral Plan, Cross Creek Meadows 60s, Celina, TX 75009New ConstructionTaylor Morrison
- $799,0004 bd4 ba3.5k sqft6308 Simone Ave, McKinney, TX 75071New ConstructionShaddock Homes
- from $599,9904 bd3 ba3k sqftPlan 1680 Plan, Ten Mile Creek 60s, Celina, TX 75009New ConstructionAmerican Legend Homes
- $538,0004 bd3 ba2.2k sqft221 Barn Swallow Dr, Celina, TX 75009New ConstructionNTREIS
- $499,9004 bd3 ba2.6k sqft512 Sherwood, Melissa, TX 75454New ConstructionNTREIS
- from $629,9905 bd4 ba3.7k sqftPlan 1536 Plan, Ten Mile Creek 55s, Celina, TX 75009New ConstructionAmerican Legend Homes
- from $464,9903 bd3 ba2.2k sqftPlan 1459 Plan, Ramble 40s, Celina, TX 75009New ConstructionAmerican Legend Homes
- $585,5954 bd4 ba3.4k sqft1704 Ambrosia Rd, Celina, TX 75009New ConstructionNTREIS
