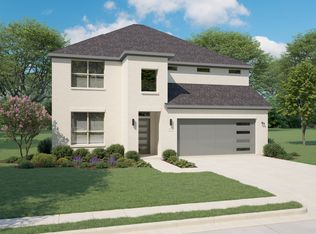
What's Special: East Facing Lot - Dedicated Study - 2-Story Great Rm with Fireplace. New Construction - September Completion! Built by Taylor Morrison, America's Most Trusted Home Builder. Welcome to the Sonoma at 4105 Jacksonville Drive in Highland Lakes! The inviting foyer guides you past the study and formal dining room and into the heart of the home, where the gourmet kitchen, casual dining area, and great room come together in a seamless, open layout. The first-floor primary suite offers a relaxing retreat with a dual sink vanity, soaking tub, separate shower, and a spacious walk-in closet. A secondary bedroom with an attached full bathroom completes the main level. Upstairs, you’ll find three additional secondary bedrooms along with a media room and game room that overlook the great room below, creating flexible spaces for entertaining and everyday living. Come home to a place with wide open spaces and endless exploration. Amenities are ready—relax by the pool, work out in the exercise room, or enjoy miles of trails. Zoned for top-rated Prosper ISD, students can thrive. With no MUD or PID taxes, you have even more reason to make your move! Additional Highlights Include: slide-in tub in the primary bathroom, an extension to the primary bedroom, a shower in bathroom 4, upgraded quartz countertops, and upgraded cabinets. Photos are for representative purposes only. MLS#21256203
Pending
Price cut: $17K (8/7)
$649,025
4105 Jacksonville Dr, McKinney, TX 75071
5beds
3,652sqft
Single Family Residence
Built in 2026
6,150 Square Feet Lot
$-- Zestimate®
$178/sqft
$54/mo HOA
What's special
Relax by the poolInviting foyerFormal dining roomDedicated studyUpgraded quartz countertopsEast facing lotUpgraded cabinets
- 97 days |
- 164 |
- 6 |
Zillow last checked:
Listing updated:
Listed by:
Bobbie Alexander 0442092,
Alexander Properties 281-619-8241
Source: NTREIS,MLS#: 21256203
Facts & features
Interior
Bedrooms & bathrooms
- Bedrooms: 5
- Bathrooms: 5
- Full bathrooms: 4
- 1/2 bathrooms: 1
Primary bedroom
- Level: First
- Dimensions: 17 x 16
Bedroom
- Level: First
- Dimensions: 11 x 12
Bedroom
- Level: Second
- Dimensions: 11 x 11
Bedroom
- Level: Second
- Dimensions: 15 x 10
Bedroom
- Level: Second
- Dimensions: 14 x 11
Primary bathroom
- Features: Dual Sinks
- Level: First
- Dimensions: 0 x 0
Breakfast room nook
- Level: First
- Dimensions: 15 x 9
Dining room
- Level: First
- Dimensions: 11 x 10
Game room
- Level: Second
- Dimensions: 15 x 17
Living room
- Level: First
- Dimensions: 17 x 17
Media room
- Level: Second
- Dimensions: 14 x 14
Office
- Level: First
- Dimensions: 11 x 10
Heating
- Natural Gas
Cooling
- Central Air
Appliances
- Included: Electric Oven, Gas Cooktop, Tankless Water Heater, Vented Exhaust Fan
- Laundry: Washer Hookup, Dryer Hookup, ElectricDryer Hookup, Laundry in Utility Room
Features
- Double Vanity, High Speed Internet, Kitchen Island, Open Floorplan, Pantry, Cable TV, Walk-In Closet(s), Wired for Sound
- Flooring: Carpet, Ceramic Tile, Luxury Vinyl Plank
- Has basement: No
- Number of fireplaces: 1
- Fireplace features: Gas
Interior area
- Total interior livable area: 3,652 sqft
Video & virtual tour
Property
Parking
- Total spaces: 2
- Parking features: Driveway, Garage Faces Front, Garage, Garage Door Opener
- Attached garage spaces: 2
Features
- Levels: Two
- Stories: 2
- Patio & porch: Covered
- Exterior features: Private Yard, Rain Gutters
- Pool features: None, Community
- Fencing: Wood
Lot
- Size: 6,150 Square Feet
- Dimensions: 50 x 123
- Features: Subdivision, Sprinkler System
Details
- Parcel number: 4105JacksonvilleDrive
Construction
Type & style
- Home type: SingleFamily
- Architectural style: Traditional,Detached
- Property subtype: Single Family Residence
Materials
- Brick, Rock, Stone
- Foundation: Slab
- Roof: Composition
Condition
- New construction: Yes
- Year built: 2026
Utilities & green energy
- Utilities for property: Underground Utilities, Cable Available
Community & HOA
Community
- Features: Clubhouse, Curbs, Fitness Center, Fenced Yard, Other, Playground, Pool, Trails/Paths, Community Mailbox, Sidewalks
- Security: Prewired, Security System, Smoke Detector(s)
- Subdivision: Highland Lakes
HOA
- Has HOA: Yes
- Services included: All Facilities, Association Management, Maintenance Grounds, Maintenance Structure
- HOA fee: $650 annually
- HOA name: Highland Lakes Homeowners Association Inc.
- HOA phone: 972-359-1548
Location
- Region: Mckinney
Financial & listing details
- Price per square foot: $178/sqft
- Date on market: 5/22/2026
- Cumulative days on market: 119 days
- Listing terms: Cash,Conventional,FHA,VA Loan
Estimated market value
Not available
Estimated sales range
Not available
Not available
Price history
| Date | Event | Price |
|---|---|---|
| 8/12/2026 | Pending sale | $649,025$178/sqft |
Source: NTREIS #21256203 Report a problem | ||
| 8/7/2026 | Price change | $649,025-2.6%$178/sqft |
Source: NTREIS #21256203 Report a problem | ||
| 7/31/2026 | Price change | $666,025-4.3%$182/sqft |
Source: NTREIS #21256203 Report a problem | ||
| 6/26/2026 | Price change | $696,025+0.4%$191/sqft |
Source: NTREIS #21256203 Report a problem | ||
| 5/22/2026 | Price change | $693,025+16.9%$190/sqft |
Source: NTREIS #21256203 Report a problem | ||
| 1/22/2026 | Listed for sale | $592,722-6.5%$162/sqft |
Source:  Taylor Morrison Report a problem Taylor Morrison Report a problem | ||
| 12/24/2025 | Listing removed | $634,123$174/sqft |
Source: Taylor Morrison Report a problem | ||
| 12/20/2025 | Price change | $634,123-2.6%$174/sqft |
Source: Taylor Morrison Report a problem | ||
| 12/7/2025 | Price change | $651,123-1.5%$178/sqft |
Source: Taylor Morrison Report a problem | ||
| 10/10/2025 | Price change | $661,123-3.6%$181/sqft |
Source: Taylor Morrison Report a problem | ||
| 9/18/2025 | Price change | $686,123-2.8%$188/sqft |
Source: Taylor Morrison Report a problem | ||
| 6/19/2025 | Price change | $706,123-1.1%$193/sqft |
Source: Taylor Morrison Report a problem | ||
| 5/6/2025 | Listed for sale | $713,623+7%$195/sqft |
Source: Taylor Morrison Report a problem | ||
| 10/30/2024 | Listing removed | $667,075$183/sqft |
Source: Taylor Morrison Report a problem | ||
| 10/12/2024 | Price change | $667,075-2.2%$183/sqft |
Source: Taylor Morrison Report a problem | ||
| 7/19/2024 | Listed for sale | $682,075$187/sqft |
Source: Taylor Morrison Report a problem | ||
Public tax history
Tax history is unavailable.
Monthly payment
Est. payment
Payment breakdown
Explore the cost of this home by adjusting the details. Changes won't be saved.Climate risks
Neighborhood: 75071
Nearby schools
GreatSchools rating
- 8/10Mike and Janie Reeves Elementary SchoolGrades: PK-5Distance: 2 mi
- 10/10Lorene Rogers Middle SchoolGrades: 6-8Distance: 3.8 mi
- 7/10Walnut Grove High SchoolGrades: 9-12Distance: 2.5 mi
Schools provided by the listing agent
- Elementary: Mike and Janie Reeves
- Middle: Lorene Rogers
- High: Walnut Grove
- District: Prosper ISD
Source: NTREIS. This data may not be complete. We recommend contacting the local school district to confirm school assignments for this home.
- $7,791,3203 bd2 ba3.7k sqft7494 County Road 123, McKinney, TX 75071Off Market
- from $504,990-- sqft4220 Jacksonville Dr, McKinney, TX 75071New Construction

- from $504,990-- sqft4213 Jacksonville Dr, McKinney, TX 75071New Construction
- from $504,990-- sqft4209 Jacksonville Dr, McKinney, TX 75071New Construction
- from $504,990-- sqft4205 Jacksonville Dr, McKinney, TX 75071New Construction
- from $504,990-- sqft4209 Gonzales Dr, McKinney, TX 75071New Construction
- from $504,990-- sqft4117 Jacksonville Dr, McKinney, TX 75071New Construction
- from $504,990-- sqft4112 Jacksonville Dr, McKinney, TX 75071New Construction
A local agent can set up tours, give advice and negotiate with sellers.
Similar homes
- $654,0005 bd4 ba3.6k sqft4421 Rustic Ridge Dr, McKinney, TX 75071For Sale
 MLS ID #21360825, Ramadevi Raja. NTREIS
 - $624,9904 bd4 ba3.1k sqft4724 Zinnia Dr, McKinney, TX 75071New Construction
 NTREIS
 - $614,4904 bd4 ba3.2k sqft4700 Starlight Dr, McKinney, TX 75071For Sale
 MLS ID #21353592, Ben Caballero. NTREIS
 - from $659,9905 bd4 ba3.5k sqftMatisse Plan, Painted Tree, McKinney, TX 75071New Construction
 Trophy Signature Homes
 - $679,0005 bd4 ba3.6k sqft4708 Baytown Ln, McKinney, TX 75071New ConstructionNTREIS
- from $614,9904 bd4 ba3.2k sqftDa Vinci II Plan, Painted Tree, McKinney, TX 75071New ConstructionTrophy Signature Homes
- from $674,9905 bd4 ba3.6k sqftMonet II Plan, Painted Tree, McKinney, TX 75071New ConstructionTrophy Signature Homes
- $775,0005 bd5 ba3.7k sqft2101 Hebert Ct, McKinney, TX 75071For SaleMLS ID #21330087, Lakshmi Gurrala. NTREIS
- from $611,9905 bd4 ba3.3k sqftWimbledon | Painted Tree Plan, Painted Tree, McKinney, TX 75071New ConstructionTrophy Signature Homes
- $799,0004 bd5 ba4k sqft2821 Adon Springs Ln, Celina, TX 75009For SaleMLS ID #21363740, Claire Zhao. NTREIS
- $599,4904 bd3 ba3k sqft4617 Starlight Dr, McKinney, TX 75071New ConstructionNTREIS
- $600,0005 bd5 ba3.4k sqft7013 Black Ash Ln, McKinney, TX 75071For SaleMLS ID #21305924, Kelly Pearson. NTREIS
- from $584,9905 bd3 ba3.1k sqftWinters | Painted Tree Plan, Painted Tree, McKinney, TX 75071New ConstructionTrophy Signature Homes
- from $559,9905 bd4 ba2.6k sqftMasters | Painted Tree Plan, Painted Tree, McKinney, TX 75071New ConstructionTrophy Signature Homes
- $799,0004 bd4 ba3.6k sqft6808 Tadpole Trl, McKinney, TX 75071New ConstructionNTREIS
- $799,0004 bd4 ba3.4k sqft4201 Attwater St, McKinney, TX 75071New ConstructionNTREIS
- $519,9904 bd3 ba2.4k sqft4720 Starlight Dr, McKinney, TX 75071New ConstructionNTREIS
- $689,0004 bd3 ba3k sqft6504 Dynamite Dr, McKinney, TX 75070For SaleMLS ID #21335125, Joe Yoon. NTREIS
- $754,9004 bd4 ba3.4k sqft4629 Kipling St, McKinney, TX 75071New ConstructionCentre Living Homes
- $519,9904 bd3 ba2.4k sqft4704 Starlight Dr, McKinney, TX 75071New ConstructionNTREIS
