Skip main navigation
Under contract
  • $1,000,000

    4200 Inwood Landing Dr, Orlando, FL 32812

    4beds
    3,143sqft
    : 
    Loading
    Get pre-qualified
    Single Family Residence
    Built in 1989
    1.57 Acres Lot
    $946,800 Zestimate®
    $318/sqft
    $42/mo HOA

    What's special

    Dark shuttered windowsLarge island with seatingSweeping carpeted staircaseSun-drenched roomsProfessional-grade gas rangeRich hardwood floorsCrisp white exterior
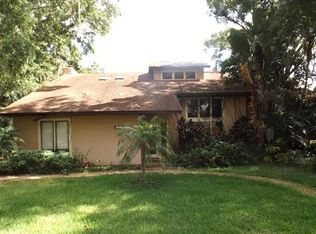
    Under contract-accepting backup offers. Rarely does a home of this character and setting come to market. Nestled beneath a canopy of centuries-old live oaks draped in Spanish moss, this distinguished two-story Waterfront Estate on Inwood Landing Drive offers a lifestyle that is equal parts elegance and tranquility — a true Orlando gem where classic architecture meets thoughtful, high-end renovation. From the moment you arrive, the crisp white exterior, dark shuttered windows, and circular motor court set a tone of refined Southern charm. Step inside to a soaring two-story foyer with a sweeping carpeted staircase, rich hardwood floors, and sun-drenched rooms that flow effortlessly from one to the next. The heart of the home is a chef's kitchen worthy of a design magazine — custom gray cabinetry with brass hardware, dramatic Calacatta quartz countertops and slab backsplash, a professional-grade gas range, integrated glass-panel refrigerator, and a large island with seating. Every detail was selected with intentionality and craftsmanship. The expansive living areas are anchored by a floor-to-ceiling brick wood-burning fireplace flanked by custom built-ins, creating a warm focal point that opens into a generous family room bathed in natural light. A separate home office features an arched Palladian window, built-in shelving, and beautiful hardwood floors — ideal for the discerning professional. Retreat to the primary suite — a serene sanctuary with crown molding, plantation shutters, and a spa-caliber en suite bath featuring a clawfoot soaking tub beneath twin arched windows, a frameless glass shower, dark wood double vanity, and quartz counters. A dedicated beverage fridge and coffee station make every morning feel like a five-star hotel experience. Additional highlights include a sunlit Florida room with leaded glass windows and tiled ceiling, a private fitness room with bead-board ceiling, and a gracious sunroom with wood-paneled ceiling that opens to the outdoor deck — the crown jewel of this property. Outside, the expansive Trex deck is framed by majestic oaks and faces directly onto a serene waterfront, offering uninterrupted water views, morning mist, visiting wildlife, and glowing sunsets. Whether entertaining under the Spanish moss or savoring quiet mornings with coffee in hand, this backyard is nothing short of magical. Completing the offering: a 3-car garage, mature tropical landscaping, and a location within one of Orlando's most sought-after residential corridors. Homes like this don't come along often. This is a rare opportunity to own a piece of Orlando's finest Waterfront living.
    85 days
    |
    142
    |
    4
    |

    Zillow last checked:

    Listing updated:

    Listed by:

    David Fontana 407-252-5037,

    CHARLES RUTENBERG REALTY ORLANDO 407-622-2122,

    Susan Schellhammer 407-256-7410,

    CHARLES RUTENBERG REALTY ORLANDO

    Source: Stellar MLS,MLS#: O6401537MLS LogoOriginating MLS: Orlando Regional

      Facts & features

      Interior

      Bedrooms & bathrooms
      • Bedrooms: 4
      • Bathrooms: 3
      • Full bathrooms: 2
      • 1/2 bathrooms: 1
      Primary bedroom
      • Features: Walk-In Closet(s)
      • Level: Second
      • Area: 221 Square Feet
      • Dimensions: 17x13
      Bathroom 2
      • Features: Storage Closet
      • Level: Second
      • Area: 143 Square Feet
      • Dimensions: 13x11
      Bathroom 3
      • Features: Storage Closet
      • Level: Second
      • Area: 143 Square Feet
      • Dimensions: 13x11
      Balcony porch lanai
      • Level: First
      • Area: 400 Square Feet
      • Dimensions: 40x10
      Dining room
      • Level: First
      • Area: 143 Square Feet
      • Dimensions: 13x11
      Kitchen
      • Level: First
      • Area: 192 Square Feet
      • Dimensions: 16x12
      Living room
      • Level: First
      • Area: 448 Square Feet
      • Dimensions: 28x16
      Heating
      • Electric, Natural Gas
      Cooling
      • Central Air
      Appliances
      • Included: Dishwasher, Dryer, Microwave, Range, Refrigerator, Washer
      • Laundry: Laundry Room
      Features
      • Ceiling Fan(s), Walk-In Closet(s)
      • Flooring: Hardwood
      • Doors: Sliding Doors
      • Windows: Blinds, Window Treatments
      • Has fireplace: Yes
      • Fireplace features: Wood Burning
      Interior area
      • Total structure area: 4,498
      • Total interior livable area: 3,143 sqft
      Video & virtual tour

      Property

      Parking
      • Total spaces: 3
      • Parking features: Driveway
      • Attached garage spaces: 3
      • Has uncovered spaces: Yes
      Features
      • Levels: Two
      • Stories: 2
      • Patio & porch: Deck, Rear Porch, Wrap Around
      • Has view: Yes
      • View description: Water, Lake
      • Has water view: Yes
      • Water view: Water,Lake
      • Waterfront features: Lake Front, Lake Privileges
      • Body of water: LAKE INWOOD
      Lot
      • Size: 1.57 Acres
      • Features: Flag Lot
      • Residential vegetation: Oak Trees
      Details
      • Parcel number: 082330385200120
      • Zoning: R-1A
      • Special conditions: None

      Construction

      Type & style
      • Home type: SingleFamily
      • Architectural style: Colonial
      • Property subtype: Single Family Residence
      Materials
      • Block, Wood Frame
      • Foundation: Slab
      • Roof: Shingle
      Condition
      • New construction: No
      • Year built: 1989

      Utilities & green energy

      • Sewer: Septic Tank
      • Water: Public
      • Utilities for property: Cable Available, Electricity Available, Natural Gas Available, Water Available

      Community & HOA

      Community
      • Pet fee: $0 monthly
      • Subdivision: INWOOD LANDING
      HOA
      • Has HOA: Yes
      • HOA fee: $42 monthly
      • HOA name: David Schreiber
      • HOA phone: 407-832-3791
      Location
      • Region: Orlando

      Financial & listing details

      • Price per square foot: $318/sqft
      • Tax assessed value: $628,488
      • Annual tax amount: $5,793
      • Date on market: 4/22/2026
      • Cumulative days on market: 43 days
      • Listing terms: Cash,Conventional
      • Ownership: Fee Simple
      • Total actual rent: 0
      • Electric utility on property: Yes
      • Road surface type: Asphalt

        Estimated market value

        $946,800

        $899,000 - $994,000

        $4,282/mo

        Price history

        DateEventPrice
        7/8/2026Contingent$1,000,000$318/sqft
        Source: Stellar MLS #O6401537 Report a problem
        6/1/2026Pending sale$1,000,000$318/sqft
        Source: Stellar MLS #O6401537 Report a problem
        4/22/2026Listed for sale$1,000,000+123.2%$318/sqft
        Source: Stellar MLS #O6401537 Report a problem
        5/5/2015Sold$448,000-2.9%$143/sqft
        Source: Public Record Report a problem
        4/3/2015Pending sale$461,500$147/sqft
        Source: Brec Properties #O5322967 Report a problem
        2/21/2015Price change$461,500-1.6%$147/sqft
        Source: BREC PROPERTIES INC #O5322967 Report a problem
        1/24/2015Pending sale$469,000$149/sqft
        Source: Brec Properties #O5322967 Report a problem
        12/24/2014Price change$469,000-3.1%$149/sqft
        Source: BREC PROPERTIES INC #O5322967 Report a problem
        11/25/2014Price change$484,000+2.1%$154/sqft
        Source: BREC PROPERTIES INC #O5322967 Report a problem
        10/4/2014Listed for sale$474,000+58%$151/sqft
        Source: Brec Properties Report a problem
        11/1/2013Sold$300,000$95/sqft
        Source: Public Record Report a problem

        Public tax history

        YearProperty taxesTax assessment
        2024$5,542 +7.5%$348,831 +3%
        2023$5,154 +3.9%$338,671 +3%
        2022$4,962 +1.5%$328,807 +3%
        2021$4,890 +0.6%$319,230 +1.4%
        2020$4,859 +1.1%$314,822 +2.3%
        2019$4,806 +1.3%$307,744 +1.9%
        2018$4,746 $302,006 -20.8%
        2017$4,746 +1.3%$381,529 +5%
        2016$4,685 +0.8%$363,455 +11.9%
        2015$4,649 -14.4%$324,922 +14.3%
        2014$5,430 -5.6%$284,338 -6.4%
        2013$5,753 +33.9%$303,693 -1%
        2012$4,297 +3%$306,801 -9.2%
        2011$4,171 +4.9%$337,976 -11%
        2010$3,977 $379,548 -11%
        2009-- $426,224 -17.1%
        2008$3,672 -1.6%$514,103 -5.9%
        2007$3,730 -5.9%$546,582 +16.9%
        2006$3,962 +1.3%$467,435 +30.4%
        2005$3,911 +4.5%$358,572 +35.5%
        2004$3,742 +0.4%$264,551 +9.7%
        2003$3,727 +2.6%$241,154 +3%
        2002$3,632 +0.1%$234,136 +5.6%
        2001$3,628 +2.3%$221,625 +13.5%
        2000$3,546 $195,255
        Find assessor info on the county website

        Monthly payment

        Est. payment

        Payment breakdown

        Explore the cost of this home by adjusting the details. Changes won't be saved.
        All calculations are estimates and provided by Zillow, Inc. for informational purposes only. Actual amounts may vary.
        HOA fees may include property taxes on listings classified as Co-Ops. Contact the listing agent and/or owner for fee details.
        Mortgage interest rates are dependent on a number of factors, including credit score, down payment, and repayment length. Interest rate data provided by Zillow Group Marketplace, Inc. as of 1/1/1970 from various mortgage lenders with which we have lead or other similar arrangements; the Estimated Payment is an average of those rates.
        See how much you could borrow to make a competitive offer.

        Climate risks

        Neighborhood: 32812

        Getting around

        28 / 100
        Car-Dependent
        25 / 100
        Some Transit
        47 / 100
        Somewhat Bikeable

        Nearby schools

        GreatSchools rating
        Schools provided by the listing agent
        • Elementary: Shenandoah Elem
        • Middle: Conway Middle
        • High: Boone High

        Source: Stellar MLS. This data may not be complete. We recommend contacting the local school district to confirm school assignments for this home.

        A local agent can set up tours, give advice and negotiate with sellers.

        Browse local experts

        Similar homes