Skip main navigation
Off market
  • $936,100

    4207 Inwood Landing Dr, Orlando, FL 32812

    4beds
    2,894sqft
    Single Family Residence
    Built in 1987
    0.93 Acres Lot
    $936,100 Zestimate®
    $323/sqft
    $3,767 Estimated rent

    Home value

    $936,100

    $861,000 - $1.02M

    $3,767/mo

    Zestimate® history
    Loading
    Loading...

    Owner options

    List your home for rent

    $3,767/mo

    Rent Zestimate®

    Find your next renter with Zillow Rental Manager. Plus, with online applications, you can quickly screen prospective tenants – for free.

    Learn more

    $3,767/mo

    Rent Zestimate®

    Refinance and save

    $6,826/mo

    Est. payment

    Refinancing to a lower rate could help reduce your monthly payments and save thousands over the life of the loan.

    See today's rates

    $6,826/mo

    Est. payment

    Explore your selling options

    Work with a Zillow partner agent

    Leverage their expertise and Zillow's premium Showcase listings to get your home seen by more buyers.

    Get started

    List with your own agent

    Get your home in front of millions of buyers by listing it on Zillow.

    Learn how to do it

    Sell it yourself

    Take full control of how buyers see your home on Zillow by listing For Sale by Owner (FSBO).

    List your home

    What's special

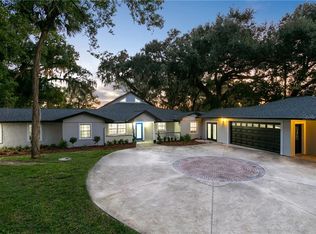
    Beautifully landscaped lakefront 2 story home! Completely updated 4 bedroom, 2/1 bathroom pool home located in the wonderful Inwood Landings subdivision. Enter this home through oversized custom front doors. From the foyer the attention to detail and extensive millwork is recognizable. Howard Pomp built this custom home to stand the test of time. The foyer is huge with high ceilings, a beautiful stairwell, lovely trim work, and lovely decor. Step into the formal living and see the well-appointed room that would make a perfect home office. The formal dining room is to the right and opens to the kitchen area. This room is large enough for the wonderful dinner parties, or family functions and will accommodate huge furnishings. Most of the flooring downstairs is a luxury vinyl product. So durable, beautiful and such easy maintenance, you will love this very popular product. Each room is dotted with lovely windows that allow the natural light to fill these rooms. The kitchen is open to the family room which includes a wood burning fireplace. Picture your favorite holiday around this lovely fireplace. The room is huge and can make any size family comfortable. The family room has a set of French doors leading to the backyard/pool oasis. Look through these doors and see the large screened lanai, enjoy the stacked stone bar with granite countertop and sink, the oversized green yard, and the peaceful lake known as Lake Inwood. Rest after a long day on your lovely comfy pool/patio furniture and sip a glass of Merlot as you gaze onto the lake. The ducks, birds and other wildlife will calm your soul as you let the day melt away. The Kitchen features ample countertop space with granite tops, and storage as well as an eat-in area large enough to accommodate a full size dining table. There is a large laundry off the kitchen area that is loaded with storage, shelving and hanging space for your jackets. All located on the first floor off the kitchen area as well as a newly renovated half bathroom that also serves as the pool bath. The spacious laundry room includes built-in cabinets. All bedrooms are conveniently located on the second floor. The oversized master suite offers a dual vanity bathroom that has been completely updated with marble countertop, and modern flooring as well as new cabinets, tile and stand alone shower and Jacuzzi/spa tub. Three large guest rooms have easy access to the full bathroom with shower/tub combination, ample storage and wainscoting. This home boasts gorgeous outdoor living and entertaining spaces with three large fans and gorgeous sunsets on the lake. Oversized Three car garage, privacy of the cul-de-sac as well as expansive lot and security features of the community make this location and home a must see. Schools cannot be beat either, Pershing K-8th grade center and of course Boone High (Go Braves!) Don't let this one get by you. Move in ready and already updated. Short jaunt to OIA, work centers, schools, shopping and a variety of restaurants to make this a number one pick on your list.

    This property is not currently displayed as for sale or rent on Zillow. This may be different from what's on other websites or public sources.
    Originating MLS: Orlando Regional

    Facts & features

    Interior

    Bedrooms & bathrooms
    • Bedrooms: 4
    • Bathrooms: 3
    • Full bathrooms: 2
    • 1/2 bathrooms: 1
    Heating
    • Forced air, Electric
    Cooling
    • Central
    Appliances
    • Included: Dishwasher, Garbage disposal, Microwave, Range / Oven, Refrigerator
    • Laundry: Inside, Laundry Room
    Features
    • Ceiling Fans(s), Eating Space In Kitchen, High Ceiling(s), Split Bedroom, Stone Counters, Walk-In Closet(s), Crown Molding, Solid Wood Cabinets, Thermostat, Built in Features, Window Treatments, Cathedral Ceiling(s), Vaulted Ceiling(s), Wet Bar, Attic Ventilator
    • Flooring: Tile, Carpet, Linoleum / Vinyl
    • Windows: Insulated Windows, Blinds, Window Treatments
    • Has fireplace: Yes
    • Fireplace features: Wood Burning, Family Room
    Interior area
    • Structure area source: Public Records
    • Total interior livable area: 2,894 sqft

    Property

    Parking
    • Total spaces: 3
    • Parking features: Garage - Attached
    Features
    • Levels: Two
    • Patio & porch: Porch, Screened, Covered, Front Porch, Rear Porch, Other
    • Exterior features: Brick
    • Pool features: Gunite, In Ground, Screen Enclosure, Lighting
    • Has view: Yes
    • View description: Water
    • Has water view: Yes
    • Water view: Water
    • Waterfront features: Lake
    • Body of water: LAKE INWOOD
    Lot
    • Size: 0.93 Acres
    • Dimensions: 111x213x329x326x187
    • Features: Near Public Transit, In County, Oversized Lot, Sidewalk, Street Paved, Irregular Lot, Cul-de-sac, Street Dead-End, Flood Insurance Required
    • Residential vegetation: Mature Landscaping, Trees/Landscaped, Oak Trees
    Details
    • Additional structures: Other
    • Parcel number: 302308385200100
    • Zoning: R-1A

    Construction

    Type & style
    • Home type: SingleFamily
    • Architectural style: Traditional, Colonial
    • Property subtype: Single Family Residence
    Materials
    • masonry
    • Roof: Other
    Condition
    • Completed
    • Year built: 1987
    Details
    • Builder name: Dan Fulford

    Utilities & green energy

    • Sewer: Septic Tank
    • Water: Public
    • Utilities for property: Electricity Connected, BB/HS Internet Available, Cable Available, Public, Street Lights, Underground Utilities, Electricity Available, Water Available, Sprinkler Meter, Water Connected

    Community & HOA

    Community
    • Security: Smoke Detector(s)
    • Subdivision: INWOOD LANDING
    HOA
    • Has HOA: Yes
    • Amenities included: Security, Vehicle Restrictions
    • HOA fee: $25 monthly
    Location
    • Region: Orlando

    Financial & listing details

    • Price per square foot: $323/sqft
    • Tax assessed value: $670,357
    • Annual tax amount: $8,486
    • Listing terms: Cash, Conventional, VA Loan
    • Ownership: Fee Simple

    Price history

    DateEventPrice
    10/16/2020Sold$620,000-2.3%$214/sqft
    Source: Public Record Report a problem
    8/24/2020Pending sale$634,900$219/sqft
    Source: BEAR TEAM REAL ESTATE #O5884744 Report a problem
    8/13/2020Listed for sale$634,900+10.4%$219/sqft
    Source: BEAR TEAM REAL ESTATE #O5884744 Report a problem
    7/20/2005Sold$575,000$199/sqft
    Source: Public Record Report a problem

    Public tax history

    YearProperty taxesTax assessment
    2024$8,486 +7.5%$531,655 +3%
    2023$7,897 +3.4%$516,170 +3%
    2022$7,636 +1.3%$501,136 +3%
    2021$7,535 +55.2%$486,540 +54.7%
    2020$4,856 +1.1%$314,580 +2.3%
    2019$4,802 +1.3%$307,507 +1.9%
    2018$4,742 $301,773 -15.4%
    2017$4,742 +1.3%$356,804 +4.9%
    2016$4,681 +0.8%$340,257 +2.2%
    2015$4,645 -2.7%$333,049 +16.8%
    2014$4,774 -6.1%$285,193 -6.1%
    2013$5,087 +0%$303,826 +0.8%
    2012$5,086 -10%$301,283 -9.4%
    2011$5,648 -7.8%$332,488 -10.3%
    2010$6,125 $370,608 -11.2%
    2009-- $417,491 -19%
    2008$8,065 +1%$515,412 -6%
    2007$7,987 -6.1%$548,056 +14.3%
    2006$8,506 +88%$479,528 +24.8%
    2005$4,526 +4.5%$384,245 +33.6%
    2004$4,332 +0.4%$287,620 +11.1%
    2003$4,317 +2.6%$258,773 +1.4%
    2002$4,208 -0.1%$255,171 +6.8%
    2001$4,211 +2.3%$238,996 +6.3%
    2000$4,117 $224,760
    Find assessor info on the county website

    Neighborhood: 32812

    Nearby schools

    GreatSchools rating
    Schools provided by the listing agent
    • Elementary: PERSHING K-8
    • Middle: PERSHING K-8
    • High: Boone High

    Source: The MLS. This data may not be complete. We recommend contacting the local school district to confirm school assignments for this home.

    Get a cash offer in 3 minutes
    Find out how much your home could sell for in as little as 3 minutes with a no-obligation cash offer.
    Estimated market value
    $936,100
    Get a cash offer in 3 minutes
    Find out how much your home could sell for in as little as 3 minutes with a no-obligation cash offer.
    Estimated market value
    $936,100