Skip main navigation
Sold for $855,000
  • $855,000

    4200 Kensington High ST, NAPLES, FL 34105

    4beds
    2,867sqft
    Single Family Residence
    Built in 1999
    6,969 Square Feet Lot
    $1,174,600 Zestimate®
    $298/sqft
    $6,722 Estimated rent

    Home value

    $1,174,600

    $1.06M - $1.32M

    $6,722/mo

    Zestimate® history
    Loading
    Loading...

    Owner options

    List your home for rent

    $6,722/mo

    Rent Zestimate®

    Find your next renter with Zillow Rental Manager. Plus, with online applications, you can quickly screen prospective tenants – for free.

    Learn more

    $6,722/mo

    Rent Zestimate®

    Refinance and save

    $11,797/mo

    Est. payment

    Refinancing to a lower rate could help reduce your monthly payments and save thousands over the life of the loan.

    See today's rates

    $11,797/mo

    Est. payment

    Explore your selling options

    Work with a Zillow partner agent

    Leverage their expertise and Zillow's premium Showcase listings to get your home seen by more buyers.

    Get started

    List with your own agent

    Get your home in front of millions of buyers by listing it on Zillow.

    Learn how to do it

    Sell it yourself

    Take full control of how buyers see your home on Zillow by listing For Sale by Owner (FSBO).

    List your home

    What's special

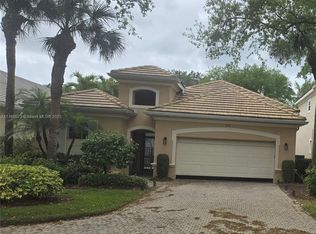
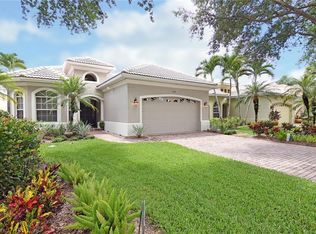
    Welcome to luxury living in Sheffield Villas at Kensington! This stately home boasts a grand presence with soaring ceilings that create an expansive & open atmosphere throughout. With 3 separate living areas, including formal, family room & an upstairs bonus area with a wet bar, this residence offers versatility for entertaining & relaxation. The kitchen boasts updated appliances, crisp white cabinetry, breakfast nook, all open to a spacious family room featuring a cozy fireplace overlooking the inviting pool. The upstairs loft with a morning kitchen & balcony provides a picturesque view of the 2-story living area below. The ground floor master suite with an updated spa-like master bath offers convenience & elegance, while upstairs hosts 2 bedrooms, 2 baths & an office/4th bedroom, perfect for guests. The entire home has been tastefully updated with fresh paint & new ceiling fans, creating a chic & modern ambiance. Enjoy the Florida lifestyle outdoors with an idyllic living space featuring a pool & spa, all set against a golf course backdrop. Centrally located with every convenience close at hand. Club membership is not required. This beautifully updated home is a must-see.

    Zillow last checked:

    Listing updated:

    Listed by:

    Roy Clark 239-450-5056,

    Coldwell Banker Realty

    Bought with:

    Lana Butsky

    Neapolitan Realty LLC

    Source: SWFLMLS,MLS#: 223075416MLS LogoOriginating MLS: Naples

    Facts & features

    Interior

    Bedrooms & bathrooms
    • Bedrooms: 4
    • Bathrooms: 4
    • Full bathrooms: 3
    • 1/2 bathrooms: 1
    Rooms
    • Room types: Den - Study, Family Room, Office, Loft, Open Porch/Lanai, Screened Lanai/Porch
    Bedroom
    • Features: Master BR Ground
    Dining room
    • Features: Breakfast Bar, Eat-in Kitchen, Formal
    Kitchen
    • Features: Pantry
    Heating
    • Central
    Cooling
    • Ceiling Fan(s), Central Air
    Appliances
    • Included: Dishwasher, Disposal, Dryer, Microwave, Range, Refrigerator/Freezer, Self Cleaning Oven
    • Laundry: Inside, Laundry Tub
    Features
    • Built-In Cabinets, Fireplace, Foyer, Laundry Tub, Smoke Detectors, Volume Ceiling, Walk-In Closet(s), Wet Bar, Window Coverings, Den - Study, Family Room, Home Office, Laundry in Residence, Loft, Open Porch/Lanai, Screened Lanai/Porch
    • Flooring: Tile, Wood
    • Windows: Window Coverings, Shutters Electric
    • Has fireplace: Yes
    Interior area
    • Total structure area: 3,539
    • Total interior livable area: 2,867 sqft

    Property

    Parking
    • Total spaces: 2
    • Parking features: Attached
    • Attached garage spaces: 2
    Features
    • Levels: Two
    • Stories: 2
    • Patio & porch: Open Porch/Lanai, Screened Lanai/Porch
    • Has private pool: Yes
    • Pool features: In Ground, Concrete, Screen Enclosure
    • Has spa: Yes
    • Spa features: In Ground, Heated, Screened
    • Has view: Yes
    • View description: Golf Course, Landscaped Area
    • Waterfront features: None
    Lot
    • Size: 6,969 Square Feet
    • Features: Corner Lot
    Details
    • Additional structures: Tennis Court(s)
    • Parcel number: 52731003641
    • Other equipment: Intercom

    Construction

    Type & style
    • Home type: SingleFamily
    • Property subtype: Single Family Residence
    Materials
    • Block, Stucco
    • Foundation: Concrete Block
    • Roof: Tile
    Condition
    • New construction: No
    • Year built: 1999

    Utilities & green energy

    • Water: Central

    Community & HOA

    Community
    • Features: Clubhouse, Putting Green, Sidewalks, Street Lights, Tennis Court(s), Gated, Golf
    • Security: Security System, Gated Community, Smoke Detector(s)
    • Subdivision: SHEFFIELD VILLAS
    HOA
    • Has HOA: Yes
    • Amenities included: Barbecue, Bike And Jog Path, Clubhouse, Private Membership, Putting Green, Sidewalk, Streetlight, Tennis Court(s), Underground Utility
    • HOA fee: $6,560 annually
    Location
    • Region: Naples

    Financial & listing details

    • Price per square foot: $298/sqft
    • Tax assessed value: $926,647
    • Annual tax amount: $4,910
    • Date on market: 11/20/2023
    • Lease term: Buyer Finance/Cash
    • Contingency: Financing

    Price history

    DateEventPrice
    10/7/2024Sold$855,000-4.5%$298/sqft
    Source: SWFLMLS #223075416 Report a problem
    9/10/2024Pending sale$895,000$312/sqft
    Source: SWFLMLS #223075416 Report a problem
    8/19/2024Price change$895,000-7.9%$312/sqft
    Source: SWFLMLS #223075416 Report a problem
    7/25/2024Price change$972,000-2.5%$339/sqft
    Source: SWFLMLS #223075416 Report a problem
    4/30/2024Price change$997,000-8.1%$348/sqft
    Source: SWFLMLS #223075416 Report a problem
    4/5/2024Price change$1,085,000-8.4%$378/sqft
    Source: SWFLMLS #223075416 Report a problem
    3/21/2024Price change$1,185,000-4.8%$413/sqft
    Source: SWFLMLS #223075416 Report a problem
    2/14/2024Price change$1,245,000-3.9%$434/sqft
    Source: SWFLMLS #223075416 Report a problem
    11/20/2023Listed for sale$1,295,000+88%$452/sqft
    Source: SWFLMLS #223075416 Report a problem
    6/7/2018Listing removed$689,000$240/sqft
    Source: Downing Frye Realty Inc. #218024591 Report a problem
    3/13/2018Price change$689,000-1.4%$240/sqft
    Source: Downing Frye Realty Inc. #217017718 Report a problem
    1/4/2018Listed for sale$699,000-6.7%$244/sqft
    Source: Downing Frye Realty Inc. #217017718 Report a problem
    7/30/2017Listing removed$749,000$261/sqft
    Source: Downing Frye Realty Inc. #217017718 Report a problem
    4/7/2017Listed for sale$749,000+62.5%$261/sqft
    Source: Downing Frye Realty Inc. #217017718 Report a problem
    12/11/2002Sold$461,000+2.4%$161/sqft
    Source: Public Record Report a problem
    9/17/1999Sold$450,000$157/sqft
    Source: Public Record Report a problem

    Public tax history

    YearProperty taxesTax assessment
    2025$5,139 +6.5%$552,308 +7%
    2024$4,825 +6.4%$516,240 +3%
    2023$4,534 -3.1%$501,204 +3%
    2022$4,680 -1.2%$486,606 +3%
    2021$4,734 +2.5%$472,433 +1.4%
    2020$4,621 +1.7%$465,910 +2.3%
    2019$4,542 +2.3%$455,435 +1.9%
    2018$4,441 -4.6%$446,943 +2.1%
    2017$4,655 +1.5%$437,750 +2.1%
    2016$4,585 +2.6%$428,746 +0.7%
    2015$4,470 -0.8%$425,766 +14.3%
    2014$4,505 +4.1%$372,387 +1.7%
    2013$4,328 +0.6%$366,145 +1.9%
    2012$4,301 -0.2%$359,189 -0.8%
    2011$4,311 -7.9%$362,133 -12.3%
    2010$4,681 +6.3%$412,935 +3%
    2009$4,403 $400,764 -11%
    2008$4,403 -8.2%$450,314 +3%
    2007$4,793 -3%$437,198 +2.5%
    2006$4,942 $426,535 +3%
    2005$4,942 +2.3%$414,112 +3%
    2004$4,831 -10.3%$402,050 -5.9%
    2003$5,386 +10.6%$427,267 +16.6%
    2002$4,872 -48.1%$366,334 +5.8%
    2001$9,394 +109%$346,177
    2000$4,495 --
    Find assessor info on the county website

    Neighborhood: 34105

    Nearby schools

    GreatSchools rating
    Schools provided by the listing agent
    • Elementary: OSCEOLA ELEMENTARY
    • Middle: PINE RIDGE MIDDLE
    • High: BARRON COLLIER HIGH

    Source: SWFLMLS. This data may not be complete. We recommend contacting the local school district to confirm school assignments for this home.

    Get pre-qualified for a loan
    At Zillow Home Loans, we can pre-qualify you in as little as 5 minutes with no impact to your credit score.

    An equal housing lender. NMLS #10287.

    Sell for more on Zillow
    Get a Zillow Showcase℠ listing at no additional cost and you could sell for .
    $1,174,600
    2% more
    +$23,492
    With Zillow Showcase(estimated)
    $1,198,092