Head into a world of breathtaking views and exceptional luxury in this never-lived-in home located in the prestigious Tesoro Viejo community. This McCaffrey Homes Makenna Plan sits on a premium 9,147 sqft lot & features an open floor plan with soaring 10' ceilings & 8' doors, designed to make the most of its stunning surroundings.
The living room welcomes you with a wall of stackable sliding glass doors, opening to expansive views beyond the covered patio and iron fence. A formal dining area and additional eating space also capture the scenery, offering the perfect setting for meals with a view, complemented by shutters for privacy. The chef's kitchen boasts a 10x6 foot island/breakfast bar, Thermador appliances, elegant glass cabinetry, & surround sound throughout.
A versatile Multi-Gen suite with a kitchenette offers privacy and convenience, while the primary suite serves as a true retreat, complete with a spa-like bath, walk-in shower, soaking tub, double vanity, & a generous walk-in closet - each with peaceful views of pastures. Crown molding, recessed lighting, & surround sound elevate the home's charm.
Sold for $790,000
$790,000
4200 Little Canyon Dr, Madera, CA 93636
3beds
4baths
2,886sqft
Residential, Single Family Residence
Built in 2022
9,147 Square Feet Lot
$794,900 Zestimate®
$274/sqft
$3,344 Estimated rent
Home value
$794,900
$707,000 - $890,000
$3,344/mo
Zestimate® history
Owner options
List your home for rent
$3,344/mo
Rent Zestimate®
Find your next renter with Zillow Rental Manager. Plus, with online applications, you can quickly screen prospective tenants – for free.
$3,344/mo
Rent Zestimate®
Refinance and save
$5,270/mo
Est. payment
Refinancing to a lower rate could help reduce your monthly payments and save thousands over the life of the loan.
$5,270/mo
Est. payment
Explore your selling options
Work with a Zillow partner agent
Leverage their expertise and Zillow's premium Showcase listings to get your home seen by more buyers.
Get startedList with your own agent
Get your home in front of millions of buyers by listing it on Zillow.
Learn how to do itSell it yourself
Take full control of how buyers see your home on Zillow by listing For Sale by Owner (FSBO).
List your homeWhat's special
Expansive viewsMulti-gen suiteSpa-like bathPeaceful views of pasturesGenerous walk-in closetPrimary suiteElegant glass cabinetry
Zillow last checked:
Listing updated:
Listed by:
Jacqueline Gutierrez Lyday DRE #01773978 209-597-4338,
London Properties, Ltd.
Bought with:
Margie Kneebone, DRE #01488419
Century 21 Jordan-Link & Compa
Source: Fresno MLS,MLS#: 638410Originating MLS: Fresno MLS
Facts & features
Interior
Bedrooms & bathrooms
- Bedrooms: 3
- Bathrooms: 4
Primary bedroom
- Area: 0
- Dimensions: 0 x 0
Bedroom 1
- Area: 0
- Dimensions: 0 x 0
Bedroom 2
- Area: 0
- Dimensions: 0 x 0
Bedroom 3
- Area: 0
- Dimensions: 0 x 0
Bedroom 4
- Area: 0
- Dimensions: 0 x 0
Bathroom
- Features: Tub/Shower, Shower, Tub
Dining room
- Features: Formal
- Area: 0
- Dimensions: 0 x 0
Family room
- Area: 0
- Dimensions: 0 x 0
Kitchen
- Features: Eat-in Kitchen, Breakfast Bar, Pantry, Other
- Area: 0
- Dimensions: 0 x 0
Living room
- Area: 0
- Dimensions: 0 x 0
Basement
- Area: 0
Heating
- Has Heating (Unspecified Type)
Cooling
- Central Air
Appliances
- Included: Built In Range/Oven, Gas Appliances, Electric Appliances, Disposal, Dishwasher, Microwave, Refrigerator
- Laundry: Inside
Features
- Isolated Bedroom, Isolated Bathroom, Built-in Features
- Flooring: Carpet, Tile
- Windows: Double Pane Windows
- Has fireplace: No
Interior area
- Total structure area: 2,886
- Total interior livable area: 2,886 sqft
Property
Parking
- Total spaces: 2
- Parking features: Garage - Attached
- Attached garage spaces: 2
Accessibility
- Accessibility features: Accessible Doors
Features
- Levels: One
- Stories: 1
- Patio & porch: Covered, Concrete
- Has private pool: Yes
- Pool features: Community, In Ground
- Fencing: Fenced
Lot
- Size: 9,147 Square Feet
- Features: Rural, Cul-De-Sac, Pasture, Sprinklers In Front, Sprinklers In Rear, Sprinklers Auto
Details
- Parcel number: 081310015000
Construction
Type & style
- Home type: SingleFamily
- Architectural style: Contemporary
- Property subtype: Residential, Single Family Residence
Materials
- Stucco, Wood Siding, Stone
- Foundation: Concrete
- Roof: Tile
Condition
- Year built: 2022
Utilities & green energy
- Electric: On
- Sewer: Public Sewer
- Water: Public
- Utilities for property: Public Utilities
Green energy
- Energy generation: Solar
Community & HOA
Community
- Security: Security System
HOA
- Has HOA: Yes
- Amenities included: Pool, Spa/Hot Tub, Green Area, Playground, Other/None
- HOA fee: $209 monthly
Location
- Region: Madera
Financial & listing details
- Price per square foot: $274/sqft
- Date on market: 3/13/2025
- Cumulative days on market: 270 days
- Listing agreement: Exclusive Right To Sell
Price history
| Date | Event | Price |
|---|---|---|
| 3/19/2026 | Sold | $790,000-1.2%$274/sqft |
Source: Fresno MLS #638410 Report a problem | ||
| 12/12/2025 | Pending sale | $799,500$277/sqft |
Source: Fresno MLS #638410 Report a problem | ||
| 10/13/2025 | Listed for sale | $799,500$277/sqft |
Source: Fresno MLS #638410 Report a problem | ||
| 10/13/2025 | Listing removed | $799,500$277/sqft |
Source: Fresno MLS #626928 Report a problem | ||
| 10/6/2025 | Price change | $799,500-3.1%$277/sqft |
Source: Fresno MLS #626928 Report a problem | ||
| 4/22/2025 | Price change | $825,000-2.4%$286/sqft |
Source: Fresno MLS #626928 Report a problem | ||
| 4/10/2025 | Price change | $845,000-0.6%$293/sqft |
Source: Fresno MLS #626928 Report a problem | ||
| 3/14/2025 | Listed for sale | $850,000$295/sqft |
Source: Fresno MLS #626928 Report a problem | ||
| 3/7/2025 | Listing removed | $850,000$295/sqft |
Source: Fresno MLS #624544 Report a problem | ||
| 2/7/2025 | Price change | $850,000-10.5%$295/sqft |
Source: Fresno MLS #624544 Report a problem | ||
| 1/29/2025 | Listed for sale | $950,000$329/sqft |
Source: Fresno MLS #624544 Report a problem | ||
Public tax history
Tax history is unavailable.
Neighborhood: 93636
Nearby homes
- $790,0003 bd3 ba2.8k sqft4200 Little Canyon Dr, Madera, CA 93636Sold
- $756,1003 bd2 ba3.2k sqft4212 Little Canyon Dr, Madera, CA 93636Off Market
- $715,0003 bd4 ba2.7k sqft4222 Little Canyon Dr, Madera, CA 93636Sold
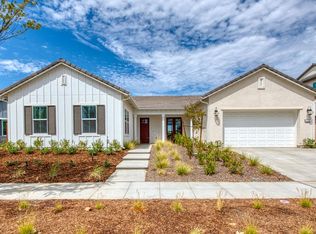
- $608,7004 bd3 ba2.6k sqft4224 Little Canyon Dr, Madera, CA 93636Off Market
- $639,4204 bd4 ba2.7k sqft4247 Little Canyon Dr, Madera, CA 93636Sold
- $662,3005 bd4 ba2.9k sqft1064 W Horizon Dr, Madera, CA 93636Off Market
- $712,7004 bd2 ba2.8k sqft942 Horizon Dr, Madera, CA 93636Off Market
- $574,9003 bd3 ba2.1k sqft4349 Little Canyon Dr, Madera, CA 93636Sold
Nearby schools
GreatSchools rating
- 7/10Hillside ElementaryGrades: K-8Distance: 0.3 mi
- 6/10Minarets High SchoolGrades: 9-12Distance: 11.4 mi
- 7/10Minarets Charter HighGrades: 9-12Distance: 11.3 mi
Schools provided by the listing agent
- Elementary: Hillside
- Middle: Hillside
- High: Minarets
Source: Fresno MLS. This data may not be complete. We recommend contacting the local school district to confirm school assignments for this home.
Get a cash offer in 3 minutes
Find out how much your home could sell for in as little as 3 minutes with a no-obligation cash offer.
Estimated market value
$794,900
Get a cash offer in 3 minutes
Find out how much your home could sell for in as little as 3 minutes with a no-obligation cash offer.
Estimated market value
$794,900
- California
- Madera County
- Madera
- 93636
- 4200 Little Canyon Dr
Nearby cities
Nearby neighborhoods
Nearby zip codes
Other Madera Topics
