Incredible $50K Price Reductionon this popular Makenna model on a premium lot located on the trail! This 2021 built home has barely been lived in and is better than new with $90k in builder upgrades. It is irreplaceable at this price. The single story floorplan has a multi-generational suite with private kitchenette, bathroom and flex room - a great space for providing independent living to a family member. The finishes chosen for this home were selected by a designer and it shows like a model. There is a super size kitchen island with seating for 8, upgraded cabinetry, counters and flooring and stunning 10' ceilings. The best part may be the stacking window wall which completely opens the living area to the backyard and provides seamless indoor outdoor access to the expansive patio of the outside "California room". There will never be neighbors behind. The Makenna model has since been changed by the builder and this feature along with some others is no longer available in a new build. Compare the price of this home to the current cost of the base model, add $90k for upgrades and $20,500 for a perimeter lot premium and you will see what a bargain this home is! There is also plenty of room in the garage to store bikes and other toys in addition to parking two cars as the garage is a tandem on one side. Come and enjoy all the amenities Tesoro Viejo has to offer from walking distance to the elementary school, resort style clubhouse, swimming pools, parks and scenic trails.
Sold for $715,000
$715,000
4222 Little Canyon Dr, Madera, CA 93636
3beds
4baths
2,769sqft
Residential, Single Family Residence
Built in 2021
7,701 Square Feet Lot
$714,000 Zestimate®
$258/sqft
$3,120 Estimated rent
Home value
$714,000
$678,000 - $750,000
$3,120/mo
Zestimate® history
Owner options
List your home for rent
$3,120/mo
Rent Zestimate®
Find your next renter with Zillow Rental Manager. Plus, with online applications, you can quickly screen prospective tenants – for free.
$3,120/mo
Rent Zestimate®
Refinance and save
$4,533/mo
Est. payment
Refinancing to a lower rate could help reduce your monthly payments and save thousands over the life of the loan.
$4,533/mo
Est. payment
Explore your selling options
Work with a Zillow partner agent
Leverage their expertise and Zillow's premium Showcase listings to get your home seen by more buyers.
Get startedList with your own agent
Get your home in front of millions of buyers by listing it on Zillow.
Learn how to do itSell it yourself
Take full control of how buyers see your home on Zillow by listing For Sale by Owner (FSBO).
List your homeWhat's special
Swimming poolsPrivate kitchenetteSingle story floorplanMulti-generational suiteUpgraded cabinetryResort style clubhouseFlex room
Zillow last checked:
Listing updated:
Listed by:
Linda A. Leonard DRE #02028710 559-284-9183,
Guarantee Real Estate
Bought with:
Jo-Linda L. Garud, DRE #02002053
Guarantee Real Estate
Source: Fresno MLS,MLS#: 601167Originating MLS: Fresno MLS
Facts & features
Interior
Bedrooms & bathrooms
- Bedrooms: 3
- Bathrooms: 4
Primary bedroom
- Area: 0
- Dimensions: 0 x 0
Bedroom 1
- Area: 0
- Dimensions: 0 x 0
Bedroom 2
- Area: 0
- Dimensions: 0 x 0
Bedroom 3
- Area: 0
- Dimensions: 0 x 0
Bedroom 4
- Area: 0
- Dimensions: 0 x 0
Bathroom
- Features: Tub/Shower, Shower, Tub
Dining room
- Features: Formal
- Area: 0
- Dimensions: 0 x 0
Family room
- Area: 0
- Dimensions: 0 x 0
Kitchen
- Features: Eat-in Kitchen, Breakfast Bar, Pantry
- Area: 0
- Dimensions: 0 x 0
Living room
- Area: 0
- Dimensions: 0 x 0
Basement
- Area: 0
Heating
- Has Heating (Unspecified Type)
Cooling
- 13+ SEER A/C, Central Air
Appliances
- Included: Built In Range/Oven, Gas Appliances, Electric Appliances, Disposal, Dishwasher, Microwave, Refrigerator, Wine Refrigerator
- Laundry: Inside, Utility Room, Electric Dryer Hookup
Features
- Isolated Bedroom, Isolated Bathroom, Built-in Features, Office, Family Room, Den/Study, Game Room
- Flooring: Carpet, Tile
- Windows: Double Pane Windows
- Has fireplace: No
Interior area
- Total structure area: 2,769
- Total interior livable area: 2,769 sqft
Property
Parking
- Parking features: Garage - Attached, Open
- Has attached garage: Yes
- Has uncovered spaces: Yes
Features
- Levels: One
- Stories: 1
- Patio & porch: Covered, Uncovered, Concrete
- Has private pool: Yes
- Pool features: Fenced, Community, Gunite, Grassy Area, Water Feature, In Ground
- Has view: Yes
- View description: Bluff View
Lot
- Size: 7,701 Square Feet
- Features: Urban, Cul-De-Sac, Drip System
Details
- Parcel number: 081310017000
Construction
Type & style
- Home type: SingleFamily
- Property subtype: Residential, Single Family Residence
Materials
- Stucco, Wood Siding
- Foundation: Concrete
- Roof: Composition
Condition
- Year built: 2021
Utilities & green energy
- Sewer: Public Sewer
- Water: Public
- Utilities for property: Public Utilities
Community & HOA
HOA
- Has HOA: Yes
- Amenities included: Pool, Clubhouse, Fitness Center, Green Area, Playground, Maintenance Grounds
- HOA fee: $193 monthly
Location
- Region: Madera
Financial & listing details
- Price per square foot: $258/sqft
- Tax assessed value: $729,300
- Annual tax amount: $9,676
- Date on market: 8/18/2023
- Cumulative days on market: 28 days
- Listing agreement: Exclusive Right To Sell
- Listing terms: Conventional,Cash
Price history
| Date | Event | Price |
|---|---|---|
| 10/17/2024 | Listing removed | $799,900$289/sqft |
Source: Fresno MLS #619236 Report a problem | ||
| 10/16/2024 | Price change | $799,900-1.8%$289/sqft |
Source: Fresno MLS #619236 Report a problem | ||
| 10/3/2024 | Listed for sale | $814,900+14%$294/sqft |
Source: Fresno MLS #619236 Report a problem | ||
| 9/29/2023 | Sold | $715,000+2.1%$258/sqft |
Source: Fresno MLS #601167 Report a problem | ||
| 9/15/2023 | Pending sale | $700,000$253/sqft |
Source: Fresno MLS #601167 Report a problem | ||
| 9/8/2023 | Price change | $700,000-6.7%$253/sqft |
Source:  CRMLS #SC23152329 Report a problem CRMLS #SC23152329 Report a problem | ||
| 8/18/2023 | Listed for sale | $750,000+3.4%$271/sqft |
Source: CRMLS #SC23152329 Report a problem | ||
| 7/22/2022 | Sold | $725,000$262/sqft |
Source: Public Record Report a problem | ||
Public tax history
| Year | Property taxes | Tax assessment |
|---|---|---|
| 2025 | $9,676 +2.5% | $729,300 +2% |
| 2024 | $9,442 -1% | $715,000 -1.4% |
| 2023 | $9,533 +426.4% | $724,900 +4799.6% |
| 2022 | $1,811 -4.1% | $14,795 +2% |
| 2021 | $1,888 +80% | $14,505 +1% |
| 2020 | $1,049 +1.3% | $14,357 +2% |
| 2019 | $1,036 +12.6% | $14,076 +2% |
| 2018 | $920 | $13,800 |
Find assessor info on the county website
Neighborhood: 93636
Nearby homes
- $738,2003 bd2 ba3.2k sqft4212 Little Canyon Dr, Madera, CA 93636Off Market
- $603,5004 bd3 ba2.6k sqft4224 Little Canyon Dr, Madera, CA 93636Off Market
- $639,4204 bd4 ba2.7k sqft4247 Little Canyon Dr, Madera, CA 93636Sold
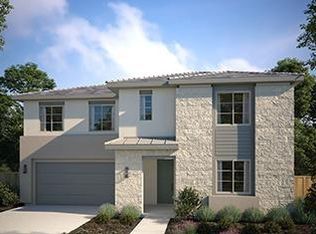
- $697,6003 bd3 ba2.8k sqft4230 Little Canyon Dr, Madera, CA 93636Off Market
- $790,0003 bd4 ba2.8k sqft4200 Little Canyon Dr, Madera, CA 93636Sold
- $790,0003 bd3 ba2.8k sqft4200 Little Canyon Dr, Madera, CA 93636Sold
- $574,9003 bd3 ba2.1k sqft4349 Little Canyon Dr, Madera, CA 93636Sold
- $669,8005 bd4 ba2.9k sqft1064 W Horizon Dr, Madera, CA 93636Off Market
Nearby schools
GreatSchools rating
- 7/10Hillside ElementaryGrades: K-8Distance: 0.3 mi
- 6/10Minarets High SchoolGrades: 9-12Distance: 11.3 mi
- 7/10Minarets Charter HighGrades: 9-12Distance: 11.3 mi
Schools provided by the listing agent
- Elementary: Hillside
- Middle: Hillside
- High: Minarets
Source: Fresno MLS. This data may not be complete. We recommend contacting the local school district to confirm school assignments for this home.
Get a cash offer in 3 minutes
Find out how much your home could sell for in as little as 3 minutes with a no-obligation cash offer.
Estimated market value
$714,000
Get a cash offer in 3 minutes
Find out how much your home could sell for in as little as 3 minutes with a no-obligation cash offer.
Estimated market value
$714,000
- California
- Madera County
- Madera
- 93636
- 4222 Little Canyon Dr
Nearby cities
Nearby neighborhoods
Nearby zip codes
Other Madera Topics
