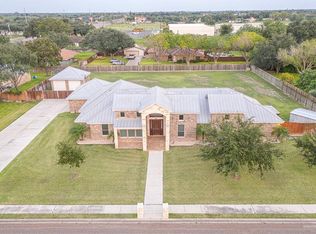
A home like this beauty comes along once in a lifetime!! Enter home through beautiful double wood doors and be amazed at the wonderful open floor plan with an excellent view of the gorgeous valet pool area with Gazebo (wood burning fireplace), large covered patio areas, and newly installed porcelain tile for patio and pool areas. The house is immaculate, featuring tons of closet space, spacious bedrooms with ceiling fans, kitchen with large pantry, newer dishwasher, granite counters, bar stool area, upgraded water fixture, & R.O. system. Other features include four bedrooms (one being used as an exercise room) and 2.5 bathrooms. Sits on almost 1 acre in a private one-street subdivision with recently re-surfaced pool, shade over pool, and 2.5 car garage with room for storage or shop. Brand new composite shingle 30-year roof and recently replaced back & front fence. Sprinkler system front and back. Your buyers will be impressed!!
Sold
Price Unknown
4200 Loriemark Dr, Mission, TX 78573
4beds
2,643sqft
Single Family Residence, Residential
Built in 2003
0.86 Acres Lot
$487,700 Zestimate®
$--/sqft
$2,841 Estimated rent
Home value
$487,700
$463,000 - $512,000
$2,841/mo
Zestimate® history
Owner options
List your home for rent
$2,841/mo
Rent Zestimate®
Find your next renter with Zillow Rental Manager. Plus, with online applications, you can quickly screen prospective tenants – for free.
$2,841/mo
Rent Zestimate®
Refinance and save
Refinancing to a lower rate could help reduce your monthly payments and save thousands over the life of the loan.
Explore your selling options
Work with a Zillow partner agent
Leverage their expertise and Zillow's premium Showcase listings to get your home seen by more buyers.
Get startedList with your own agent
Get your home in front of millions of buyers by listing it on Zillow.
Learn how to do itSell it yourself
Take full control of how buyers see your home on Zillow by listing For Sale by Owner (FSBO).
List your homeWhat's special
Shade over poolRecently re-surfaced poolWood burning fireplaceSpacious bedroomsBar stool areaGranite countersLarge covered patio areas
Zillow last checked:
Listing updated:
Listed by:
Joyce Smithers 956-566-4172,
Keller Williams Realty Rgv
Source: Greater McAllen AOR,MLS#: 404085
Facts & features
Interior
Bedrooms & bathrooms
- Bedrooms: 4
- Bathrooms: 3
- Full bathrooms: 2
- 1/2 bathrooms: 1
Dining room
- Description: Living Area(s): 1
Living room
- Description: Living Area(s): 1
Heating
- Has Heating (Unspecified Type)
Cooling
- Zoned, Electric
Appliances
- Included: Electric Water Heater, Dishwasher, Disposal, Stove/Range-Electric Smooth
- Laundry: Laundry Room, Washer/Dryer Connection
Features
- Granite Counters, Built-in Features, Ceiling Fan(s), Crown Molding, High Ceilings, Office/Study, Walk-In Closet(s), Wet/Dry Bar
- Flooring: Hardwood, Tile
- Windows: Double Pane Windows, Window Coverings
Interior area
- Total structure area: 2,643
- Total interior livable area: 2,643 sqft
Property
Parking
- Total spaces: 2
- Parking features: Attached, Garage Door Opener, Garage Faces Side
- Attached garage spaces: 2
Features
- Patio & porch: Covered Patio
- Exterior features: Barbecue, Mature Trees, Sprinkler System
- Has private pool: Yes
- Pool features: In Ground, Outdoor Pool
- Fencing: Privacy,Wood
Lot
- Size: 0.86 Acres
- Features: Valet/Caretaker, Cul-De-Sac, Curb & Gutters, Mature Trees, Professional Landscaping
Details
- Additional structures: Gazebo
- Parcel number: L582600000000800
Construction
Type & style
- Home type: SingleFamily
- Property subtype: Single Family Residence, Residential
Materials
- Brick
- Foundation: Slab
- Roof: Composition
Condition
- New construction: No
- Year built: 2003
Utilities & green energy
- Sewer: Septic Tank
- Water: Public
- Utilities for property: Cable Available
Green energy
- Energy efficient items: Thermostat
Community & HOA
Community
- Features: Curbs, Sidewalks
- Security: Security System, Smoke Detector(s)
- Subdivision: Los Cazadores
HOA
- Has HOA: No
Location
- Region: Mission
Financial & listing details
- Tax assessed value: $340,808
- Annual tax amount: $5,837
- Date on market: 6/25/2023
- Road surface type: Paved
Price history
| Date | Event | Price |
|---|---|---|
| 10/6/2023 | Sold | -- |
Source: Greater McAllen AOR #404085 Report a problem | ||
| 9/16/2023 | Pending sale | $479,000$181/sqft |
Source: Greater McAllen AOR #404085 Report a problem | ||
| 8/17/2023 | Listed for sale | $479,000$181/sqft |
Source: Greater McAllen AOR #404085 Report a problem | ||
| 7/25/2023 | Pending sale | $479,000$181/sqft |
Source: Greater McAllen AOR #404085 Report a problem | ||
| 6/25/2023 | Listed for sale | $479,000$181/sqft |
Source: Greater McAllen AOR #404085 Report a problem | ||
Public tax history
| Year | Property taxes | Tax assessment |
|---|---|---|
| 2025 | $4,541 -34.5% | $340,808 -1.2% |
| 2024 | $6,937 +55.4% | $344,889 +24.1% |
| 2023 | $4,465 -13.5% | $278,000 |
| 2022 | $5,161 -0.9% | $278,000 +4% |
| 2021 | $5,209 | $267,241 |
| 2020 | -- | $267,241 +3% |
| 2019 | $5,248 -4.4% | $259,458 |
| 2018 | $5,490 | $259,458 +0.6% |
| 2017 | $5,490 -0.8% | $257,892 |
| 2016 | $5,534 -0.9% | $257,892 +1.4% |
| 2015 | $5,585 | $254,272 -1.1% |
| 2014 | $5,585 | $257,120 -1.3% |
| 2013 | -- | $260,570 -14.5% |
| 2012 | -- | $304,911 +5% |
| 2011 | -- | $290,384 -0.7% |
| 2010 | -- | $292,410 +11.9% |
| 2009 | -- | $261,297 +10% |
| 2008 | -- | $237,543 -0.1% |
| 2007 | -- | $237,740 +10.8% |
| 2006 | -- | $214,475 +0.8% |
| 2005 | -- | $212,741 +0.8% |
| 2004 | -- | $211,041 +513.3% |
| 2003 | -- | $34,412 +47.4% |
| 2002 | -- | $23,340 -22% |
| 2001 | -- | $29,923 |
| 2000 | -- | $29,923 |
Find assessor info on the county website
Neighborhood: 78573
Nearby homes
- $340,9003 bd2 ba2.1k sqft4206 Escondido Ln, Mission, TX 78573Off Market
- $545,1004 bd2 ba3.5k sqft4110 Loriemark Dr, Mission, TX 78573Off Market
- $512,3004 bd4 ba3.1k sqft4204 Loriemark Dr, Mission, TX 78573Off Market
- $562,4004 bd4 ba3.1k sqft4202 Loriemark Dr, Mission, TX 78573Off Market
- $260,4003 bd2 ba1.7k sqft4202 Escondido St, Mission, TX 78573Off Market
- $630,2004 bd2 ba4.4k sqft4201 Loriemark Dr, Mission, TX 78573Off Market
- $542,9005 bd2 ba3.1k sqft4205 Loriemark Dr, Mission, TX 78573Off Market
- $545,9004 bd3 ba3.7k sqft4111 Loriemark Dr, Mission, TX 78573Off Market
Nearby schools
GreatSchools rating
- 6/10Hurla M Midkiff Elementary SchoolGrades: PK-5Distance: 0.8 mi
- 4/10Rafael A Cantu Junior High SchoolGrades: 6-8Distance: 0.9 mi
- 4/10Veterans Memorial High SchoolGrades: 9-12Distance: 1.3 mi
Schools provided by the listing agent
- Elementary: Midkiff
- Middle: Cantu
- High: Veterans Memorial H.S.
- District: Mission ISD
Source: Greater McAllen AOR. This data may not be complete. We recommend contacting the local school district to confirm school assignments for this home.
- Texas
- Hidalgo County
- Palmhurst
- 78573
- 4200 Loriemark Dr
Nearby cities
Nearby zip codes
Other Palmhurst Topics
