Skip main navigation
Off market
  • $512,300

    4204 Loriemark Dr, Mission, TX 78573

    4beds
    3,168sqft
    Single Family Residence, Residential
    Built in 2011
    0.86 Acres Lot
    $512,300 Zestimate®
    $162/sqft
    $3,123 Estimated rent

    Home value

    $512,300

    $482,000 - $543,000

    $3,123/mo

    Zestimate® history
    Loading
    Loading...

    Owner options

    List your home for rent

    $3,123/mo

    Rent Zestimate®

    Find your next renter with Zillow Rental Manager. Plus, with online applications, you can quickly screen prospective tenants – for free.

    Learn more

    $3,123/mo

    Rent Zestimate®

    Refinance and save

    $3,753/mo

    Est. payment

    Refinancing to a lower rate could help reduce your monthly payments and save thousands over the life of the loan.

    See today's rates

    $3,753/mo

    Est. payment

    Explore your selling options

    Work with a Zillow partner agent

    Leverage their expertise and Zillow's premium Showcase listings to get your home seen by more buyers.

    Get started

    List with your own agent

    Get your home in front of millions of buyers by listing it on Zillow.

    Learn how to do it

    Sell it yourself

    Take full control of how buyers see your home on Zillow by listing For Sale by Owner (FSBO).

    List your home

    What's special

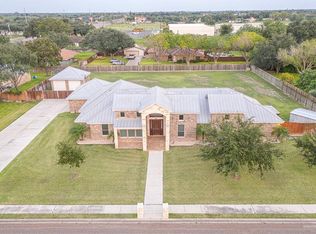
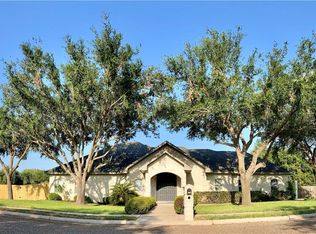
    Beautiful Modern Farmhouse sitting on .8 of an acre in Mission, TX. Breathtaking from the moment you drive up until you step out and onto the properties rear veranda. Enjoy the gorgeous Fall evenings from a rocking chair on your veranda, as you look out onto your expansive backyard. This beauty features 4 bedrooms, 4 bath, 2 living areas, 2 dinning area, a study, 2 car garage, an additional detached 2 car garage. Must see to truly appreciate it's beauty.

    This property is off market, which means it's not currently listed for sale or rent on Zillow. This may be different from what's available on other websites or public sources.
    Zillow last checked:

    Listing updated:

    Listed by:

    Belle B. Moya 956-408-0268,

    Capstone Realty Pllc

    Source: Greater McAllen AOR,MLS#: 343434

    Facts & features

    Interior

    Bedrooms & bathrooms
    • Bedrooms: 4
    • Bathrooms: 4
    • Full bathrooms: 4
    Dining room
    • Description: Living Area(s): 2
    Living room
    • Description: Living Area(s): 2
    Heating
    • Has Heating (Unspecified Type)
    Cooling
    • Central Air, Wall Unit(s)
    Appliances
    • Included: Electric Water Heater, Water Heater (Other Location), Dishwasher, Disposal, Stove/Range-Electric Smooth
    • Laundry: Laundry Room, Washer/Dryer Connection
    Features
    • Granite Counters, Ceiling Fan(s), High Ceilings, Office/Study, Walk-In Closet(s)
    • Flooring: Hardwood, Laminate, Tile
    • Windows: Double Pane Windows, Mini Blinds, Vertical Blinds
    Interior area
    • Total structure area: 3,168
    • Total interior livable area: 3,168 sqft

    Property

    Parking
    • Total spaces: 4
    • Parking features: Attached, Detached, Garage Faces Front, Garage Faces Side
    • Attached garage spaces: 4
    Features
    • Patio & porch: Covered Patio
    • Exterior features: Sprinkler System, Workshop
    • Fencing: Landscaped,Privacy,Wood
    Lot
    • Size: 0.86 Acres
    • Features: Curb & Gutters, Mature Trees, Professional Landscaping, Sidewalks, Sprinkler System
    Details
    • Parcel number: L582600000000900

    Construction

    Type & style
    • Home type: SingleFamily
    • Property subtype: Single Family Residence, Residential
    Materials
    • Brick, Stone
    • Foundation: Slab
    • Roof: Metal
    Condition
    • New construction: No
    • Year built: 2011

    Utilities & green energy

    • Sewer: Septic Tank
    • Water: Public
    • Utilities for property: Internet Access, Cable Available

    Community & HOA

    Community
    • Features: Curbs, Sidewalks, Street Lights
    • Security: Security System, Closed Circuit Camera(s)
    • Subdivision: Los Cazadores
    HOA
    • Has HOA: No
    Location
    • Region: Mission

    Financial & listing details

    • Price per square foot: $162/sqft
    • Annual tax amount: $8,025
    • Date on market: 11/7/2022
    • Road surface type: Paved

    Price history

    DateEventPrice
    8/16/2021Sold--
    Source: Greater McAllen AOR #343434 Report a problem

    Public tax history

    Tax history is unavailable.

    Neighborhood: 78573

    Nearby schools

    GreatSchools rating
    Schools provided by the listing agent
    • Elementary: Midkiff
    • Middle: Cantu
    • High: Veterans Memorial H.S.
    • District: Mission ISD

    Source: Greater McAllen AOR. This data may not be complete. We recommend contacting the local school district to confirm school assignments for this home.

    Get pre-qualified for a loan
    At Zillow Home Loans, we can pre-qualify you in as little as 5 minutes with no impact to your credit score.

    An equal housing lender. NMLS #10287.
