CHARMING 1-bedroom condominium located in The Atrium gated community, conveniently situated just minutes from Del Norte High School, shopping, restaurants, and medical facilities. This well-maintained unit features updated flooring, tile, cabinetry, and appliances, as well as a stackable washer and dryer for added convenience. The home offers an open-concept living room and kitchen area with access to a private balcony off the kitchen. The spacious bedroom and full bathroom are located down the hall, providing additional privacy and comfort.Community amenities include a swimming pool, expansive clubhouse with a fitness area, beautifully maintained grassy common areas, and an on-site laundromat.
Pending
$124,900
4200 Montgomery Blvd NE APT 207, Albuquerque, NM 87109
1beds
650sqft
:
Get pre-qualified$1,167/mo
Condominium
Built in 1984
-- sqft lot
$119,400 Zestimate®
$192/sqft
$293/mo HOA
What's special
Spacious bedroomStackable washer and dryerUpdated flooring
- 72 days |
- 60 |
- 5 |
Zillow last checked:
Listing updated:
Listed by:
Debbie Burrell-Roberts 505-350-6398,
Town and Country Diversified R 505-503-8199
Source: SWMLS,MLS#: 1103571
Facts & features
Interior
Bedrooms & bathrooms
- Bedrooms: 1
- Bathrooms: 1
- Full bathrooms: 1
Primary bedroom
- Level: Main
- Area: 144
- Dimensions: 12 x 12
Kitchen
- Level: Main
- Area: 81
- Dimensions: 9 x 9
Living room
- Level: Main
- Area: 204
- Dimensions: 17 x 12
Heating
- Central, Natural Gas
Cooling
- Central Air, Refrigerated
Appliances
- Included: Dryer, Dishwasher, Free-Standing Electric Range, Disposal, Microwave, Refrigerator, Washer
- Laundry: Electric Dryer Hookup
Features
- Main Level Primary
- Flooring: Carpet, Tile, Wood
- Windows: Single Pane
- Has basement: No
- Has fireplace: No
Interior area
- Total structure area: 650
- Total interior livable area: 650 sqft
Property
Features
- Levels: Three Or More
- Stories: 3
- Patio & porch: Balcony
- Exterior features: Balcony, Landscaping
- Pool features: Gunite, In Ground, Community
- Fencing: Gate
Lot
- Size: 2.98 Acres
- Features: Landscaped
Details
- Parcel number: 101706022750921520
- Zoning description: R-MH*
Construction
Type & style
- Home type: Condo
- Property subtype: Condominium
- Attached to another structure: Yes
Materials
- Frame, Stucco
- Roof: Flat
Condition
- Resale
- New construction: No
- Year built: 1984
Utilities & green energy
- Sewer: Public Sewer
- Water: Public
- Utilities for property: Electricity Connected, Natural Gas Connected, Sewer Connected, Water Connected
Green energy
- Energy generation: None
Community & HOA
Community
- Features: Common Grounds/Area
- Security: Security Gate
HOA
- Has HOA: Yes
- Services included: Common Areas, Maintenance Grounds, Pool(s), Taxes, Utilities
- HOA fee: $293 monthly
Location
- Region: Albuquerque
Financial & listing details
- Price per square foot: $192/sqft
- Annual tax amount: $42,484
- Date on market: 5/14/2026
- Cumulative days on market: 112 days
- Listing terms: Cash,Conventional
- Total actual rent: 1100
- Road surface type: Paved
Estimated market value
$119,400
$113,000 - $125,000
$1,196/mo
Price history
| Date | Event | Price |
|---|---|---|
| 7/6/2026 | Pending sale | $124,900$192/sqft |
Source:  SWMLS #1103571 Report a problem SWMLS #1103571 Report a problem | ||
| 5/14/2026 | Listed for sale | $124,900$192/sqft |
Source: SWMLS #1103571 Report a problem | ||
| 1/4/2025 | Listing removed | $1,100$2/sqft |
Source: SWMLS #1070793 Report a problem | ||
| 10/25/2024 | Price change | $1,100-8.3%$2/sqft |
Source: SWMLS #1070793 Report a problem | ||
| 9/17/2024 | Listed for rent | $1,200+71.4%$2/sqft |
Source: SWMLS #1070793 Report a problem | ||
| 9/1/2024 | Listing removed | $124,900$192/sqft |
Source: SWMLS #1057569 Report a problem | ||
| 6/25/2024 | Listed for sale | $124,900$192/sqft |
Source: SWMLS #1057569 Report a problem | ||
| 6/22/2024 | Pending sale | $124,900$192/sqft |
Source: SWMLS #1057569 Report a problem | ||
| 5/19/2024 | Listed for sale | $124,900$192/sqft |
Source: SWMLS #1057569 Report a problem | ||
| 3/2/2024 | Pending sale | $124,900$192/sqft |
Source: SWMLS #1057569 Report a problem | ||
| 2/22/2024 | Listed for sale | $124,900$192/sqft |
Source: SWMLS #1057569 Report a problem | ||
| 3/10/2020 | Listing removed | $700$1/sqft |
Source: Town and Country Diversified R #959782 Report a problem | ||
| 1/29/2020 | Listed for rent | $700$1/sqft |
Source: Town and Country Diversified R #959782 Report a problem | ||
Public tax history
Tax history is unavailable.
Monthly payment
Est. payment
Payment breakdown
Explore the cost of this home by adjusting the details. Changes won't be saved.Climate risks
Neighborhood: Hodgin
Nearby schools
GreatSchools rating
- 3/10Hodgin Elementary SchoolGrades: PK-5Distance: 0.4 mi
- 4/10Mc Kinley Middle SchoolGrades: 6-8Distance: 0.6 mi
- 2/10Del Norte High SchoolGrades: 9-12Distance: 0.7 mi
Schools provided by the listing agent
- Elementary: Hodgin
- Middle: McKinley
- High: Del Norte
Source: SWMLS. This data may not be complete. We recommend contacting the local school district to confirm school assignments for this home.
- $125,8002 bd1 ba860 sqft4200 Montgomery Blvd NE #312, Albuquerque, NM 87110Off Market

- $165,0003 bd2 ba1.2k sqft4200 Montgomery Blvd NE #315, Albuquerque, NM 87109Pending
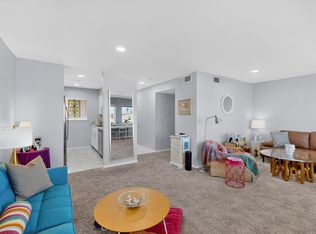
- $---- bd1 ba495 sqft4200 Montgomery Blvd NE #F320A52C6, Albuquerque, NM 87109Off Market
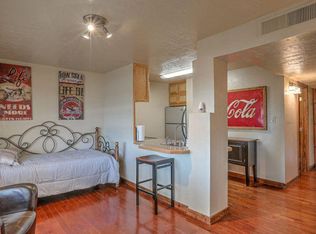
- $--1 bd1 ba-- sqft4200 Montgomery Blvd NE #776F18CCB, Albuquerque, NM 87109Off Market
- $159,500-- bd1 ba-- sqft4200 Montgomery Blvd NE #1-215, Albuquerque, NM 87109Off Market
- $---- bd-- ba-- sqft4200 Montgomery Blvd NE APT 225, Albuquerque, NM 87109Off Market
- $1,2001 bd1 ba848 sqft4200 Montgomery Blvd NE APT 108, Albuquerque, NM 87109For Rent
- $---- bd-- ba-- sqft4200 Montgomery Blvd NE APT 324, Albuquerque, NM 87109Off Market
A local agent can set up tours, give advice and negotiate with sellers.
Similar homes
- $129,0002 bd1 ba858 sqft4200 Montgomery Blvd NE APT 314, Albuquerque, NM 87109For Sale
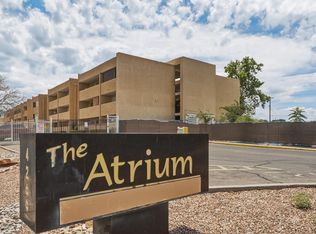 MLS ID #1106148, Andrea A Romero, Southwest Elite Real Estate. SWMLS
 - $119,5002 bd2 ba794 sqft4601 Carlisle Blvd NE APT C8, Albuquerque, NM 87109For Sale
 MLS ID #1101557, Candace Renee Raimondi, Rhino Realty Property Mgmt LLC. SWMLS
 - $119,5002 bd2 ba794 sqft4601 Carlisle Blvd NE APT D11, Albuquerque, NM 87109For Sale
 MLS ID #1101560, Nickolas Timothy Chavez, Rhino Realty Property Mgmt LLC. SWMLS
 - $119,5002 bd1 ba794 sqft4601 Carlisle Blvd NE APT C4, Albuquerque, NM 87109For SaleMLS ID #1101558, Candace Renee Raimondi, Rhino Realty Property Mgmt LLC. SWMLS
- $135,0002 bd2 ba920 sqft3859 Montgomery Blvd NE APT 1321, Albuquerque, NM 87109For SaleMLS ID #1106913, Faithe Real Estate Group, Keller Williams Realty. SWMLS
- $135,0003 bd2 ba964 sqft4601 Carlisle Blvd NE APT D2, Albuquerque, NM 87109For SaleMLS ID #1101561, Nickolas Timothy Chavez, Rhino Realty Property Mgmt LLC. SWMLS
- $110,0002 bd1 ba740 sqft4601 Carlisle Blvd NE APT D16, Albuquerque, NM 87109For SaleMLS ID #1091417, Nicole M Lovato, Coldwell Banker Legacy. SWMLS
- $129,0001 bd1 ba622 sqft1601 Pennsylvania St NE Unit Z4, Albuquerque, NM 87110For SaleMLS ID #1104159, Hardern & Associates, EXP Realty LLC. SWMLS
- $139,0002 bd2 ba943 sqft3859 Montgomery Blvd NE APT 1322, Albuquerque, NM 87109For SaleMLS ID #1103396, Alexandria D. Oberbeck, Southwest Elite Real Estate. SWMLS
- $105,0001 bd1 ba582 sqft2800 Vail Ave SE Unit 263, Albuquerque, NM 87106For SaleMLS ID #1107950, Medina Real Estate Inc, Keller Williams Realty. SWMLS
- $124,9001 bd1 ba463 sqft351 Washington St SE APT 102, Albuquerque, NM 87108For SaleMLS ID #1106216, Jennifer L Wilson, RE/MAX SELECT. SWMLS
- $117,0001 bd1 ba590 sqft2800 Vail Ave SE Unit 118, Albuquerque, NM 87106For SaleMLS ID #1103114, Marilyn J Eifert, Talia Freedman and Co.. SWMLS
- $120,0001 bd1 ba413 sqft351 Washington St SE #205, Albuquerque, NM 87108For SaleMLS ID #1092900, Daniel L Paul, Coldwell Banker Legacy. SWMLS
- $111,0001 bd1 ba590 sqft2800 Vail Ave SE Unit 105, Albuquerque, NM 87106For SaleMLS ID #1102771, Marilyn J Eifert, Talia Freedman and Co.. SWMLS
- $115,0002 bd1 ba782 sqft1100 Alvarado Dr SE APT 104, Albuquerque, NM 87108For SaleMLS ID #1098338, NM Home Deals Inc., Keller Williams Realty. SWMLS
- $127,5002 bd2 ba932 sqft1100 Alvarado Dr SE APT 108, Albuquerque, NM 87108For SaleMLS ID #1095401, Troy M Rivas, Home Authority. SWMLS
- $145,0002 bd1 ba764 sqft243 La Vida Nueva Del Oeste SW, Albuquerque, NM 87105For SaleMLS ID #1103969, Jahani & Co., Coldwell Banker Legacy. SWMLS
- $112,0001 bd1 ba590 sqft2800 Vail Ave SE Unit 258, Albuquerque, NM 87106For SaleMLS ID #1098665, Kwame Trevonne Benson, Real Broker, LLC. SWMLS
- $87,5001 bd1 ba604 sqft1025 Valencia Dr SE APT 25, Albuquerque, NM 87108For SaleMLS ID #1097873, Denis M. Muebake, American Dream Properties. SWMLS
- $95,0001 bd1 ba388 sqft2800 Vail Ave SE Unit 256, Albuquerque, NM 87106For SaleMLS ID #1103165, Marilyn J Eifert, Talia Freedman and Co.. SWMLS
