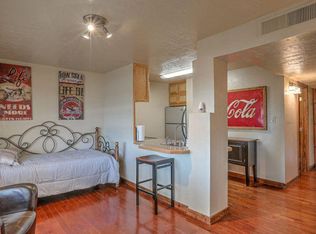
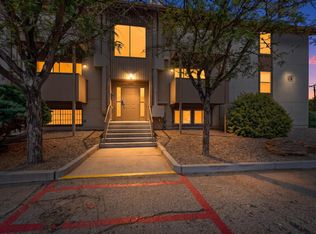
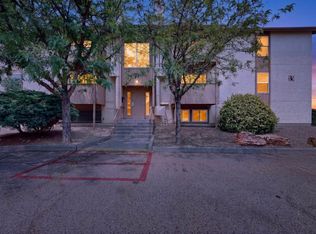
Seeking CASH offer, better terms!! Step into refined comfort in this beautifully designed, move in ready condo offering three generous bedrooms and two bathrooms in a private, gated community. The bright, open layout showcases a modern aesthetic, anchored by a stylish compact kitchen with sleek white custom cabinetry.Thoughtfully remodeled bathrooms add a spa like touch, while a tasteful blend of tile and carpet flows throughout. Uniquely designed for short term rental or multi-use living, the home features completely separated units with their own private entrances, ideal for Airbnb or guest accommodations.Association fees cover water, gas, property taxes, insurance, and full clubhouse, pool, gym, and dog park. Special financing available through a preferred lender. Ask Listing a
Pending
Price cut: $9K (6/24)
$165,000
4200 Montgomery Blvd NE #315, Albuquerque, NM 87109
3beds
1,280sqft
:
Get pre-qualified$1,759/mo
Condominium
Built in 1978
-- sqft lot
$-- Zestimate®
$129/sqft
$604/mo HOA
What's special
Private gated communityBright open layoutThree generous bedroomsTwo bathrooms
- 47 days |
- 217 |
- 14 |
Zillow last checked:
Listing updated:
Listed by:
Joel J Sanchez 505-514-8741,
Helix Real Estate Group 505-401-5424
Source: SWMLS,MLS#: 1097325
Facts & features
Interior
Bedrooms & bathrooms
- Bedrooms: 3
- Bathrooms: 2
- 3/4 bathrooms: 2
Primary bedroom
- Level: Third
- Area: 398.13
- Dimensions: 16.25 x 24.5
Bedroom 2
- Level: Third
- Area: 158.05
- Dimensions: 14.5 x 10.9
Bedroom 3
- Level: Third
- Area: 111.87
- Dimensions: 10.17 x 11
Kitchen
- Level: Third
- Area: 74.64
- Dimensions: 8 x 9.33
Living room
- Level: Third
- Area: 512.42
- Dimensions: 20.83 x 24.6
Heating
- Combination
Cooling
- Refrigerated
Appliances
- Included: Dryer, Dishwasher, Disposal, Microwave, Refrigerator, Range Hood, Washer
- Laundry: Electric Dryer Hookup
Features
- Multiple Living Areas, Main Level Primary
- Flooring: Carpet, Tile
- Windows: Double Pane Windows, Insulated Windows, Vinyl
- Has basement: No
- Has fireplace: No
Interior area
- Total structure area: 1,280
- Total interior livable area: 1,280 sqft
Property
Parking
- Total spaces: 1
- Parking features: Carport
- Carport spaces: 1
Accessibility
- Accessibility features: Wheelchair Access
Features
- Levels: Three Or More
- Stories: 3
- Patio & porch: Balcony
- Exterior features: Balcony, Courtyard, Smart Camera(s)/Recording
- Has private pool: Yes
- Pool features: Gunite, Heated, Pool Cover, Screen Enclosure, Community
- Fencing: Gate
- Has view: Yes
Lot
- Size: 2.98 Acres
- Features: Landscaped, Sprinklers Partial, Views
Details
- Additional structures: Pool House
- Parcel number: 101706022750921520
- Zoning description: R-MH*
Construction
Type & style
- Home type: Condo
- Property subtype: Condominium
- Attached to another structure: Yes
Materials
- Frame, Stucco
Condition
- Resale
- New construction: No
- Year built: 1978
Utilities & green energy
- Sewer: Public Sewer
- Water: Public
- Utilities for property: Cable Available, Electricity Connected, Sewer Connected, Water Connected
Green energy
- Energy generation: None
Community & HOA
Community
- Features: Gated
- Security: Security Gate, Smoke Detector(s)
- Subdivision: Of Volandia Add
HOA
- Has HOA: Yes
- Services included: Clubhouse, Common Areas, Insurance, Pool(s), Security, Taxes, Utilities
- HOA fee: $604 monthly
- HOA name: Keywat Properties
- HOA phone: 823-750-5289
Location
- Region: Albuquerque
Financial & listing details
- Price per square foot: $129/sqft
- Annual tax amount: $42,484
- Date on market: 1/27/2026
- Cumulative days on market: 264 days
- Listing terms: Cash,Conventional,Other,See Remarks
- Road surface type: Paved
Estimated market value
Not available
Estimated sales range
Not available
Not available
Price history
| Date | Event | Price |
|---|---|---|
| 7/12/2026 | Pending sale | $165,000$129/sqft |
Source:  SWMLS #1097325 Report a problem SWMLS #1097325 Report a problem | ||
| 6/24/2026 | Price change | $165,000-5.2%$129/sqft |
Source: SWMLS #1097325 Report a problem | ||
| 6/15/2026 | Listed for sale | $174,000-5.9%$136/sqft |
Source: SWMLS #1105552 Report a problem | ||
| 3/31/2026 | Listing removed | $185,000$145/sqft |
Source: SWMLS #1097325 Report a problem | ||
| 3/12/2026 | Price change | $185,000-5.1%$145/sqft |
Source: SWMLS #1097325 Report a problem | ||
| 2/26/2026 | Listed for sale | $195,000$152/sqft |
Source: SWMLS #1097325 Report a problem | ||
| 2/3/2026 | Pending sale | $195,000$152/sqft |
Source: SWMLS #1097325 Report a problem | ||
| 1/27/2026 | Listed for sale | $195,000+10.8%$152/sqft |
Source: SWMLS #1097325 Report a problem | ||
| 4/16/2025 | Sold | -- |
Source: SWMLS #1065341 Report a problem | ||
| 3/2/2025 | Pending sale | $176,000$138/sqft |
Source: SWMLS #1065341 Report a problem | ||
| 2/17/2025 | Price change | $176,000-1.1%$138/sqft |
Source: SWMLS #1065341 Report a problem | ||
| 2/3/2025 | Price change | $178,000-2.7%$139/sqft |
Source: SWMLS #1065341 Report a problem | ||
| 2/1/2025 | Listing removed | $1,800$1/sqft |
Source: SWMLS #1073293 Report a problem | ||
| 1/20/2025 | Price change | $183,000-1.1%$143/sqft |
Source: SWMLS #1065341 Report a problem | ||
| 11/29/2024 | Price change | $185,000-7.5%$145/sqft |
Source: SWMLS #1065341 Report a problem | ||
| 11/23/2024 | Listed for sale | $199,900$156/sqft |
Source: SWMLS #1065341 Report a problem | ||
| 10/31/2024 | Listed for rent | $1,800$1/sqft |
Source: SWMLS #1073293 Report a problem | ||
| 10/2/2024 | Listing removed | $199,900-4.8%$156/sqft |
Source: SWMLS #1065341 Report a problem | ||
| 8/20/2024 | Listed for sale | $210,000$164/sqft |
Source: SWMLS #1065341 Report a problem | ||
| 8/9/2024 | Pending sale | $210,000$164/sqft |
Source: SWMLS #1065341 Report a problem | ||
| 8/1/2024 | Price change | $210,000-2.3%$164/sqft |
Source: SWMLS #1065341 Report a problem | ||
| 7/20/2024 | Price change | $215,000-2.3%$168/sqft |
Source: SWMLS #1065341 Report a problem | ||
| 6/19/2024 | Listed for sale | $220,000-4.3%$172/sqft |
Source: SWMLS #1065341 Report a problem | ||
| 1/21/2022 | Sold | -- |
Source: SWMLS #1004621 Report a problem | ||
| 11/13/2021 | Price change | $230,000+17.9%$180/sqft |
Source: SWMLS #1004621 Report a problem | ||
| 10/23/2021 | Listed for sale | $195,000$152/sqft |
Source: Owner Report a problem | ||
Public tax history
Tax history is unavailable.
Monthly payment
Est. payment
Payment breakdown
Explore the cost of this home by adjusting the details. Changes won't be saved.Climate risks
Neighborhood: Hodgin
Nearby schools
GreatSchools rating
- 3/10Hodgin Elementary SchoolGrades: PK-5Distance: 0.4 mi
- 4/10Mc Kinley Middle SchoolGrades: 6-8Distance: 0.6 mi
- 2/10Del Norte High SchoolGrades: 9-12Distance: 0.7 mi
Schools provided by the listing agent
- Elementary: Hodgin
- Middle: McKinley
- High: Del Norte
Source: SWMLS. This data may not be complete. We recommend contacting the local school district to confirm school assignments for this home.
- $120,7002 bd1 ba860 sqft4200 Montgomery Blvd NE #312, Albuquerque, NM 87110Off Market

- $--1 bd1 ba650 sqft4200 Montgomery Blvd NE APT 207, Albuquerque, NM 87109Sold

- $---- bd1 ba495 sqft4200 Montgomery Blvd NE #F320A52C6, Albuquerque, NM 87109Off Market
- $--1 bd1 ba-- sqft4200 Montgomery Blvd NE #776F18CCB, Albuquerque, NM 87109Off Market
- $143,300-- bd1 ba-- sqft4200 Montgomery Blvd NE #1-215, Albuquerque, NM 87109Off Market
- $---- bd-- ba-- sqft4200 Montgomery Blvd NE APT 225, Albuquerque, NM 87109Off Market
- $1,2001 bd1 ba848 sqft4200 Montgomery Blvd NE APT 108, Albuquerque, NM 87109For Rent
- $---- bd-- ba-- sqft4200 Montgomery Blvd NE APT 324, Albuquerque, NM 87109Off Market
A local agent can set up tours, give advice and negotiate with sellers.
Similar homes
- $145,0003 bd2 ba1.1k sqft3827 Montgomery Blvd NE APT 231, Albuquerque, NM 87109For Sale
 MLS ID #1104614, Michael P McCracken, Keller Williams Realty. SWMLS
 - $150,0002 bd2 ba1.6k sqft7112 Pan American East Fwy NE Unit 268, Albuquerque, NM 87109For Sale
 MLS ID #1108529, Maria C Martinez, Coldwell Banker Legacy. SWMLS
 - $139,0002 bd2 ba943 sqft3859 Montgomery Blvd NE APT 1322, Albuquerque, NM 87109For Sale
 MLS ID #1103396, Alexandria D. Oberbeck, Southwest Elite Real Estate. SWMLS
 - $135,0002 bd2 ba920 sqft3859 Montgomery Blvd NE APT 1321, Albuquerque, NM 87109For Sale
 MLS ID #1106913, Faithe Real Estate Group, Keller Williams Realty. SWMLS
 - $135,0002 bd2 ba1.1k sqft3839 Montgomery Blvd NE APT 731, Albuquerque, NM 87109For SaleMLS ID #1106248, Eva Hendricks, Coldwell Banker Legacy. SWMLS
- $135,0003 bd2 ba964 sqft4601 Carlisle Blvd NE APT D2, Albuquerque, NM 87109For SaleMLS ID #1101561, Nickolas Timothy Chavez, Rhino Realty Property Mgmt LLC. SWMLS
- $160,0002 bd1 ba912 sqft8201 Trumbull Ave SE APT C, Albuquerque, NM 87108For SaleMLS ID #1108509, Jeremiah D. Collins, Real Broker, LLC. SWMLS
- $199,0003 bd2 ba1.3k sqft10004 Malaguena Ln NE, Albuquerque, NM 87111For SaleMLS ID #1108399, Jeremiah D. Collins, Real Broker, LLC. SWMLS
- $175,0002 bd2 ba1k sqft917 Country Club Dr SE APT H, Rio Rancho, NM 87124For SaleMLS ID #1108508, Heidi J Gray, H. Gray & Company Realtors. SWMLS
- $165,0002 bd1 ba764 sqft259 La Vida Nueva Del Oeste SW, Albuquerque, NM 87105For SaleMLS ID #1105864, Brooks Real Estate Group, Keller Williams Realty. SWMLS
- $119,5002 bd2 ba794 sqft4601 Carlisle Blvd NE APT D11, Albuquerque, NM 87109For SaleMLS ID #1101560, Nickolas Timothy Chavez, Rhino Realty Property Mgmt LLC. SWMLS
- $179,0002 bd1 ba836 sqft12000 Stilwell Dr NE APT C, Albuquerque, NM 87112For SaleMLS ID #1108430, Karen Eugenia Amaro, Realty One of New Mexico. SWMLS
- $119,5002 bd2 ba794 sqft4601 Carlisle Blvd NE APT C8, Albuquerque, NM 87109For SaleMLS ID #1101557, Candace Renee Raimondi, Rhino Realty Property Mgmt LLC. SWMLS
- $200,0002 bd3 ba1k sqft3301 Monroe St NE Unit H89, Albuquerque, NM 87110For SaleMLS ID #1105897, Ashley M Pendell, Mallory Realty & Investments. SWMLS
- $220,0002 bd2 ba896 sqft700 Fruit Ave NW APT H, Albuquerque, NM 87102For SaleMLS ID #1108191, Abby Barnhill, Barnhill Property Mgmnt LLC. SWMLS
- $205,0002 bd3 ba1.1k sqft3301 Monroe St NE Unit J109, Albuquerque, NM 87110For SaleMLS ID #1106847, Mel Candelaria, RE/MAX SELECT. SWMLS
- $99,9002 bd1 ba740 sqft4601 Carlisle Blvd NE APT D16, Albuquerque, NM 87109For SaleMLS ID #1091417, Nicole M Lovato, Coldwell Banker Legacy. SWMLS
- $119,5002 bd1 ba794 sqft4601 Carlisle Blvd NE APT C4, Albuquerque, NM 87109For SaleMLS ID #1101558, Candace Renee Raimondi, Rhino Realty Property Mgmt LLC. SWMLS
- $127,5003 bd2 ba1.4k sqft7112 Pan American East Fwy NE Unit 70, Albuquerque, NM 87109For SaleMLS ID #1098900, Troy M Rivas, Home Authority. SWMLS
- $195,0002 bd2 ba1.1k sqft809 Country Club Dr SE APT 1D, Rio Rancho, NM 87124For SaleMLS ID #1108302, Judith Alice Igoe, CENTURY 21 Camco Realty. SWMLS
