Freshly painted, TILED THROUGHOUT, & lovingly cared for ground level condo w/a one car garage waiting for you to call it home. Kitchen features a wet bar w/wine glass rack, sink, & nice sized pantry. Enjoy relaxing evenings w/ views from the living room of the mountains. Nicely sized bedrooms w/walk in closets await you. This home is conveniently located near the intersection of Southern Blvd and Sara Rd putting you close to restaurants, highways, & stores. All appliances except W/D were recently purchased. Washer & Dryer convey in as is condition (Approx 2 years old). The HOA maintains the interior wall wiring, hot water heater, furnace, evap. cooler, & stucco exterior.
For sale
$195,000
809 Country Club Dr SE APT 1D, Rio Rancho, NM 87124
2beds
1,133sqft
:
Get pre-qualified$1,504/mo
Condominium
Built in 1987
-- sqft lot
$-- Zestimate®
$172/sqft
$205/mo HOA
What's special
One car garageTiled throughoutFreshly painted
- 2 days |
- 196 |
- 3 |
Likely to sell faster than
Zillow last checked:
Listing updated:
Listed by:
Judith Alice Igoe 516-462-5876,
CENTURY 21 Camco Realty 505-292-2021
Source: SWMLS,MLS#: 1108302
Facts & features
Interior
Bedrooms & bathrooms
- Bedrooms: 2
- Bathrooms: 2
- Full bathrooms: 1
- 3/4 bathrooms: 1
Primary bedroom
- Level: Main
- Area: 165
- Dimensions: 11 x 15
Bedroom 2
- Level: Main
- Area: 110
- Dimensions: 11 x 10
Kitchen
- Level: Main
- Area: 108
- Dimensions: 12 x 9
Living room
- Level: Main
- Area: 224
- Dimensions: 16 x 14
Heating
- Central, Forced Air, Natural Gas
Cooling
- Evaporative Cooling
Appliances
- Included: Dryer, Dishwasher, Free-Standing Electric Range, Disposal, Microwave, Refrigerator, Washer
- Laundry: Electric Dryer Hookup
Features
- Breakfast Bar, Ceiling Fan(s), Living/Dining Room, Main Level Primary, Pantry, Shower Only, Separate Shower, Walk-In Closet(s)
- Flooring: Tile
- Windows: Double Pane Windows, Insulated Windows
- Has basement: No
- Has fireplace: No
Interior area
- Total structure area: 1,133
- Total interior livable area: 1,133 sqft
Property
Parking
- Total spaces: 1
- Parking features: Detached, Garage, Garage Door Opener
- Garage spaces: 1
Accessibility
- Accessibility features: None
Features
- Levels: Two
- Stories: 2
- Patio & porch: Glass Enclosed, Patio
- Has view: Yes
Lot
- Features: Landscaped, Views
Details
- Additional structures: Garage(s)
- Parcel number: 1012068536434104
- Zoning description: R-2
Construction
Type & style
- Home type: Condo
- Property subtype: Condominium
- Attached to another structure: Yes
Materials
- Frame, Stucco
- Roof: Flat,Tar/Gravel
Condition
- Resale
- New construction: No
- Year built: 1987
Details
- Builder name: Amrep
Utilities & green energy
- Sewer: Public Sewer
- Water: Public
- Utilities for property: Electricity Connected, Sewer Connected, Water Connected
Green energy
- Energy generation: None
Community & HOA
Community
- Security: Smoke Detector(s)
- Subdivision: Country Club Villas At Rio Rancho Condiminiums
HOA
- Has HOA: Yes
- Services included: Clubhouse, Common Areas, Maintenance Grounds, Road Maintenance
- HOA fee: $205 monthly
- HOA name: Country Club Villas
- HOA phone: 505-892-6009
Location
- Region: Rio Rancho
Financial & listing details
- Price per square foot: $172/sqft
- Tax assessed value: $76,202
- Annual tax amount: $886
- Date on market: 7/31/2026
- Cumulative days on market: 3 days
- Listing terms: Cash,Other,See Remarks
- Road surface type: Paved
Estimated market value
Not available
Estimated sales range
Not available
Not available
Price history
| Date | Event | Price |
|---|---|---|
| 7/31/2026 | Listed for sale | $195,000+167.5%$172/sqft |
Source:  SWMLS #1108302 Report a problem SWMLS #1108302 Report a problem | ||
| 1/26/2024 | Listing removed | -- |
Source: Zillow Rentals Report a problem | ||
| 12/29/2023 | Listed for rent | $1,400$1/sqft |
Source: Zillow Rentals Report a problem | ||
| 9/9/2015 | Listing removed | $72,900$64/sqft |
Source: The Ingles/Company Realtors #816449 Report a problem | ||
| 9/3/2015 | Listed for sale | $72,900$64/sqft |
Source: The Ingles/Company Realtors #816449 Report a problem | ||
Public tax history
| Year | Property taxes | Tax assessment |
|---|---|---|
| 2025 | $886 -0.3% | $25,401 +3% |
| 2024 | $889 +2.6% | $24,661 +3% |
| 2023 | $866 +1.9% | $23,943 +3% |
| 2022 | $850 +0.8% | $23,246 +3% |
| 2021 | $843 | $22,569 |
| 2020 | $843 +2.3% | $22,569 +3% |
| 2019 | $824 +9.5% | $21,911 +3% |
| 2018 | $753 -4.1% | $21,273 +3% |
| 2017 | $785 | $20,654 +3% |
| 2016 | $785 +2.1% | $20,053 |
| 2013 | $769 | $20,053 -80.3% |
| 2011 | -- | $101,624 |
Find assessor info on the county website
Monthly payment
Est. payment
Payment breakdown
Explore the cost of this home by adjusting the details. Changes won't be saved.Climate risks
Neighborhood: 87124
Nearby schools
GreatSchools rating
- 5/10Martin King Jr Elementary SchoolGrades: K-5Distance: 0.9 mi
- 6/10Lincoln Middle SchoolGrades: 6-8Distance: 1 mi
- 7/10Rio Rancho High SchoolGrades: 9-12Distance: 1.3 mi
Schools provided by the listing agent
- Elementary: Martin L King Jr
- Middle: Lincoln
- High: Sandia
Source: SWMLS. This data may not be complete. We recommend contacting the local school district to confirm school assignments for this home.
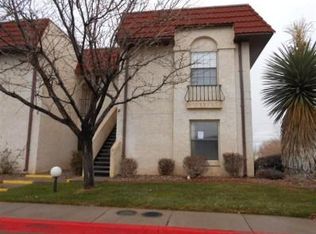
- $157,4001 bd1 ba855 sqft809 Country Club Dr SE APT 1F, Rio Rancho, NM 87124Off Market
- $220,7002 bd2 ba1k sqft809 Country Club Dr SE APT 2C, Rio Rancho, NM 87124Off Market
- $181,3001 bd1 ba916 sqft809 Country Club Dr SE APT 1E, Rio Rancho, NM 87124Off Market
- $211,5002 bd2 ba1.1k sqft809 Country Club Dr SE APT 1A, Rio Rancho, NM 87124Off Market
- $151,598-- bd-- ba-- sqft809 Country Club Dr SE, Rio Rancho, NM 87124Off Market
- $226,4002 bd2 ba1.1k sqft809 Country Club Dr SE APT 1C, Rio Rancho, NM 87124Off Market
- $220,1002 bd2 ba1.1k sqft809 Country Club Dr SE APT 2D, Rio Rancho, NM 87124Off Market
- $150,4001 bd1 ba916 sqft809 Country Club Dr SE APT 2E, Rio Rancho, NM 87124Off Market
A local agent can set up tours, give advice and negotiate with sellers.
Similar homes
- $199,0002 bd2 ba1.1k sqft827 Country Club Dr SE APT 2B, Rio Rancho, NM 87124For Sale
 MLS ID #1106140, Ronald Bryan Valencia, Realty One of New Mexico. SWMLS
 - $195,3502 bd2 ba1k sqft921 Country Club Dr SE APT J, Rio Rancho, NM 87124For Sale
 MLS ID #1105379, Roger P Martinez, Realty One of New Mexico. SWMLS
 - $199,0002 bd2 ba970 sqft921 Country Club Dr SE APT H, Rio Rancho, NM 87124For Sale
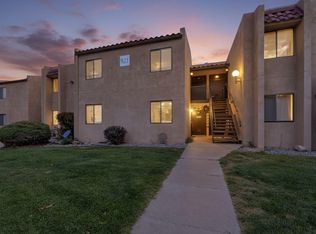 MLS ID #1101158, Michael Paul Naranjo, Keller Williams Realty. SWMLS
 - $214,9992 bd2 ba1.1k sqft915 Country Club Dr SE APT H, Rio Rancho, NM 87124For Sale
 MLS ID #1105541, Xavier F Salazar, NM Home Team Realty. SWMLS
 - $185,0002 bd2 ba1.1k sqft833 Country Club Dr SE APT 2A, Rio Rancho, NM 87124For SaleMLS ID #1100334, Audra G Dodson, Kellogg Agency Sales. SWMLS
- $175,0001 bd1 ba966 sqft903 Country Club Dr SE APT G, Rio Rancho, NM 87124For SaleMLS ID #1106315, The Gonzalez Group, Keller Williams Realty. SWMLS
- $260,0003 bd2 ba1.1k sqft834 Nyasa Rd SE, Rio Rancho, NM 87124For SaleMLS ID #1108201, Aimee Romero, Coldwell Banker Legacy. SWMLS
- $225,0002 bd2 ba1k sqft3914 Peggy Rd SE, Rio Rancho, NM 87124For SaleMLS ID #1106761, Rose M Varona, Realty One of New Mexico. SWMLS
- $220,0002 bd2 ba896 sqft700 Fruit Ave NW APT H, Albuquerque, NM 87102For SaleMLS ID #1108191, Abby Barnhill, Barnhill Property Mgmnt LLC. SWMLS
- $219,9002 bd2 ba1.1k sqft4801 Irving Blvd NW Unit 1304, Albuquerque, NM 87114For SaleMLS ID #1105908, Lynda L Hartman, Realty One of New Mexico. SWMLS
- $290,0002 bd3 ba1.6k sqft617 Eastlake Ct SE, Rio Rancho, NM 87124For SaleMLS ID #1107801, Tracy L Willis, Coldwell Banker Legacy. SWMLS
- $285,0003 bd2 ba1.5k sqft3201 Oakmount Dr SE, Rio Rancho, NM 87124For SaleMLS ID #1104328, Susan C Blackwell, Welcome Home Realty. SWMLS
- $199,9002 bd3 ba1k sqft6041 Sequoia Rd NW APT B12, Albuquerque, NM 87120For SaleMLS ID #1107301, Adam F Torres, Coldwell Banker Legacy. SWMLS
- $285,0002 bd2 ba1.5k sqft3288 Esplanade Cir SE, Rio Rancho, NM 87124For SaleMLS ID #1091389, Tina Chronis, Equity Real Estate. SWMLS
- $270,0002 bd1 ba816 sqft1201 Rachel Rd NE, Rio Rancho, NM 87144For SaleMLS ID #1108273, Jennifer Zamarron, Realty One of New Mexico. SWMLS
- $289,0002 bd2 ba1k sqft2470 Corvara Dr SE, Rio Rancho, NM 87124For SaleMLS ID #1106666, Stephanie M. Easter, RE/MAX ELEVATE. SWMLS
- $209,5002 bd1 ba791 sqft615 Menaul Blvd NW Unit E, Albuquerque, NM 87107For SaleMLS ID #1107694, David Danemann, Great Dane Realty. SWMLS
- $250,0002 bd2 ba1k sqft702 Broadway Blvd SE APT 7, Albuquerque, NM 87102For SaleMLS ID #1108356, The Chavez Team, Keller Williams Realty. SWMLS
- $212,5002 bd3 ba1.1k sqft6041 Sequoia Rd NW APT C13, Albuquerque, NM 87120For SaleMLS ID #1106004, Joshua B Baca, Simply Real Estate. SWMLS
- $245,0002 bd1 ba806 sqft4720 Opal Dr NE, Rio Rancho, NM 87124For SaleMLS ID #1104127, Faithe Real Estate Group, Keller Williams Realty. SWMLS
