The Pacifica was the former model home. Backing to the community pond. Gorgeous views from this stunning custom home. 10' ceilings throughout with 11' trey ceilings with crown molding in the owner's suite, living room and great room. 8' interior doors, tile floors throughout. Elegant Owner's bath with separate tub and shower. dual walk-in closets and sinks. S/S Samsung appliances, screened in lanai with summer kitchen.... so much more.
Sold for $720,000
$720,000
4200 Negal Cir, Melbourne, FL 32901
4beds
2,634sqft
Single Family Residence
Built in 2020
8,712 Square Feet Lot
$702,500 Zestimate®
$273/sqft
$3,295 Estimated rent
Home value
$702,500
$646,000 - $759,000
$3,295/mo
Zestimate® history
Owner options
List your home for rent
$3,295/mo
Rent Zestimate®
Find your next renter with Zillow Rental Manager. Plus, with online applications, you can quickly screen prospective tenants – for free.
$3,295/mo
Rent Zestimate®
Refinance and save
$5,736/mo
Est. payment
Refinancing to a lower rate could help reduce your monthly payments and save thousands over the life of the loan.
$5,736/mo
Est. payment
Explore your selling options
Work with a Zillow partner agent
Leverage their expertise and Zillow's premium Showcase listings to get your home seen by more buyers.
Get startedList with your own agent
Get your home in front of millions of buyers by listing it on Zillow.
Learn how to do itSell it yourself
Take full control of how buyers see your home on Zillow by listing For Sale by Owner (FSBO).
List your homeWhat's special
Zillow last checked:
Listing updated:
Listed by:
Jena Sangiorgio,
Joseph DiPrima, Broker
Bought with:
Lesley Byrd, 3403246
Arium Real Estate, LLC
Source: Space Coast AOR,MLS#: 975150
Facts & features
Interior
Bedrooms & bathrooms
- Bedrooms: 4
- Bathrooms: 3
- Full bathrooms: 3
Primary bedroom
- Description: 10' ceiling 11' w/ trey and crown
- Level: First
- Area: 234
- Dimensions: 18.00 x 13.00
Bedroom 2
- Description: Guest suite w/ bath
- Level: First
- Area: 148.2
- Dimensions: 13.00 x 11.40
Bedroom 3
- Description: 10' ceilings
- Level: First
- Area: 143
- Dimensions: 13.00 x 11.00
Bedroom 4
- Description: 10' ceilings
- Level: First
- Area: 143
- Dimensions: 13.00 x 11.00
Family room
- Description: 10' Ceiling 11' w/ trey and crown
- Area: 271.04
- Dimensions: 17.60 x 15.40
Living room
- Description: Trey Ceiling 11' with crown
- Level: First
- Area: 416.1
- Dimensions: 19.00 x 21.90
Heating
- Central, Natural Gas
Cooling
- Central Air, Electric
Appliances
- Included: Dishwasher, Disposal, Gas Range, Gas Water Heater, Microwave, Refrigerator
- Laundry: Electric Dryer Hookup, Gas Dryer Hookup, Sink, Washer Hookup
Features
- Breakfast Nook, Eat-in Kitchen, His and Hers Closets, Kitchen Island, Open Floorplan, Pantry, Primary Bathroom - Tub with Shower, Primary Bathroom -Tub with Separate Shower, Primary Downstairs, Split Bedrooms, Vaulted Ceiling(s), Walk-In Closet(s)
- Flooring: Tile
- Has fireplace: No
Interior area
- Total structure area: 3,243
- Total interior livable area: 2,634 sqft
Property
Parking
- Total spaces: 3
- Parking features: Attached, Garage Door Opener
- Attached garage spaces: 3
Features
- Levels: One
- Patio & porch: Patio, Porch, Screened
- Exterior features: Storm Shutters
- Pool features: None
- Has view: Yes
- View description: Lake, Pond, Water
- Has water view: Yes
- Water view: Lake,Pond,Water
- Waterfront features: Lake Front, Pond
Lot
- Size: 8,712 Square Feet
- Features: Sprinklers In Front, Sprinklers In Rear
Details
- Additional parcels included: 3022028
- Parcel number: 2837167800000.00061.00
- Special conditions: Standard
Construction
Type & style
- Home type: SingleFamily
- Property subtype: Single Family Residence
Materials
- Block, Concrete, Stucco
- Roof: Shingle
Condition
- New construction: No
- Year built: 2020
Utilities & green energy
- Sewer: Public Sewer
- Water: Public, Well
- Utilities for property: Cable Available, Electricity Connected, Water Available
Community & HOA
Community
- Security: Security Gate
- Subdivision: Laguna Village
HOA
- Has HOA: Yes
- Amenities included: Maintenance Grounds, Management - Full Time
- HOA fee: $700 annually
- HOA name: LAGUNA VILLAGE PHASE TWO
Location
- Region: Melbourne
Financial & listing details
- Price per square foot: $273/sqft
- Tax assessed value: $539,130
- Annual tax amount: $7,582
- Date on market: 10/26/2023
- Listing terms: Cash,Conventional,FHA
- Road surface type: Asphalt
Price history
| Date | Event | Price |
|---|---|---|
| 12/18/2023 | Sold | $720,000-2.7%$273/sqft |
Source: Space Coast AOR #975150 Report a problem | ||
| 11/26/2023 | Pending sale | $739,990$281/sqft |
Source: Space Coast AOR #975150 Report a problem | ||
| 10/26/2023 | Listed for sale | $739,990$281/sqft |
Source: Space Coast AOR #975150 Report a problem | ||
Public tax history
| Year | Property taxes | Tax assessment |
|---|---|---|
| 2025 | $9,647 -2.8% | $539,130 -5.3% |
| 2024 | $9,925 +22.7% | $569,200 +18.8% |
| 2023 | $8,086 +6.7% | $479,020 -4.9% |
| 2022 | $7,582 +13.6% | $503,730 +37.2% |
| 2021 | $6,676 +11061.6% | $367,110 |
| 2020 | $60 | -- |
Find assessor info on the county website
Neighborhood: 32901
Nearby homes
- $572,300-- bd-- ba2.3k sqft4190 Negal Cir, Melbourne, FL 32901Off Market
- $650,0004 bd3 ba2.2k sqft4210 Negal Cir, Melbourne, FL 32901Sold
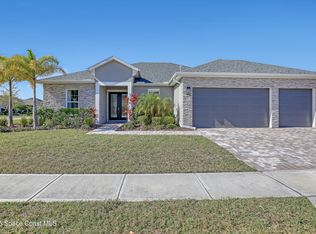
- $544,600-- bd-- ba2.1k sqft4220 Negal Cir, Melbourne, FL 32901Off Market
- $748,800-- bd-- ba2.6k sqft4180 Negal Cir, Melbourne, FL 32901Off Market
- $---- bd-- ba-- sqft4180 Negal Cir, Melbourne, FL 32901Off Market
- $596,6004 bd3 ba2.6k sqft4245 Negal Cir, Melbourne, FL 32901Off Market
- $495,0003 bd2 ba1.8k sqft4235 Negal Cir, Melbourne, FL 32901Off Market
- $786,900-- bd-- ba2.6k sqft4230 Negal Cir, Melbourne, FL 32901Off Market
Nearby schools
GreatSchools rating
- 3/10University Park Elementary SchoolGrades: PK-6Distance: 1.2 mi
- 2/10Palm Bay Magnet Senior High SchoolGrades: PK,8-12Distance: 0.3 mi
- 3/10Stone Magnet Middle SchoolGrades: 7-8Distance: 1.7 mi
Get a cash offer in 3 minutes
Find out how much your home could sell for in as little as 3 minutes with a no-obligation cash offer.
Estimated market value
$702,500
Get a cash offer in 3 minutes
Find out how much your home could sell for in as little as 3 minutes with a no-obligation cash offer.
Estimated market value
$702,500
- Florida
- Brevard County
- Melbourne
- 32901
- 4200 Negal Cir
