Now offering a $10,000 incentive, to be used towards a reduction in price or closing costs! Laguna Village's Model Home is available! As an Avalon Plan, it has 4 bedrooms, 3 full baths, and a 3-car garage. The back porch is spacious, with a gas fired summer kitchen. The primary suite has a walk-in shower, 2 closets, and dual sinks. There are 10' ceilings throughout the home, with 11' at the trays in the primary bedroom and great room. The house has 8' doors, quartz countertops, and natural gas appliances. This house has a few added features, like the dining room ceiling's nickel gap trim, the primary suite's accent wall, and extensive stone work on the front elevation. The house is quick move-in ready.
Sold for $650,000
$650,000
4210 Negal Cir, Melbourne, FL 32901
4beds
2,207sqft
Single Family Residence
Built in 2023
10,454 Square Feet Lot
$653,200 Zestimate®
$295/sqft
$3,044 Estimated rent
Home value
$653,200
$601,000 - $712,000
$3,044/mo
Zestimate® history
Owner options
List your home for rent
$3,044/mo
Rent Zestimate®
Find your next renter with Zillow Rental Manager. Plus, with online applications, you can quickly screen prospective tenants – for free.
$3,044/mo
Rent Zestimate®
Refinance and save
$5,499/mo
Est. payment
Refinancing to a lower rate could help reduce your monthly payments and save thousands over the life of the loan.
$5,499/mo
Est. payment
Explore your selling options
Work with a Zillow partner agent
Leverage their expertise and Zillow's premium Showcase listings to get your home seen by more buyers.
Get startedList with your own agent
Get your home in front of millions of buyers by listing it on Zillow.
Learn how to do itSell it yourself
Take full control of how buyers see your home on Zillow by listing For Sale by Owner (FSBO).
List your homeWhat's special
Huge covered lanaiSummer kitchenQuartz countertopsCorner lotSplit bedroomsWalk-in showerPrimary suite
Zillow last checked:
Listing updated:
Listed by:
Roseann DiPrima 321-543-0868,
Joseph DiPrima, Broker
Bought with:
Michael Alveranga, 3263649
RE/MAX Elite
Source: Space Coast AOR,MLS#: 954597
Facts & features
Interior
Bedrooms & bathrooms
- Bedrooms: 4
- Bathrooms: 3
- Full bathrooms: 3
Primary bedroom
- Description: 10' Ceilings 11' at Trey
- Level: First
- Area: 197.81
- Dimensions: 15.10 x 13.10
Bedroom 2
- Description: 10' Ceilings
- Level: First
- Area: 141.61
- Dimensions: 11.90 x 11.90
Bedroom 3
- Description: 10' Ceilings
- Level: First
- Area: 142.08
- Dimensions: 12.80 x 11.10
Bedroom 4
- Description: 10' Ceiling
- Level: First
- Area: 132.09
- Dimensions: 11.90 x 11.10
Dining room
- Description: 10' Ceilings 11' with Trey
- Level: First
- Area: 122.96
- Dimensions: 10.60 x 11.60
Living room
- Description: 10' Ceiling 11' with Trey
- Level: First
- Area: 342.16
- Dimensions: 18.80 x 18.20
Other
- Description: Screened and pre-plumb summer kitchen. pavers, Patio
- Level: First
- Area: 336
- Dimensions: 28.00 x 12.00
Other
- Description: Cafe in kitchen
- Level: First
- Area: 94
- Dimensions: 9.40 x 10.00
Heating
- Natural Gas
Cooling
- Electric
Appliances
- Included: Dishwasher, Disposal, Gas Range, Gas Water Heater, Microwave, Refrigerator
- Laundry: Electric Dryer Hookup, Gas Dryer Hookup, Sink, Washer Hookup
Features
- Breakfast Bar, Eat-in Kitchen, His and Hers Closets, Kitchen Island, Open Floorplan, Pantry, Primary Bathroom - Tub with Shower, Split Bedrooms, Vaulted Ceiling(s), Walk-In Closet(s)
- Flooring: Tile
- Has fireplace: No
Interior area
- Total structure area: 3,083
- Total interior livable area: 2,207 sqft
Property
Parking
- Total spaces: 3
- Parking features: Attached, Garage Door Opener
- Attached garage spaces: 3
Features
- Levels: One
- Stories: 1
- Patio & porch: Patio, Porch, Screened
- Exterior features: Outdoor Kitchen, Storm Shutters
- Has view: Yes
- View description: Water
- Has water view: Yes
- Water view: Water
Lot
- Size: 10,454 Square Feet
- Features: Sprinklers In Front, Sprinklers In Rear
Details
- Additional parcels included: 3022029
- Parcel number: 2837167800000.00062.00
- Special conditions: Standard
Construction
Type & style
- Home type: SingleFamily
- Property subtype: Single Family Residence
Materials
- Block, Concrete, Stucco
- Roof: Shingle
Condition
- New construction: Yes
- Year built: 2023
Utilities & green energy
- Sewer: Public Sewer
- Water: Public, Well
- Utilities for property: Cable Available, Electricity Connected, Natural Gas Connected, Water Available
Green energy
- Energy efficient items: HVAC
Community & HOA
Community
- Security: Security Gate, Security System Owned, Smoke Detector(s)
- Subdivision: Laguna Village
HOA
- Has HOA: Yes
- Amenities included: Maintenance Grounds, Management - Developer, Management - Full Time, Other
- HOA fee: $900 annually
- HOA name: Laguna Village HOA
Location
- Region: Melbourne
Financial & listing details
- Price per square foot: $295/sqft
- Tax assessed value: $507,280
- Annual tax amount: $1,208
- Date on market: 11/18/2025
- Listing terms: Cash,Conventional,FHA,VA Loan
- Road surface type: Asphalt
Price history
| Date | Event | Price |
|---|---|---|
| 3/31/2026 | Sold | $650,000-0.1%$295/sqft |
Source: Space Coast AOR #954597 Report a problem | ||
| 2/2/2026 | Pending sale | $650,900$295/sqft |
Source: Space Coast AOR #954597 Report a problem | ||
| 11/18/2025 | Listed for sale | $650,900$295/sqft |
Source: Space Coast AOR #954597 Report a problem | ||
| 11/4/2025 | Pending sale | $650,900$295/sqft |
Source: Space Coast AOR #954597 Report a problem | ||
| 10/29/2025 | Listed for sale | $650,900$295/sqft |
Source: Space Coast AOR #954597 Report a problem | ||
| 10/6/2025 | Pending sale | $650,900$295/sqft |
Source: Space Coast AOR #954597 Report a problem | ||
| 9/12/2025 | Listed for sale | $650,900-0.6%$295/sqft |
Source: Space Coast AOR #954597 Report a problem | ||
| 8/31/2025 | Listing removed | $655,000$297/sqft |
Source: Space Coast AOR #954597 Report a problem | ||
| 7/31/2025 | Price change | $655,000-1.5%$297/sqft |
Source: Space Coast AOR #954597 Report a problem | ||
| 5/1/2025 | Price change | $665,000-1.5%$301/sqft |
Source: Space Coast AOR #954597 Report a problem | ||
| 4/18/2025 | Listed for sale | $674,900+1%$306/sqft |
Source: Space Coast AOR #954597 Report a problem | ||
| 4/17/2023 | Listing removed | -- |
Source: Space Coast AOR #954597 Report a problem | ||
| 1/13/2023 | Listed for sale | $667,900$303/sqft |
Source: Space Coast AOR #954597 Report a problem | ||
Public tax history
| Year | Property taxes | Tax assessment |
|---|---|---|
| 2025 | $9,084 +2.2% | $507,280 -0.3% |
| 2024 | $8,887 +583.9% | $509,000 +623.5% |
| 2023 | $1,299 +7.5% | $70,350 |
| 2022 | $1,208 -5% | $70,350 |
| 2021 | $1,272 +2027.4% | $70,350 |
| 2020 | $60 | -- |
Find assessor info on the county website
Neighborhood: 32901
Nearby homes
- $720,0004 bd3 ba2.6k sqft4200 Negal Cir, Melbourne, FL 32901Sold
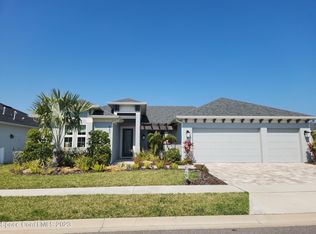
- $548,100-- bd-- ba2.1k sqft4220 Negal Cir, Melbourne, FL 32901Off Market
- $619,0004 bd3 ba2.3k sqft4285 Negal Cir, Melbourne, FL 32901Sold
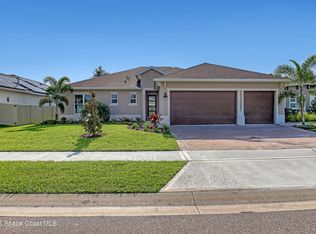
- $789,400-- bd-- ba2.6k sqft4230 Negal Cir, Melbourne, FL 32901Off Market
- $574,500-- bd-- ba2.3k sqft4190 Negal Cir, Melbourne, FL 32901Off Market
- $599,4004 bd3 ba2.6k sqft4245 Negal Cir, Melbourne, FL 32901Off Market
- $694,800-- bd-- ba2.7k sqft4275 Negal Cir, Melbourne, FL 32901Off Market
- $722,400-- bd-- ba2.3k sqft4265 Negal Cir, Melbourne, FL 32901Off Market
Nearby schools
GreatSchools rating
- 3/10University Park Elementary SchoolGrades: PK-6Distance: 1.2 mi
- 2/10Palm Bay Magnet Senior High SchoolGrades: PK,8-12Distance: 0.3 mi
- 3/10Stone Magnet Middle SchoolGrades: 7-8Distance: 1.7 mi
Schools provided by the listing agent
- Elementary: University Park
- Middle: Stone
- High: Palm Bay
Source: Space Coast AOR. This data may not be complete. We recommend contacting the local school district to confirm school assignments for this home.
Get a cash offer in 3 minutes
Find out how much your home could sell for in as little as 3 minutes with a no-obligation cash offer.
Estimated market value
$653,200
Get a cash offer in 3 minutes
Find out how much your home could sell for in as little as 3 minutes with a no-obligation cash offer.
Estimated market value
$653,200
- Florida
- Brevard County
- Melbourne
- 32901
- 4210 Negal Cir
